
627 Edison Ave, Philadelphia, PA 19116
Local realty services provided by:ERA Martin Associates
627 Edison Ave,Philadelphia, PA 19116
$385,000
- 4 Beds
- 2 Baths
- 2,260 sq. ft.
- Single family
- Coming Soon
Listed by: amy herrmann
Office: keller williams real estate-doylestown
MLS#:PAPH2670132
Source:BRIGHTMLS
Price summary
- Price:$385,000
- Price per sq. ft.:$170.35
About this home
Diamond in the rough! The opportunity to purchase a 2260 sqft twin of this size in Somerton situated on an unusually large .38 acre lot rarely presents itself. Endless possibilities exist for Buyers who appreciate the timeless charm of the hardwood flooring and woodworking details and have the vision to breathe new life into this very special home. A large window graces the living room, where you will also find the staircase leading to the upper floors. A quaint butler’s pantry with wide cabinets is conveniently positioned between the formal dining room and the spacious kitchen space. A mudroom with a powder room leads to a small back porch overlooking a huge backyard. Not to be overlooked is the detached 2-car oversized garage with overhead storage and newer garage doors and a driveway which can support at least four additional cars; parking for family and friend get-togethers is simply not a concern. Sure to become the ultimate gathering place is the sizable 22’X17’ front porch with arched transom windows. There are four bedrooms, a study, and a full bath with tub on the 2nd and 3rd floors, so there is a room for EVERY need: overnight guests, quiet home office, craft, or toy room. Storage is not a problem as the 3rd floor has a two-door hall closet AND a storage room with shelving for holiday decorations, board games, collectibles, old paperwork etc. It’s easy to imagine renovating the entire 3rd floor to become a huge primary bedroom suite. The possibility of subdivision of this large lot may exist; please check with the Philadelphia Zoning Office for more details on this process. Recently converted to gas, an important special feature is a newer heater. This established neighborhood is in a fabulous location as it is a quick walk to train and bus stations. Room measurements are approximate.Offered in as-is condition and priced accordingly. Please do not pull into the driveway or walk around the home without a scheduled showing....
Contact an agent
Home facts
- Year built:1928
- Subdivision & Development:SOMERTON
- Listing ID #:PAPH2670132
- Updated:October 02, 2026 at 01:52 PM
Rooms and interior
- Bedrooms:4
- Total bathrooms:2
- Full bathrooms:1
- Half bathrooms:1
- Rooms Total:9
- Flooring:Solid Hardwood, Tile/Brick, Wood
- Dining Description:Dining Room
- Kitchen Description:Butlers Pantry
- Bedroom Description:Walk In Closet(s)
- Basement:Yes
- Basement Description:Unfinished
- Living area:2,260 sq. ft.
Heating and cooling
- Heating:Hot Water, Natural Gas, Radiator
Structure and exterior
- Year built:1928
- Building area:2,260 sq. ft.
- Lot area:0.38 Acres
- Lot Features:Corner, Front Yard, Rear Yard, SideYard(s)
- Architectural Style:Colonial
- Construction Materials:Frame
- Exterior Features:Porch(es), Sidewalks, Street Lights
- Levels:3 Story
Utilities
- Water:Public
- Sewer:Public Sewer
Finances and disclosures
- Price:$385,000
- Price per sq. ft.:$170.35
- Tax amount:$6,565 (2026)
Parking
- Parking description:Additional Storage Area, Detached Garage, Garage - Side Entry, On Street
- Garage:Yes
- Garage spaces:2
New listings near 627 Edison Ave
- Coming Soon
 $225,000Coming Soon3 beds 2 baths1,208 sq. ft.
2304 Nicholas St, PHILADELPHIA, PA 19121
MLS# PAPH2674700Listed by: RE/MAX MAIN LINE-WEST CHESTER - Coming Soon
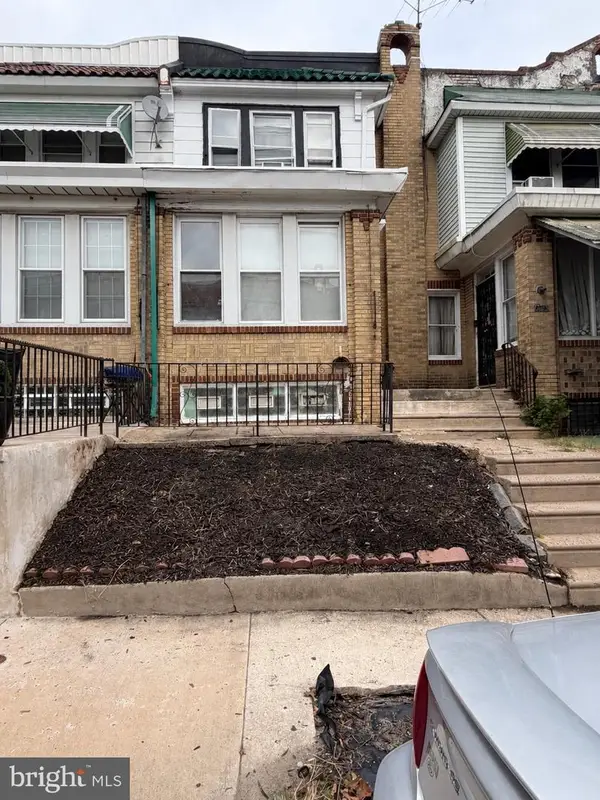 $179,900Coming Soon2 beds -- baths1,298 sq. ft.
2105 Melvin St, PHILADELPHIA, PA 19131
MLS# PAPH2675458Listed by: RE/MAX MAIN LINE-WEST CHESTER - Coming SoonOpen Sun, 1 to 3pm
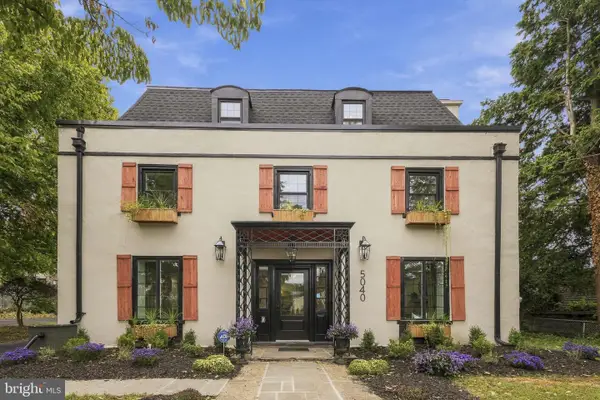 $950,000Coming Soon6 beds 6 baths4,588 sq. ft.
5040 Overbrook Ave, PHILADELPHIA, PA 19131
MLS# PAPH2676478Listed by: DOMAIN REAL ESTATE GROUP, LLC - Coming Soon
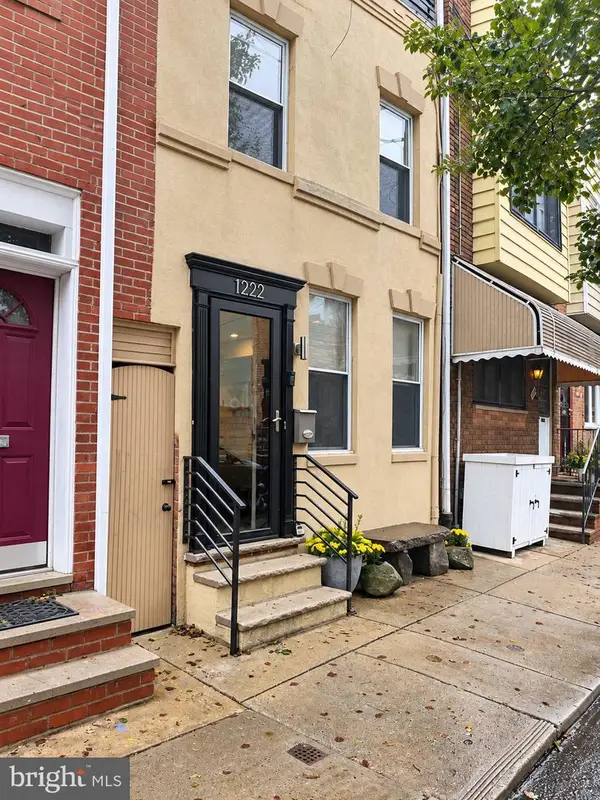 $599,900Coming Soon3 beds 2 baths1,533 sq. ft.
1222 S Alder St, PHILADELPHIA, PA 19147
MLS# PAPH2676678Listed by: KELLER WILLIAMS REAL ESTATE-BLUE BELL - Coming Soon
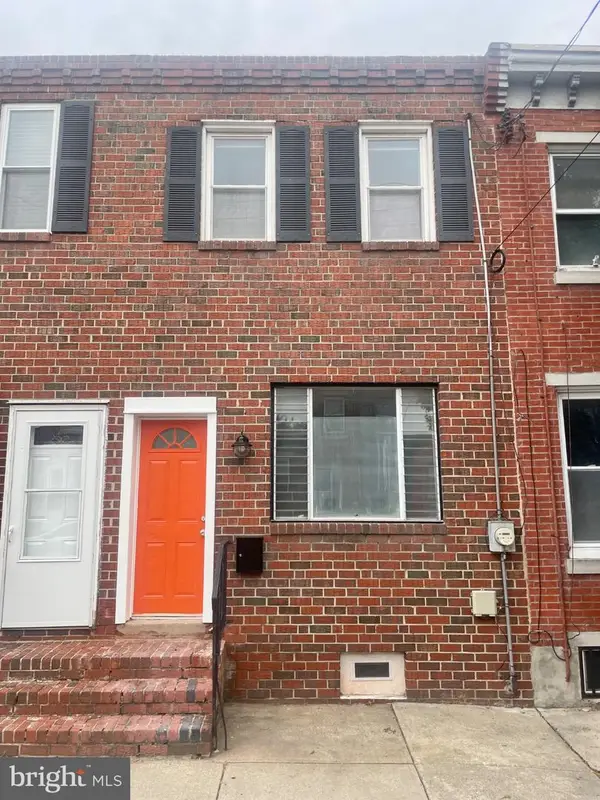 $280,000Coming Soon2 beds 2 baths856 sq. ft.
2324 Almond St, PHILADELPHIA, PA 19125
MLS# PAPH2676650Listed by: COLDWELL BANKER REALTY - Coming Soon
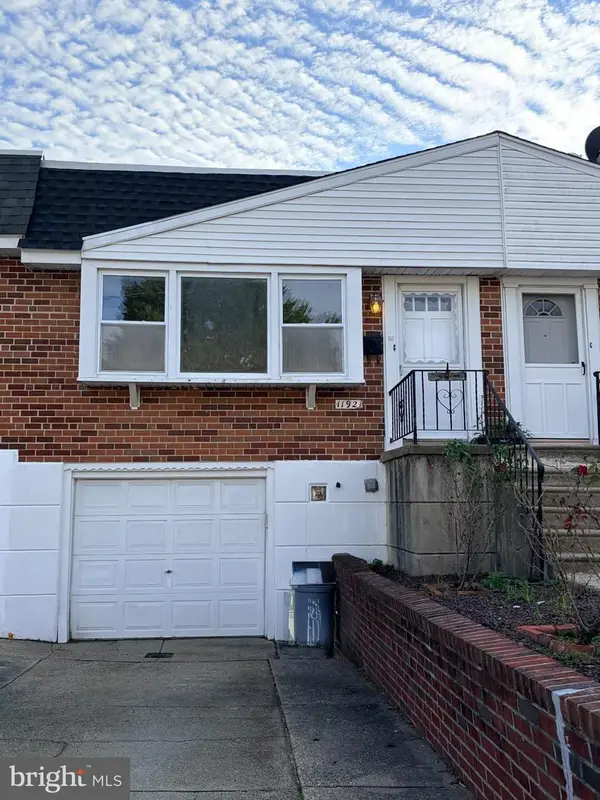 $295,000Coming Soon2 beds 2 baths920 sq. ft.
11921 Covert Rd, PHILADELPHIA, PA 19154
MLS# PAPH2645020Listed by: BHHS FOX & ROACH-BLUE BELL - Coming Soon
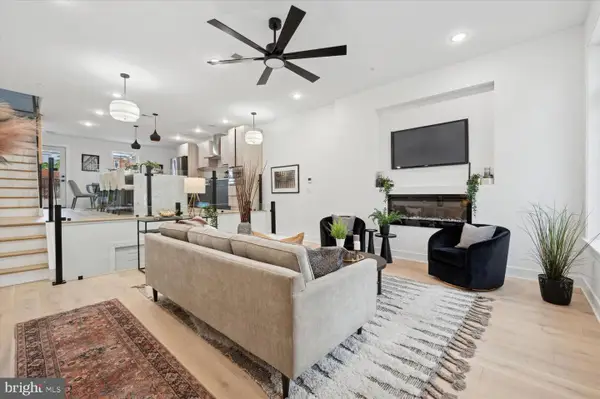 $600,000Coming Soon3 beds 4 baths2,681 sq. ft.
128 E Sharpnack St, PHILADELPHIA, PA 19119
MLS# PAPH2675270Listed by: KELLER WILLIAMS MAIN LINE - Coming SoonOpen Sat, 12 to 2pm
 $405,000Coming Soon3 beds 4 baths1,600 sq. ft.
13043 Worthington Rd, PHILADELPHIA, PA 19116
MLS# PAPH2676648Listed by: HONEST REAL ESTATE - Coming Soon
 $688,000Coming Soon5 beds 3 baths2,714 sq. ft.
216 Sumac St, PHILADELPHIA, PA 19128
MLS# PAPH2660046Listed by: RE/MAX PREFERRED - NEWTOWN SQUARE - Coming SoonOpen Sat, 11am to 1pm
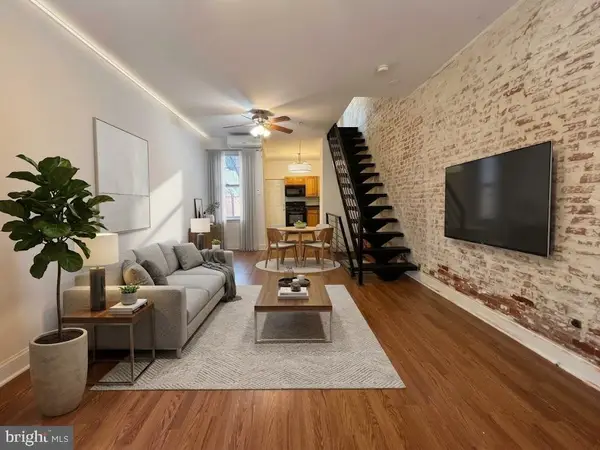 $279,000Coming Soon3 beds 1 baths1,200 sq. ft.
2304 E Albert St, PHILADELPHIA, PA 19125
MLS# PAPH2676628Listed by: KELLER WILLIAMS REAL ESTATE-LANGHORNE


Protect your home and budget from life's surprises with an Assurant Home Warranty, backed by a partner that supports you through every step of homeownership. Explore Plans.
© 2023 - 2026 ERA Franchise Systems LLC. All rights reserved. ERA Franchise Systems LLC fully supports the principles of the Fair Housing Act and the Equal Opportunity Act. ERA, ERA Real Estate powered, and their respective logos are registered service marks of ERA Franchise Systems LLC. Each office is independently owned and operated.