
629 Mifflin St, Philadelphia, PA 19148
Local realty services provided by:ERA Central Realty Group
629 Mifflin St,Philadelphia, PA 19148
$675,000
- 4 Beds
- 4 Baths
- 2,500 sq. ft.
- Townhouse
- Pending
Listed by: ryan stawasz
Office: kw empower
MLS#:PAPH2622726
Source:BRIGHTMLS
Price summary
- Price:$675,000
- Price per sq. ft.:$270
About this home
Introducing an exceptional new construction residence in Dickinson Square West, ideally positioned between East Passyunk Crossing and Pennsport with an approved 10-year tax abatement and 1-year builder's warranty. Ask about a CRA loan which is 0% down, $5k towards closing costs, and no PMI for qualified buyers! Thoughtfully designed by KCA Design Architects and brought to you by Hima Construction, this striking 4-bedroom, 4-bath home combines sophisticated architecture, elevated finishes, and modern functionality. Its contemporary façade showcases a dynamic mix of light-toned brick, dramatic black metal siding, and a modern pilot house design, creating a bold presence. Inside, wide-plank white oak hardwood flooring, custom geometric wainscoting, recessed lighting, and abundant natural light complement the open-concept layout. The spacious living area flows seamlessly into the dining space and chef's kitchen, where a stunning waterfall-edge quartz island, floor-to-ceiling pantry storage, floating display shelving, farmhouse sink, brushed gold fixtures, professional gas range, pot filler, custom hood, and premium stainless steel appliances create a true centerpiece for everyday living and entertaining. A 20ft private rear patio extends the living space outdoors for effortless indoor-outdoor enjoyment.
The thoughtfully designed layout includes a finished lower-level flex space with a full bathroom and 4th bedroom, ideal for guests, a home office, fitness room, or media lounge. The second floor features two spacious bedrooms, one with ensuite bathroom and custom tile work and one guest bathroom off the hallway, and convenient laundry. Occupying its own private level, the primary suite delivers a boutique-hotel experience with tray ceilings, illuminated architectural niches, a private balcony, and beautifully designed his/her walk-in closets. The spa-inspired primary bath serves as a personal wellness retreat, complete with a infrared sauna, an oversized walk-in shower wrapped in rich forest green tile with rainfall fixtures, a freestanding soaking tub, and an expansive double vanity with custom finishes and designer lighting. Crowning the home is a massive rooftop deck with integrated lighting, durable weatherproof flooring, and breathtaking panoramic Philadelphia skyline views, providing the ultimate setting for entertaining, relaxing, or enjoying sunset evenings above the city.
Located minutes from Dickinson Square Park, East Passyunk Avenue's acclaimed restaurants, cafés, fitness studios, boutiques, and nightlife, this home offers the perfect blend of neighborhood charm and city convenience. Enjoy quick access to I-95, Columbus Boulevard, SEPTA transit, Center City, the Delaware River waterfront, and the New Jersey bridges, making daily commuting and weekend travel effortless....
Contact an agent
Home facts
- Year built:2026
- Subdivision & Development:DICKINSON NARROWS
- Listing ID #:PAPH2622726
- Added:99 day(s) ago
- Updated:August 30, 2026 at 07:59 AM
Rooms and interior
- Bedrooms:4
- Total bathrooms:4
- Full bathrooms:4
- Flooring:Ceramic Tile, Hardwood
- Dining Description:Dining Area, Dining Room
- Bathrooms Description:Bathroom 1, Bathroom 2, Full Bath, Primary Bathroom
- Kitchen Description:Dishwasher, Disposal, Oven/Range - Gas, Recessed Lighting, Stainless Steel Appliances, Upgraded Countertops
- Bedroom Description:Primary Bedroom
- Basement:Yes
- Basement Description:Fully Finished
- Living area:2,500 sq. ft.
Heating and cooling
- Cooling:Central A/C
- Heating:Central, Forced Air, Natural Gas
Structure and exterior
- Roof:Fiberglass
- Year built:2026
- Building area:2,500 sq. ft.
- Lot area:0.02 Acres
- Architectural Style:Traditional
- Construction Materials:Brick
- Foundation Description:Concrete Perimeter
- Levels:4 Story
Utilities
- Water:Public
- Sewer:Public Sewer
Finances and disclosures
- Price:$675,000
- Price per sq. ft.:$270
- Tax amount:$2,602 (2025)
Features and amenities
- Laundry features:Dryer, Laundry, Washer
- Amenities:Recessed Lighting
Parking
- Parking description:On Street
New listings near 629 Mifflin St
- Coming Soon
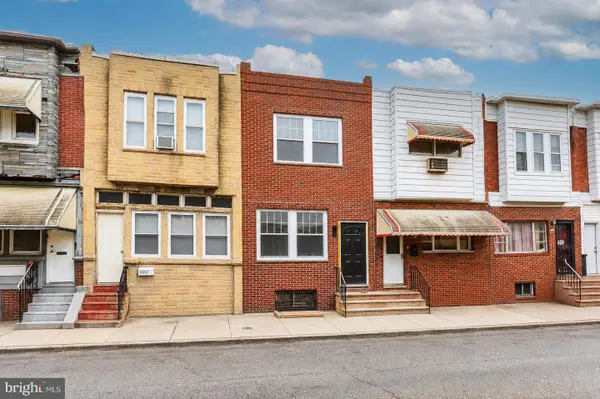 $299,999Coming Soon3 beds 5 baths1,399 sq. ft.
2229 S Bucknell St, PHILADELPHIA, PA 19145
MLS# PAPH2663018Listed by: HOMECOIN.COM - Coming SoonOpen Wed, 5 to 7pm
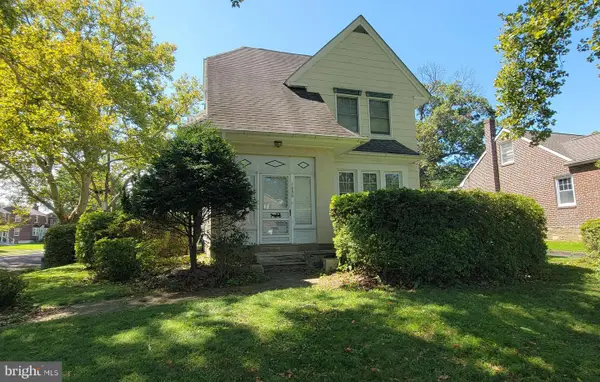 $385,000Coming Soon4 beds 2 baths2,128 sq. ft.
1050 Stanwood St, PHILADELPHIA, PA 19111
MLS# PAPH2664980Listed by: RE/MAX ONE REALTY - Coming Soon
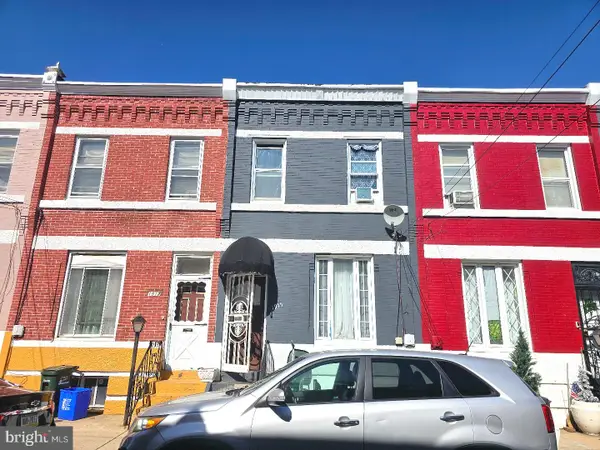 $175,000Coming Soon3 beds 1 baths1,400 sq. ft.
1915 Fontain St, PHILADELPHIA, PA 19121
MLS# PAPH2665088Listed by: MERCURY REAL ESTATE GROUP - Coming Soon
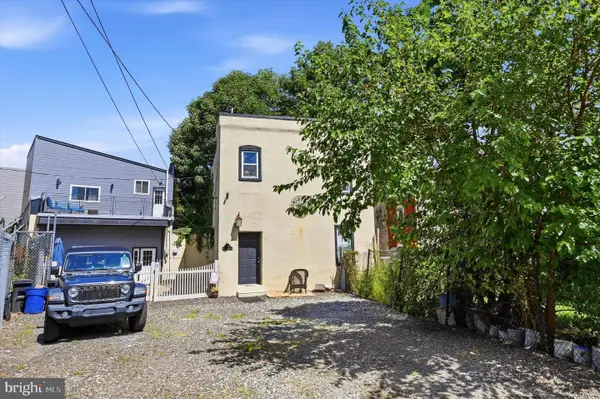 $630,000Coming Soon3 beds -- baths1,400 sq. ft.
3509 W Clearfield St, PHILADELPHIA, PA 19132
MLS# PAPH2664126Listed by: REAL OF PENNSYLVANIA - Coming Soon
 $329,900Coming Soon1 beds 1 baths778 sq. ft.
604-36 S Washington Sq #2609, PHILADELPHIA, PA 19106
MLS# PAPH2645160Listed by: COMPASS PENNSYLVANIA, LLC - Coming Soon
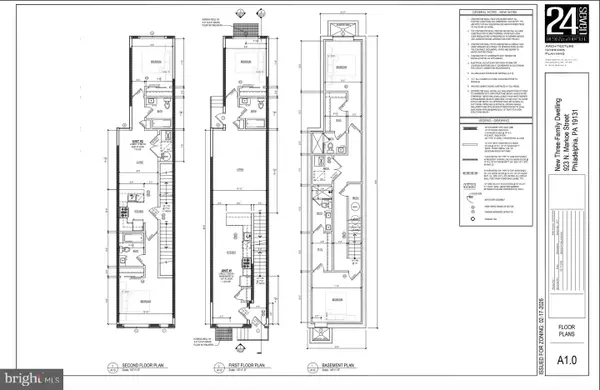 $125,000Coming Soon0.03 Acres
923 N Markoe St, PHILADELPHIA, PA 19131
MLS# PAPH2665052Listed by: HOMESMART FIRST ADVANTAGE REALTY - Coming Soon
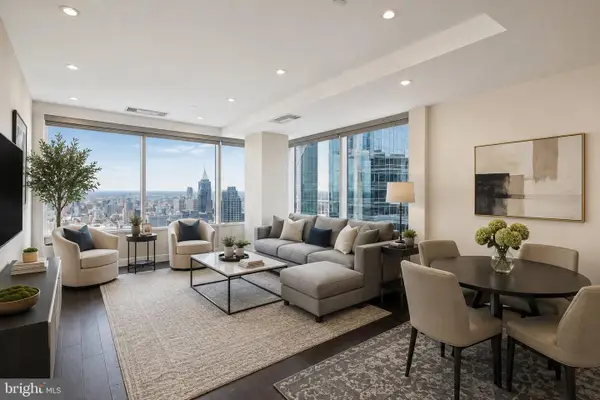 $632,500Coming Soon2 beds 2 baths1,150 sq. ft.
50 S 16th St #4204, PHILADELPHIA, PA 19102
MLS# PAPH2665056Listed by: RE/MAX ACCESS - Coming Soon
 $184,900Coming Soon3 beds 1 baths1,120 sq. ft.
5329 Malcolm St, PHILADELPHIA, PA 19143
MLS# PAPH2664506Listed by: CG REALTY, LLC - Coming Soon
 $385,000Coming Soon2 beds -- baths1,503 sq. ft.
4517 Wilde St, PHILADELPHIA, PA 19127
MLS# PAPH2650700Listed by: BHHS FOX & ROACH-CHESTNUT HILL - Coming Soon
 $310,000Coming Soon4 beds 2 baths1,435 sq. ft.
2245 E Cambria St, PHILADELPHIA, PA 19134
MLS# PAPH2659954Listed by: KELLER WILLIAMS REAL ESTATE TRI-COUNTY


Protect your home and budget from life's surprises with an Assurant Home Warranty, backed by a partner that supports you through every step of homeownership. Explore Plans.
© 2023 - 2026 ERA Franchise Systems LLC. All rights reserved. ERA Franchise Systems LLC fully supports the principles of the Fair Housing Act and the Equal Opportunity Act. ERA, ERA Real Estate powered, and their respective logos are registered service marks of ERA Franchise Systems LLC. Each office is independently owned and operated.