
6421 Chew Ave, Philadelphia, PA 19119
Local realty services provided by:O'BRIEN REALTY ERA POWERED
6421 Chew Ave,Philadelphia, PA 19119
$199,000
- 3 Beds
- 1 Baths
- 1,528 sq. ft.
- Townhouse
- Active
Listed by: jennie eisenhower
Office: compass pennsylvania, llc.
MLS#:PAPH2673992
Source:BRIGHTMLS
Price summary
- Price:$199,000
- Price per sq. ft.:$130.24
About this home
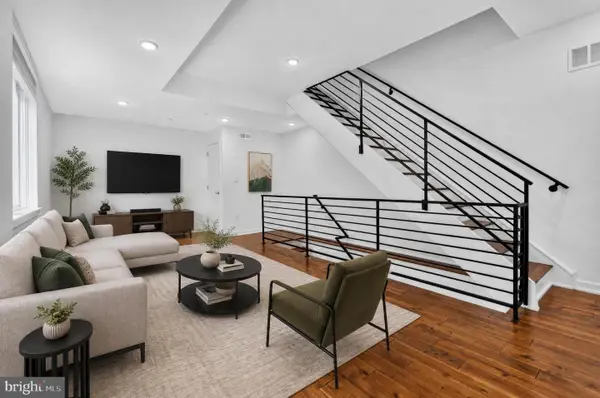
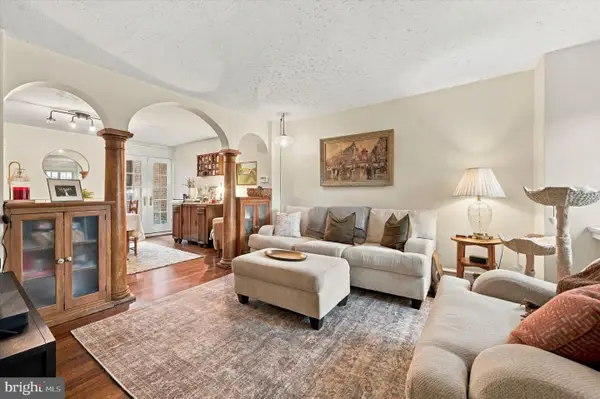
6421 Chew Avenue has remained in the same family for generations... and is finally available for sale. This charming townhome, built in 1925, is an intersection of original character, contemporary updates and potential. From the moment you move from the generously sized front porch into the home, you'll fall in love with the large fireplace and the beautiful transom window with stained glass detail. A formal dining room with original light fixtures feels like a nod to a simpler time. The kitchen has been opened up and is spacious, with a door out to the back of the property - the perfect setup to allow for the easy transfer of groceries from car to home. And yes, there is attached garage parking just down the back steps, a true luxury in bustling Mt. Airy.
Upstairs, there are three generously sized, light-filled bedrooms with their original inlaid wood floors, just waiting for restoration. A hall bath with a skylight and tub/shower convo rounds out the upstairs living space.
The basement is large and dry with ample space for storage. It could easily be finished and accommodate a gym, office, den or other living space.
6421 Chew Ave sits squarely across the street from the ample greenery of Cliveden Park. A short walk to the shops and restaurants of Germantown Ave, this property offers a peaceful home base in the heart of one of the most popular and quickly growing areas of the city. Whether you're an investor looking for a fabulous opportunity, or an adventurous DIY-er who is willing to roll up your sleeves and put in some sweat equity, this one won't last long - so schedule your appointment today....
Contact an agent
Home facts
- Year built:1925
- Subdivision & Development:EAST MT AIRY
- Listing ID #:PAPH2673992
- Added:5 day(s) ago
- Updated:October 08, 2026 at 02:05 PM
Rooms and interior
- Bedrooms:3
- Total bathrooms:1
- Full bathrooms:1
- Flooring:Hardwood
- Dining Description:Dining Area, Formal/Separate Dining Room
- Kitchen Description:Stain/Lead Glass
- Basement:Yes
- Basement Description:Unfinished
- Living area:1,528 sq. ft.
Heating and cooling
- Heating:Natural Gas, Radiator
Structure and exterior
- Year built:1925
- Building area:1,528 sq. ft.
- Lot area:0.03 Acres
- Architectural Style:Traditional
- Construction Materials:Masonry
- Exterior Features:Porch(es)
- Foundation Description:Brick/Mortar
- Levels:2 Stories
Utilities
- Water:Public
- Sewer:Public Sewer
Finances and disclosures
- Price:$199,000
- Price per sq. ft.:$130.24
- Tax amount:$2,509 (2026)
Features and amenities
- Laundry features:Dryer, Washer
- Amenities:Ceiling Fan(s), Skylight(s), Stain/Lead Glass
Parking
- Parking description:Attached Garage, Basement Garage, On Street
- Garage:Yes
- Garage spaces:1
New listings near 6421 Chew Ave
- Coming Soon
 $355,000Coming Soon2 beds 3 baths2,468 sq. ft.
4727-00 Walnut St #4, PHILADELPHIA, PA 19139
MLS# PAPH2678874Listed by: KW EMPOWER - Coming SoonOpen Sat, 1 to 3pm
 $389,000Coming Soon3 beds 1 baths1,232 sq. ft.
3420 W Queen Ln, PHILADELPHIA, PA 19129
MLS# PAPH2674564Listed by: COMPASS PENNSYLVANIA, LLC - Coming Soon
 $549,000Coming Soon3 beds 2 baths1,178 sq. ft.
8047 Winston Rd, PHILADELPHIA, PA 19118
MLS# PAPH2678650Listed by: COMPASS PENNSYLVANIA, LLC - Coming Soon
 $500,000Coming Soon4 beds -- baths2,400 sq. ft.
3643 Richmond St, PHILADELPHIA, PA 19134
MLS# PAPH2678848Listed by: HONEST REAL ESTATE - Coming SoonOpen Sat, 2 to 4pm
 $235,000Coming Soon3 beds 1 baths1,426 sq. ft.
5007 Rorer St, PHILADELPHIA, PA 19120
MLS# PAPH2676418Listed by: KW EMPOWER - Coming SoonOpen Sat, 11am to 1pm
 $770,000Coming Soon3 beds 3 baths2,540 sq. ft.
662 N 13th St, PHILADELPHIA, PA 19123
MLS# PAPH2678628Listed by: KW EMPOWER - Coming Soon
 $230,000Coming Soon3 beds 1 baths1,280 sq. ft.
4721 Sheffield Ave, PHILADELPHIA, PA 19136
MLS# PAPH2678834Listed by: EXP REALTY, LLC - Coming Soon
 $374,900Coming Soon3 beds 2 baths1,616 sq. ft.
609 Acorn St, PHILADELPHIA, PA 19128
MLS# PAPH2677674Listed by: COMPASS PENNSYLVANIA, LLC - Coming Soon
 $270,000Coming Soon3 beds 2 baths1,272 sq. ft.
232 E Fariston Dr, PHILADELPHIA, PA 19120
MLS# PAPH2678392Listed by: BRODE & BROOKS INC - Coming Soon
 $245,000Coming Soon3 beds 2 baths1,854 sq. ft.
7202 Charles St, PHILADELPHIA, PA 19135
MLS# PAPH2678830Listed by: HOME MAX REALTY


Protect your home and budget from life's surprises with an Assurant Home Warranty, backed by a partner that supports you through every step of homeownership. Explore Plans.
© 2023 - 2026 ERA Franchise Systems LLC. All rights reserved. ERA Franchise Systems LLC fully supports the principles of the Fair Housing Act and the Equal Opportunity Act. ERA, ERA Real Estate powered, and their respective logos are registered service marks of ERA Franchise Systems LLC. Each office is independently owned and operated.