
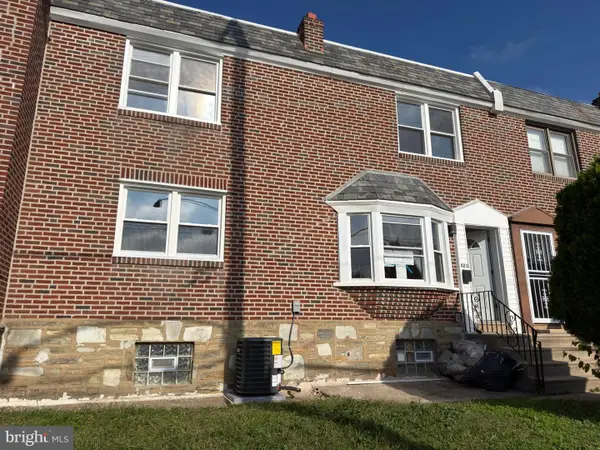
649 Lawler St, Philadelphia, PA 19116
Local realty services provided by:O'BRIEN REALTY ERA POWERED
649 Lawler St,Philadelphia, PA 19116
$495,000
- 3 Beds
- 3 Baths
- 1,440 sq. ft.
- Single family
- Active
Listed by: elise b bernstein
Office: re/max properties
MLS#:PAPH2680650
Source:BRIGHTMLS
Price summary
- Price:$495,000
- Price per sq. ft.:$343.75
About this home
Completely Remodeled and Move-In Ready! Welcome to this beautifully renovated twin home in the desirable Bustleton section of Northeast Philadelphia, where modern style meets everyday comfort. Thoughtfully updated throughout, this home offers stylish finishes, versatile living spaces, and features designed for both entertaining and relaxing.
The heart of the home is the spacious kitchen and dining area, showcasing a large island with quartz countertops, a wine rack, a wine refrigerator, new stainless steel appliances, and abundant cabinetry. Whether hosting friends for dinner or enjoying a casual meal, this impressive space is sure to be a favorite gathering spot. The inviting living room features custom built-ins and an electric fireplace, creating a warm and welcoming atmosphere. A full bathroom on the main level adds convenience and flexibility.
Upstairs, you’ll find three bedrooms and two full bathrooms, including a spacious owner’s suite featuring an open-concept walk-in closet and dressing area, along with a private en-suite bathroom complete with a stall shower.
The finished basement provides additional living space with direct access to the fenced backyard, where a patio offers the perfect setting for outdoor dining, entertaining, or simply unwinding. A one-car garage provides added convenience, with access to the basement laundry area.
Modern upgrades include 200-amp electrical service and a Level 2, 30-amp EV charger, adding valuable convenience for today’s homeowner.
With its extensive renovations, stylish finishes, and versatile indoor and outdoor living spaces, this home is ready for you to move in and enjoy. Don’t miss the opportunity to make this beautifully updated home your own!
Join us for the Open House on Sunday, October 18, from 1–3 PM!...
Contact an agent
Home facts
- Year built:1960
- Subdivision & Development:BUSTLETON
- Listing ID #:PAPH2680650
- Added:1 day(s) ago
- Updated:October 17, 2026 at 02:09 PM
Rooms and interior
- Bedrooms:3
- Total bathrooms:3
- Full bathrooms:3
- Flooring:Luxury Vinyl Tile
- Dining Description:Combination Kitchen/Dining
- Kitchen Description:Breakfast Area, Built-Ins, Dishwasher, Exhaust Fan, Icemaker, Oven/Range - Gas, Refrigerator, Stainless Steel Appliances, Stove, Water Heater
- Basement:Yes
- Basement Description:Garage Access, Rear Entrance, Walkout Level
- Living area:1,440 sq. ft.
Heating and cooling
- Cooling:Central A/C
- Heating:Forced Air, Natural Gas
Structure and exterior
- Roof:Shingle, Tar/Gravel
- Year built:1960
- Building area:1,440 sq. ft.
- Architectural Style:Straight Thru
- Construction Materials:Brick
- Exterior Features:Awning(s)
- Foundation Description:Slab
- Levels:2 Stories
Schools
- High school:GEORGE WASHINGTON
- Middle school:CCA BALDI
- Elementary school:LOESCHE WILLIAM
Utilities
- Water:Public
- Sewer:Public Sewer
Finances and disclosures
- Price:$495,000
- Price per sq. ft.:$343.75
- Tax amount:$5,266 (2026)
Features and amenities
- Laundry features:Dryer - Gas, Washer
- Amenities:200+ Amp Service, Built-Ins, Cable TV Available, Electric Available, Natural Gas Available
Parking
- Parking description:Attached Garage, Basement Garage, Garage - Front Entry, Garage Door Opener, On Street
- Garage:Yes
- Garage spaces:1
New listings near 649 Lawler St
- Coming Soon
 $299,000Coming Soon3 beds 2 baths1,230 sq. ft.
2233 S Colorado St, PHILADELPHIA, PA 19145
MLS# PAPH2675268Listed by: KELLER WILLIAMS REALTY DEVON-WAYNE - Coming Soon
 $450,000Coming Soon3 beds 3 baths1,270 sq. ft.
9714 Glenhope Rd, PHILADELPHIA, PA 19115
MLS# PAPH2680316Listed by: OCF REALTY LLC - PHILADELPHIA - Coming Soon
 $450,000Coming Soon2 beds 2 baths1,200 sq. ft.
2019 & 2019 1/2 E Firth St, PHILADELPHIA, PA 19125
MLS# PAPH2681726Listed by: KW EMPOWER - Coming Soon
 $799,000Coming Soon4 beds 3 baths2,828 sq. ft.
2821 Midvale Ave, PHILADELPHIA, PA 19129
MLS# PAPH2681750Listed by: KELLER WILLIAMS REAL ESTATE-BLUE BELL - Coming SoonOpen Tue, 5:30 to 7pm
 $330,000Coming Soon3 beds 1 baths1,360 sq. ft.
12410 Rambler Rd, PHILADELPHIA, PA 19154
MLS# PAPH2681804Listed by: HONEST REAL ESTATE - Coming Soon
 $149,900Coming Soon3 beds 1 baths926 sq. ft.
2126 E Orleans St, PHILADELPHIA, PA 19134
MLS# PAPH2681854Listed by: CENTURY 21 ADVANTAGE GOLD-CASTOR - Coming Soon
 $130,000Coming Soon4 beds 2 baths1,560 sq. ft.
5236 Locust St, PHILADELPHIA, PA 19139
MLS# PAPH2681864Listed by: HOMESMART REALTY ADVISORS - Coming Soon
 $268,000Coming Soon3 beds 2 baths1,178 sq. ft.
4211 E Cheltenham Ave, PHILADELPHIA, PA 19124
MLS# PAPH2681886Listed by: 20/20 REAL ESTATE - BENSALEM - Coming Soon
 $199,900Coming Soon3 beds 1 baths1,120 sq. ft.
1728 S Dover St, PHILADELPHIA, PA 19145
MLS# PAPH2681712Listed by: ALPHA REALTY GROUP - Coming Soon
 $419,900Coming Soon4 beds -- baths2,193 sq. ft.
2214 N 16th St, PHILADELPHIA, PA 19132
MLS# PAPH2680362Listed by: EXCEED REALTY


Protect your home and budget from life's surprises with an Assurant Home Warranty, backed by a partner that supports you through every step of homeownership. Explore Plans.
© 2023 - 2026 ERA Franchise Systems LLC. All rights reserved. ERA Franchise Systems LLC fully supports the principles of the Fair Housing Act and the Equal Opportunity Act. ERA, ERA Real Estate powered, and their respective logos are registered service marks of ERA Franchise Systems LLC. Each office is independently owned and operated.