
6551 Lawnton St, Philadelphia, PA 19128
Local realty services provided by:ERA Liberty Realty
6551 Lawnton St,Philadelphia, PA 19128
$445,000
- 3 Beds
- 3 Baths
- 1,436 sq. ft.
- Single family
- Pending
Listed by: deborah stanitz
Office: elfant wissahickon-chestnut hill
MLS#:PAPH2658028
Source:BRIGHTMLS
Price summary
- Price:$445,000
- Price per sq. ft.:$309.89
About this home
Carefully Maintained Brick Twin Steps from Wissahickon Park. Welcome to this well maintained brick twin, ideally situated just a half block from the Gorgas Run Trailhead and the incredible trails of Wissahickon Valley Park. Combining classic charm, thoughtful updates, generous living space, and exceptional access to nature and neighborhood amenities, this home offers an ideal balance of comfort and convenience. Enter through the side door into a welcoming foyer with a convenient coat closet and beautifully refinished oak hardwood floors. The heart of the main level is the stunning, newly renovated kitchen, featuring a breakfast-bar island, abundant quartz countertops, ample white cabinetry, newer stainless-steel appliances, and a stylish ceramic tile floor. The kitchen opens naturally to a spacious dining room, making everyday meals and entertaining effortless. A convenient powder room is located just off the dining area near the basement stairs. The inviting living room is filled with natural light from large windows on two exposures with tree top views, creating a bright and comfortable gathering space. A lovely staircase and banister lead to the second floor, where you'll find three generously sized bedrooms, all offering excellent closet space. The spacious primary bedroom is a true retreat, featuring windows on two exposures for wonderful natural light, a full wall of closet space, and a beautiful new en-suite bath. The updated primary bath features a full-size walk-in ceramic-tile shower, new vanity, and new toilet. The hall bath has also been thoughtfully renovated with a ceramic-tile shower/tub combination. The finished lower level adds valuable living space with a comfortable family room featuring sliders that open directly to the rear patio and fully fenced side and back yard. This level also offers a large storage room, laundry area, mechanicals, and convenient access to the driveway and attached garage. Outside, enjoy a private, fully fenced yard and patio—perfect for relaxing, entertaining, gardening, or enjoying time outdoors. Garage parking plus a driveway provides the convenience that is increasingly hard to find. And then there's the location. Just a half block from the Gorgas Run Trailhead into Wissahickon Valley Park, outdoor enthusiasts will have immediate access to miles of scenic trails and natural beauty. You're also only a few blocks from the Roxborough business district, with shops, restaurants, and everyday conveniences nearby. Easy access to Ridge Avenue, Henry Avenue, public transportation, and area highways makes commuting throughout Philadelphia and beyond a breeze. With its beautifully updated kitchen and baths, refinished hardwood floors, finished walk-out lower level, private fenced yard, garage parking, and unbeatable proximity to Wissahickon Park, this exceptional home is ready to welcome its next owner....
Contact an agent
Home facts
- Year built:1960
- Subdivision & Development:ROXBOROUGH
- Listing ID #:PAPH2658028
- Added:45 day(s) ago
- Updated:September 26, 2026 at 08:41 AM
Rooms and interior
- Bedrooms:3
- Total bathrooms:3
- Full bathrooms:2
- Half bathrooms:1
- Flooring:Wood
- Dining Description:Combination Kitchen/Dining, Dining Room
- Bathrooms Description:Primary Bath(s)
- Kitchen Description:Breakfast Area, Built-In Microwave, Dishwasher, Disposal, Kitchen - Gourmet, Kitchen - Island, Oven/Range - Electric, Range Hood, Refrigerator, Stainless Steel Appliances, Upgraded Countertops
- Bedroom Description:Primary Bedroom
- Basement:Yes
- Basement Description:Partially Finished
- Living area:1,436 sq. ft.
Heating and cooling
- Cooling:Central A/C
- Heating:Forced Air, Natural Gas
Structure and exterior
- Roof:Flat
- Year built:1960
- Building area:1,436 sq. ft.
- Lot area:0.09 Acres
- Architectural Style:Traditional
- Construction Materials:Brick
- Exterior Features:Exterior Lighting, Patio(s), Sidewalks, Street Lights
- Foundation Description:Concrete Perimeter
- Levels:2 Stories
Utilities
- Water:Public
- Sewer:Public Sewer
Finances and disclosures
- Price:$445,000
- Price per sq. ft.:$309.89
- Tax amount:$5,215 (2026)
Features and amenities
- Laundry features:Dryer, Washer
- Amenities:100 Amp Service, Double Pane Windows, Replacement Windows
Parking
- Parking description:Attached Garage, Basement Garage, Concrete Driveway
- Garage:Yes
- Garage spaces:1
New listings near 6551 Lawnton St
- Coming Soon
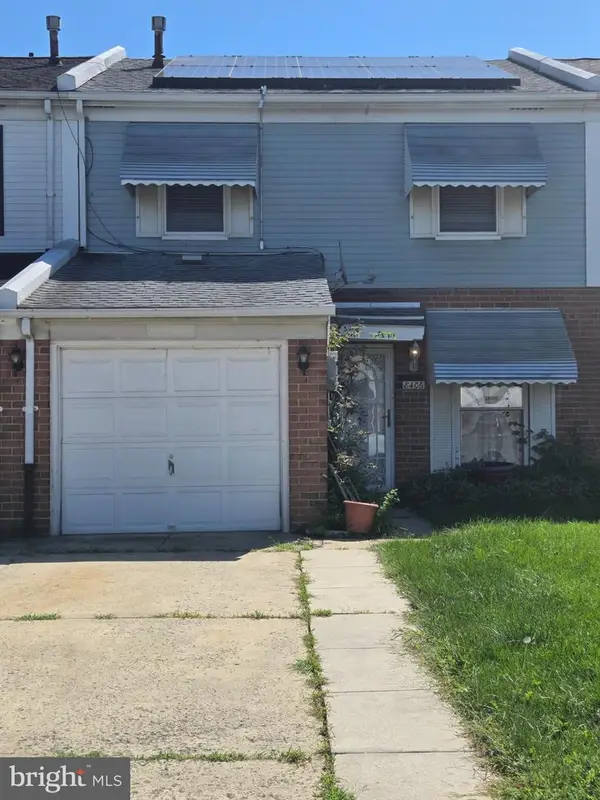 $265,000Coming Soon3 beds 2 baths1,488 sq. ft.
8406 Lyons Pl, PHILADELPHIA, PA 19153
MLS# PAPH2674648Listed by: WOLVERTON & COMPANY LLC - Coming Soon
 $145,000Coming Soon3 beds 1 baths1,362 sq. ft.
3326 W Cumberland St, PHILADELPHIA, PA 19132
MLS# PAPH2672294Listed by: LPT REALTY, LLC - Coming SoonOpen Sat, 12 to 2pm
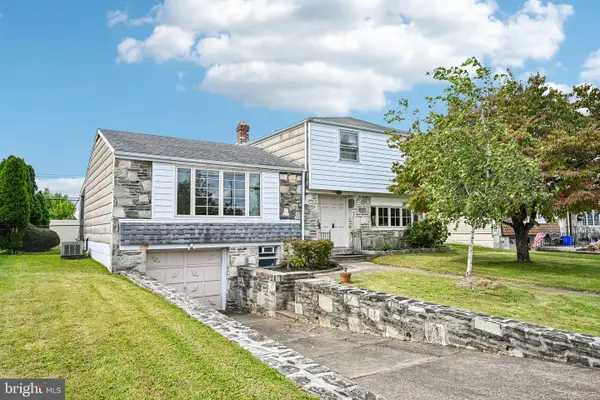 $400,000Coming Soon3 beds 3 baths1,829 sq. ft.
1008 Rennard St, PHILADELPHIA, PA 19116
MLS# PAPH2673974Listed by: KELLER WILLIAMS REAL ESTATE-MONTGOMERYVILLE - Coming SoonOpen Sun, 1 to 3pm
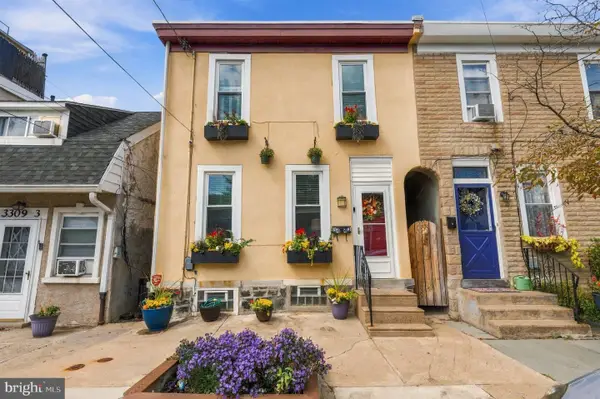 $323,000Coming Soon3 beds 2 baths1,384 sq. ft.
3443 Crawford St, PHILADELPHIA, PA 19129
MLS# PAPH2674588Listed by: BHHS FOX & ROACH THE HARPER AT RITTENHOUSE SQUARE - Coming Soon
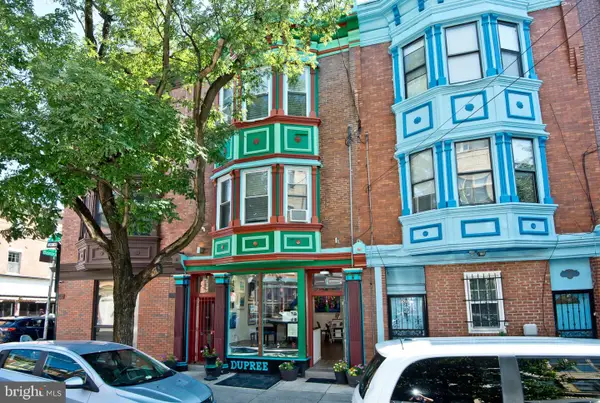 $990,000Coming Soon3 beds 3 baths2,070 sq. ft.
703 S 6th St, PHILADELPHIA, PA 19147
MLS# PAPH2674620Listed by: RE/MAX PREFERRED - NEWTOWN SQUARE - Coming Soon
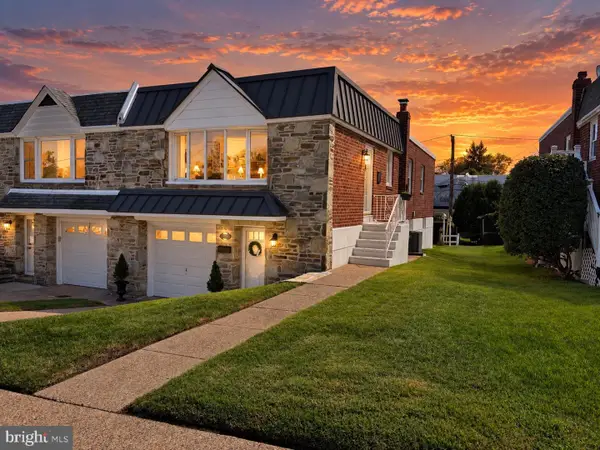 $449,900Coming Soon3 beds 2 baths1,111 sq. ft.
534 Domino Ln, PHILADELPHIA, PA 19128
MLS# PAPH2672732Listed by: HOMESTARR REALTY - Coming Soon
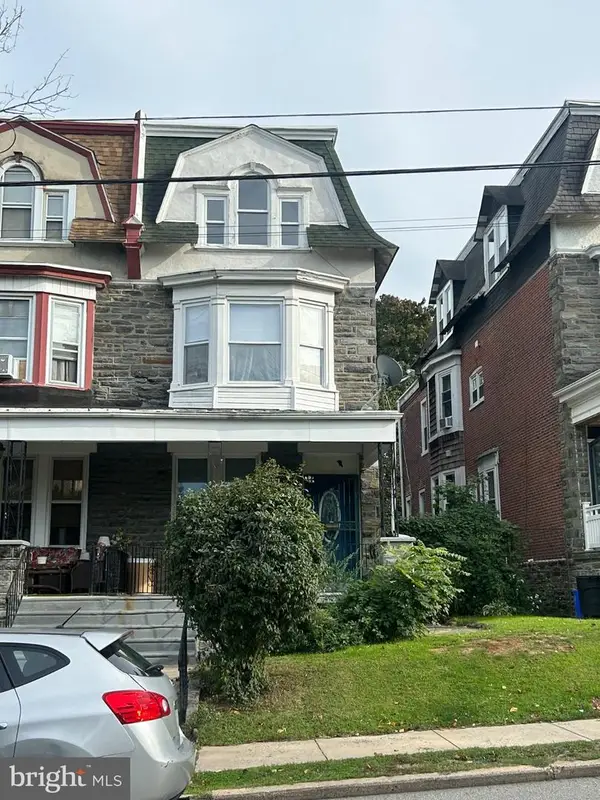 $515,000Coming Soon5 beds 2 baths2,310 sq. ft.
34 E Mount Pleasant Ave, PHILADELPHIA, PA 19119
MLS# PAPH2674480Listed by: KELLER WILLIAMS MAIN LINE - Coming Soon
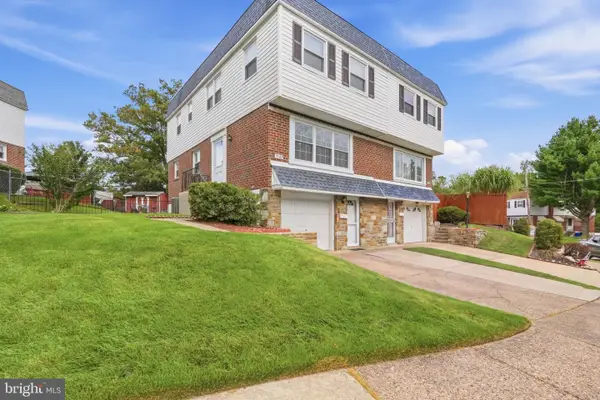 $375,000Coming Soon3 beds 3 baths1,406 sq. ft.
3167 Stanwood St, PHILADELPHIA, PA 19136
MLS# PAPH2669854Listed by: BETTER HOMES REALTY GROUP - Coming Soon
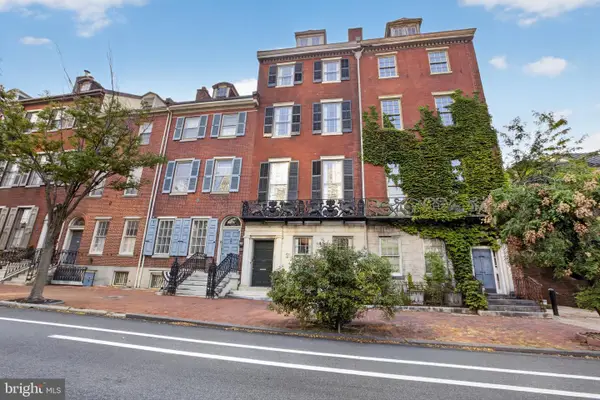 $2,450,000Coming Soon6 beds 5 baths6,700 sq. ft.
234 S 3rd St, PHILADELPHIA, PA 19106
MLS# PAPH2674000Listed by: KW EMPOWER - Coming Soon
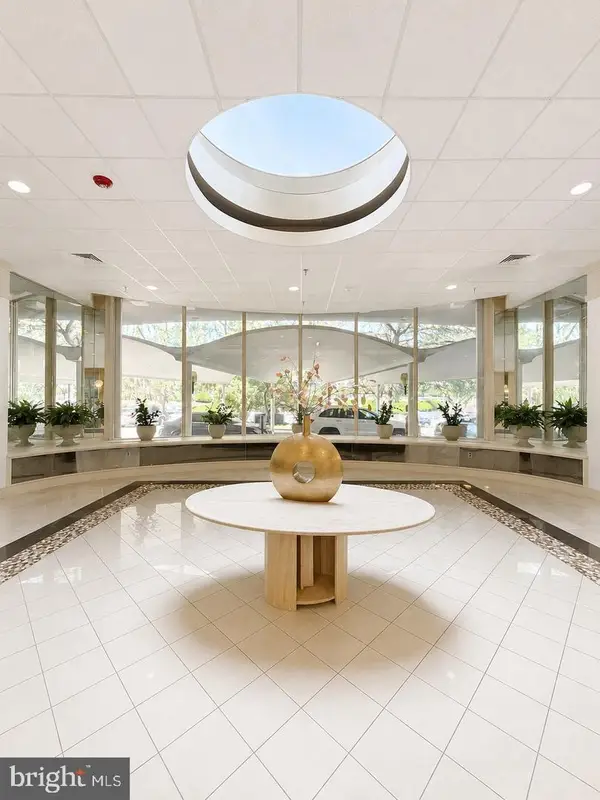 $89,900Coming Soon1 beds 1 baths998 sq. ft.
3900 Ford Rd #9m, PHILADELPHIA, PA 19131
MLS# PAPH2674424Listed by: INTEGRITY REAL ESTATE SERVICES


Protect your home and budget from life's surprises with an Assurant Home Warranty, backed by a partner that supports you through every step of homeownership. Explore Plans.
© 2023 - 2026 ERA Franchise Systems LLC. All rights reserved. ERA Franchise Systems LLC fully supports the principles of the Fair Housing Act and the Equal Opportunity Act. ERA, ERA Real Estate powered, and their respective logos are registered service marks of ERA Franchise Systems LLC. Each office is independently owned and operated.