
6604 N 13th St, Philadelphia, PA 19126
Local realty services provided by:O'BRIEN REALTY ERA POWERED
Listed by: brenda r beiser
Office: redfin corporation
MLS#:PAPH2672284
Source:BRIGHTMLS
Price summary
- Price:$400,000
- Price per sq. ft.:$173.91
About this home
Welcome to this spacious and inviting single-family home in Oak Lane, where classic character meets comfortable living. Enter from the extra-large covered porch into a bright main level featuring original hardwood floors throughout. The generous living room is filled with natural light from large windows and offers a decorative fireplace, creating a welcoming focal point. The living room flows into the dining room, which opens directly to the well-appointed kitchen featuring granite countertops, stainless steel appliances, gas cooking, and a convenient pantry. A door from the kitchen leads to the flat backyard and side driveway, providing easy access to outdoor space and parking. Upstairs, the second floor offers three spacious bedrooms. The primary bedroom includes direct access to a full bathroom with a tub/shower combination, along with additional access from the hallway. Two secondary bedrooms—including one with a charming bay window—share a full hall bathroom featuring both a stall shower and a separate soaking tub. Continue to the third floor to discover an additional bedroom with a large adjoining sitting room that could also serve as a substantial walk-in closet, office, or flex space. A full bathroom with a soaking tub completes this level. With generous room sizes, abundant natural light, original hardwood floors, multiple full bathrooms, and a flat backyard, this Oak Lane home offers flexible living space and timeless appeal....
Contact an agent
Home facts
- Year built:1945
- Subdivision & Development:OAK LANE
- Listing ID #:PAPH2672284
- Added:5 day(s) ago
- Updated:September 28, 2026 at 10:48 PM
Rooms and interior
- Bedrooms:4
- Total bathrooms:3
- Full bathrooms:3
- Dining Description:Dining Room
- Bathrooms Description:Full Bath, Primary Bathroom
- Kitchen Description:Built-In Microwave, Dishwasher, Oven - Single, Oven/Range - Gas, Pantry, Refrigerator, Stainless Steel Appliances
- Bedroom Description:Primary Bedroom
- Basement:Yes
- Basement Description:Full, Unfinished
- Living area:2,300 sq. ft.
Heating and cooling
- Cooling:Central A/C
- Heating:Central, Forced Air, Natural Gas
Structure and exterior
- Year built:1945
- Building area:2,300 sq. ft.
- Lot area:0.2 Acres
- Architectural Style:Victorian
- Construction Materials:Brick, Shake Siding
- Exterior Features:Porch(es)
- Foundation Description:Brick/Mortar
- Levels:3 Story
Schools
- High school:MARTIN LUTHER KING
- Middle school:GENERAL LOUIS WAGNER
- Elementary school:ELLWOOD
Utilities
- Water:Public
- Sewer:Public Sewer
Finances and disclosures
- Price:$400,000
- Price per sq. ft.:$173.91
- Tax amount:$5,284 (2026)
Parking
- Parking description:On Street
New listings near 6604 N 13th St
- Coming Soon
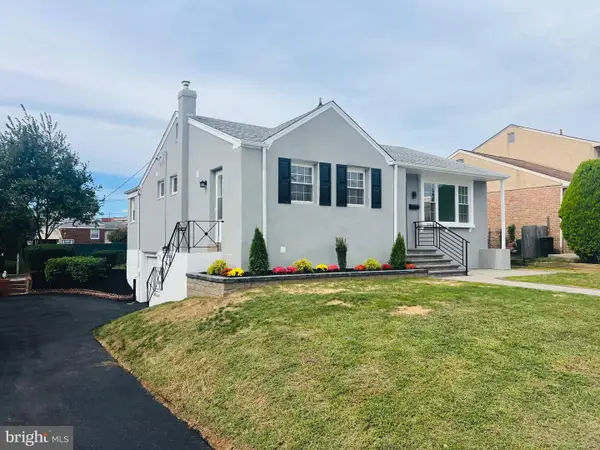 $539,900Coming Soon4 beds 3 baths1,230 sq. ft.
7818 Farnsworth St, PHILADELPHIA, PA 19152
MLS# PAPH2674846Listed by: RE/MAX REALTY SERVICES-BENSALEM - Coming Soon
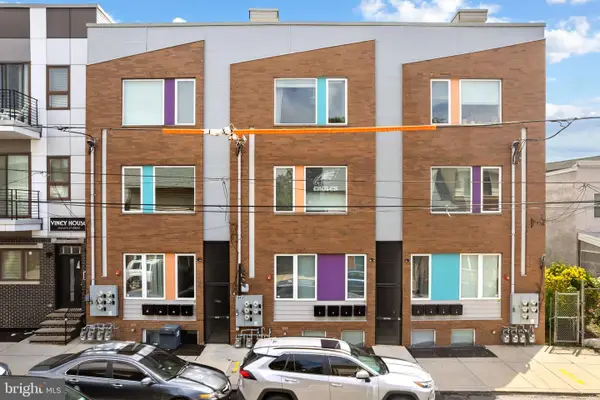 $199,900Coming Soon2 beds 1 baths1,000 sq. ft.
1843 N 6th St #j, PHILADELPHIA, PA 19122
MLS# PAPH2674542Listed by: KW EMPOWER - Coming SoonOpen Sat, 1 to 3pm
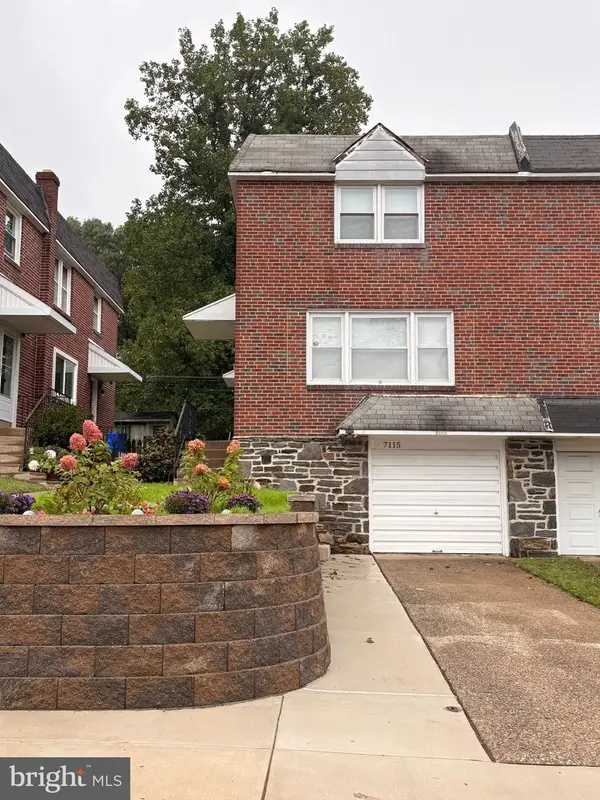 $399,000Coming Soon3 beds 2 baths1,356 sq. ft.
7115 Valley Ave, PHILADELPHIA, PA 19128
MLS# PAPH2674924Listed by: EXP REALTY, LLC - Coming Soon
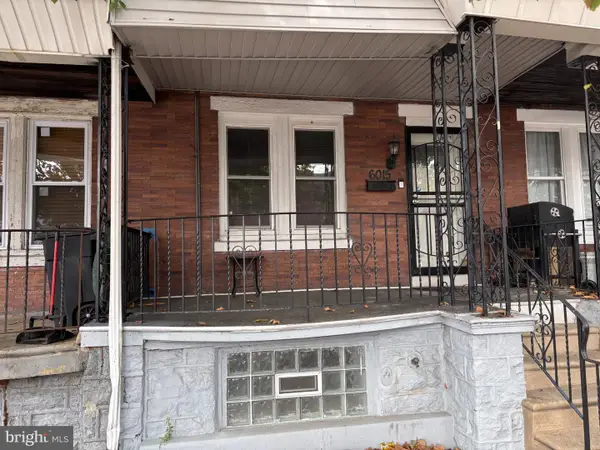 $209,900Coming Soon3 beds 2 baths1,524 sq. ft.
6015 Race St, PHILADELPHIA, PA 19139
MLS# PAPH2675178Listed by: COLDWELL BANKER HEARTHSIDE REALTORS - Coming SoonOpen Sat, 11:30am to 1:30pm
 $725,000Coming Soon3 beds 3 baths1,586 sq. ft.
929 S 18th St, PHILADELPHIA, PA 19146
MLS# PAPH2613974Listed by: COMPASS PENNSYLVANIA, LLC - Coming Soon
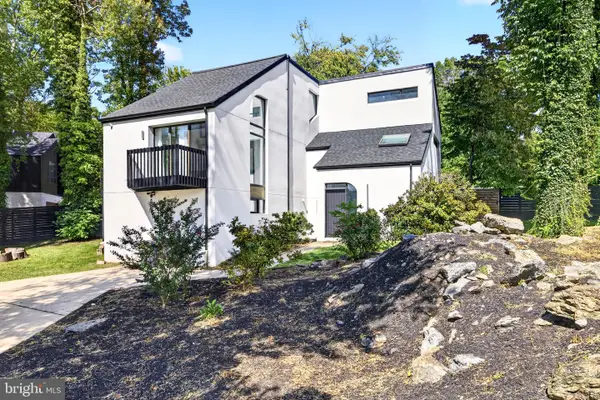 $1,189,000Coming Soon4 beds 4 baths2,577 sq. ft.
1001 W Allens Ln, PHILADELPHIA, PA 19119
MLS# PAPH2671714Listed by: REALTY ONE GROUP FOCUS - Coming Soon
 $699,000Coming Soon6 beds 3 baths2,550 sq. ft.
6822 Lawnton St, PHILADELPHIA, PA 19128
MLS# PAPH2673382Listed by: OCF REALTY LLC - PHILADELPHIA - Coming Soon
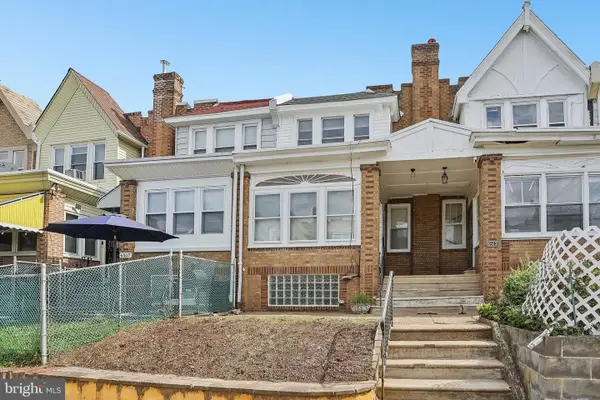 $209,900Coming Soon3 beds 1 baths1,260 sq. ft.
6505 N Smedley St, PHILADELPHIA, PA 19126
MLS# PAPH2674006Listed by: REDFIN CORPORATION - Coming Soon
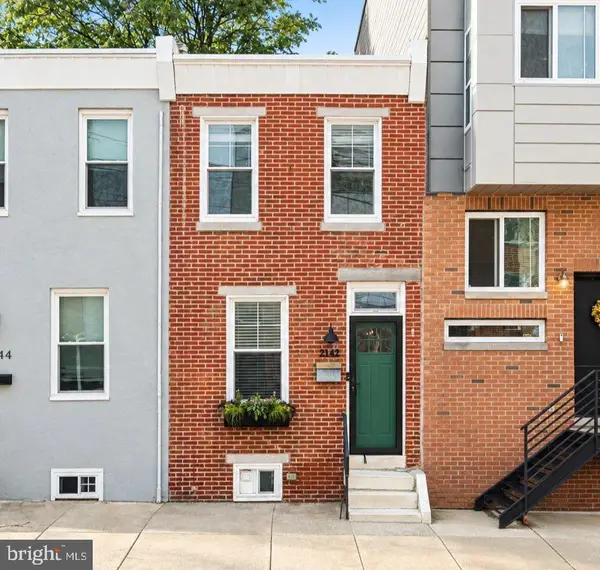 $340,000Coming Soon2 beds 2 baths960 sq. ft.
2142 E Albert St, PHILADELPHIA, PA 19125
MLS# PAPH2674784Listed by: BHHS FOX & ROACH-HAVERFORD - Coming Soon
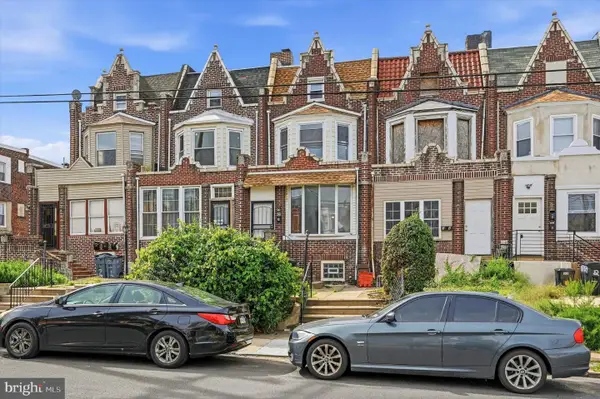 $265,000Coming Soon4 beds 4 baths2,044 sq. ft.
Address Withheld By Seller, PHILADELPHIA, PA 19139
MLS# PAPH2674896Listed by: WEICHERT, REALTORS - CORNERSTONE


Protect your home and budget from life's surprises with an Assurant Home Warranty, backed by a partner that supports you through every step of homeownership. Explore Plans.
© 2023 - 2026 ERA Franchise Systems LLC. All rights reserved. ERA Franchise Systems LLC fully supports the principles of the Fair Housing Act and the Equal Opportunity Act. ERA, ERA Real Estate powered, and their respective logos are registered service marks of ERA Franchise Systems LLC. Each office is independently owned and operated.