
700 Moyer St #202, Philadelphia, PA 19125
Local realty services provided by:ERA Liberty Realty
700 Moyer St #202,Philadelphia, PA 19125
$389,900
- 1 Beds
- 1 Baths
- 642 sq. ft.
- Condominium
- Coming Soon
Listed by: matthew j aragona, danielle m white
Office: compass pennsylvania, llc.
MLS#:PAPH2667616
Source:BRIGHTMLS
Price summary
- Price:$389,900
- Price per sq. ft.:$607.32
About this home
Welcome to chic modern condo living all situated in the heart of Philadelphia's highly sought-after Fishtown neighborhood. This uber stylish building, designed by renowned local architectural firm Harman Deutsch Ohlerlight, offers an open-concept layout designed for streamlined daily living. With 7.5 years left on the tax abatement the unit features slick contemporary finishes, large windows that flood the space with natural light, and a thoughtful floor plan that optimizes every square foot. The home opens to tucked away storage and laundry as you step into the inviting main living area. The streamlined kitchen is equipped with all of the high quality appliances your looking for with sleek cabinetry, and stylish stone counters. The living area is spacious with dining and a huge light streaming julliette balcony via slider. Designed with privacy and convenience in mind. The spacious bedroom also has a huge window, can host a king size bed and is complemented by a pristine full bath and generous walk-in closet maxing out this homes amazing storage. The unit is complete with highly sought after underground garage parking. This ample space can also host your bike or additional storage. The building boasts a large lobby for private mail/packages and elevator access to the living and parking levels. With all the upgrades like call entry intercom for easy access for you and your guests. Step right outside your front door and immediately enjoy the energy of 19125, where multiple top-rated dining, local coffee shops, boutique shopping. This neighborhood's vibrant nightlife is just steps away. Complete with easy access to 95 to 676/76 roadways for a streamlined commute. This two year young, still smells new, condo is an ideal opportunity for first-time buyers, savvy investors, or anyone looking for the exceptional urban lifestyle Fishtown provides!...
Contact an agent
Home facts
- Year built:2022
- Subdivision & Development:FISHTOWN
- Listing ID #:PAPH2667616
- Updated:September 15, 2026 at 01:46 PM
Rooms and interior
- Bedrooms:1
- Total bathrooms:1
- Full bathrooms:1
- Rooms Total:2
- Flooring:Ceramic Tile, Engineered Wood
- Dining Description:Combination Dining/Living
- Kitchen Description:Built-In Microwave, Dishwasher, Disposal, Icemaker, Oven/Range - Electric, Refrigerator, Stainless Steel Appliances
- Living area:642 sq. ft.
Heating and cooling
- Cooling:Central A/C
- Heating:Electric, Forced Air
Structure and exterior
- Year built:2022
- Building area:642 sq. ft.
- Architectural Style:Contemporary
- Construction Materials:Masonry
- Foundation Description:Slab
- Levels:1 Story
Utilities
- Water:Public
- Sewer:Public Sewer
Finances and disclosures
- Price:$389,900
- Price per sq. ft.:$607.32
- Tax amount:$492 (2026)
Features and amenities
- Laundry features:Dryer - Electric, Dryer In Unit, Washer In Unit, Washer/Dryer Stacked
- Amenities:Cable TV Available, Intercom, Sliding Windows
Parking
- Parking description:Assigned, Covered Parking, Parking Garage, Underground
- Garage:Yes
- Garage spaces:1
New listings near 700 Moyer St #202
- Coming Soon
 $245,000Coming Soon3 beds 3 baths1,218 sq. ft.
5454 Tackawanna St, PHILADELPHIA, PA 19124
MLS# PAPH2670758Listed by: KELLER WILLIAMS REALTY DEVON-WAYNE - Coming SoonOpen Sun, 12 to 2pm
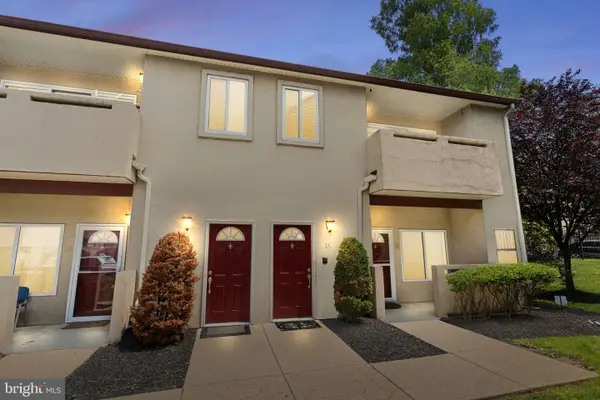 $334,900Coming Soon2 beds 3 baths1,752 sq. ft.
1630-90 Welsh Rd #16b, PHILADELPHIA, PA 19115
MLS# PAPH2670486Listed by: KELLER WILLIAMS REAL ESTATE - NEWTOWN - Coming Soon
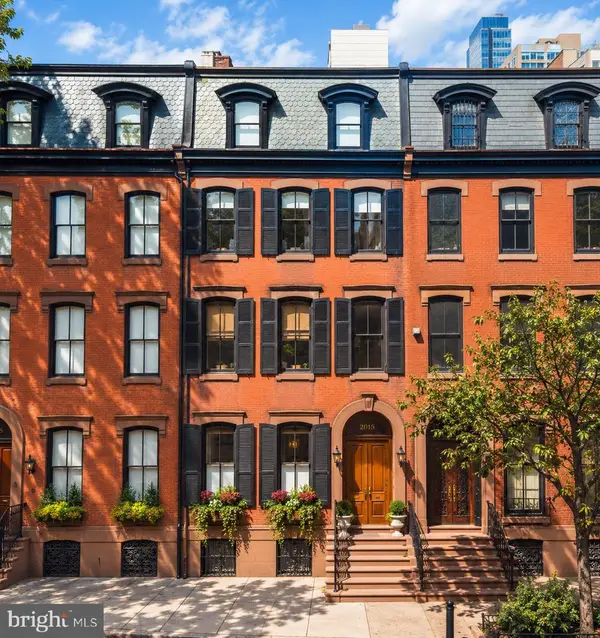 $5,775,000Coming Soon5 beds 9 baths6,644 sq. ft.
2015 Delancey Pl, PHILADELPHIA, PA 19103
MLS# PAPH2668974Listed by: KW EMPOWER - Coming Soon
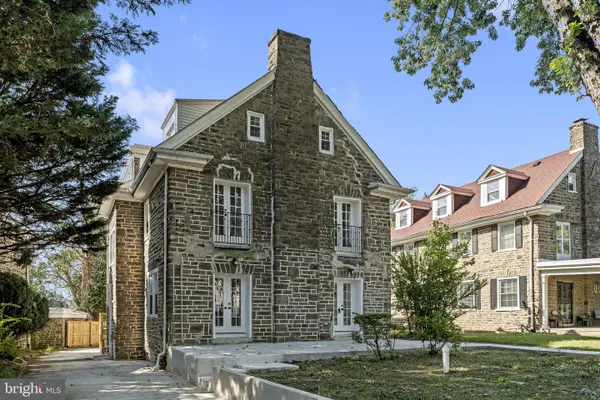 $650,000Coming Soon5 beds 4 baths4,212 sq. ft.
1002 66th Ave, PHILADELPHIA, PA 19126
MLS# PAPH2670684Listed by: COMPASS PENNSYLVANIA, LLC - Coming Soon
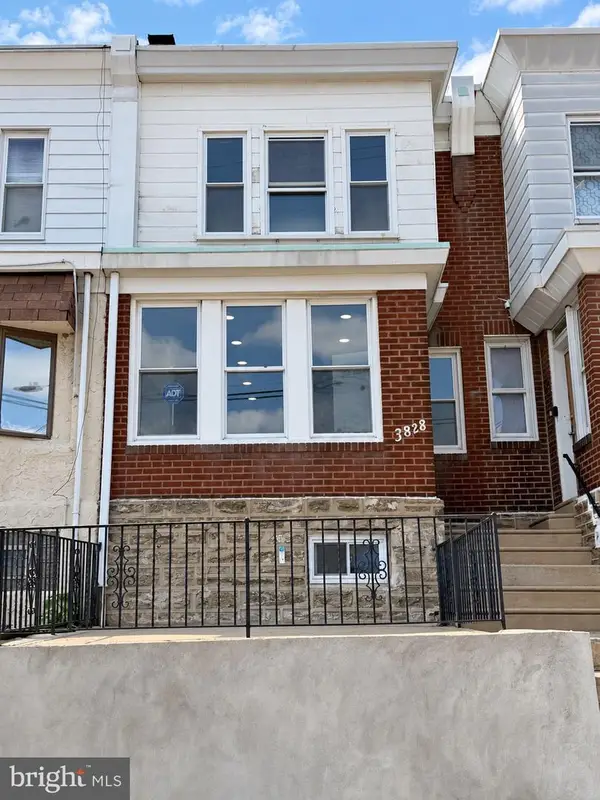 $289,900Coming Soon3 beds 2 baths1,226 sq. ft.
3828 K St, PHILADELPHIA, PA 19124
MLS# PAPH2669380Listed by: KELLER WILLIAMS REAL ESTATE TRI-COUNTY - Coming SoonOpen Sun, 11am to 1pm
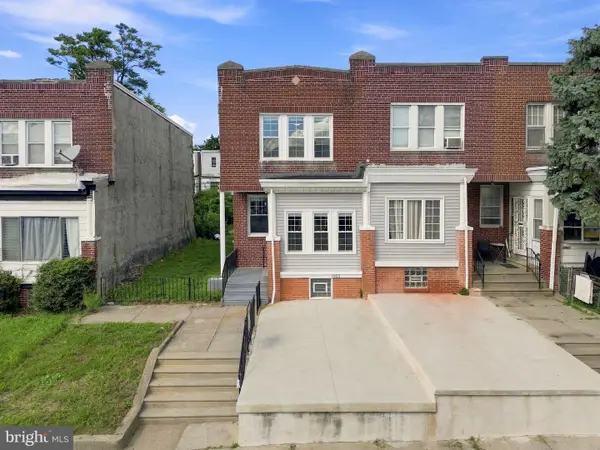 $275,000Coming Soon3 beds 2 baths1,680 sq. ft.
1965 W Sparks St, PHILADELPHIA, PA 19141
MLS# PAPH2670710Listed by: REALTY ONE GROUP FOCUS - Coming Soon
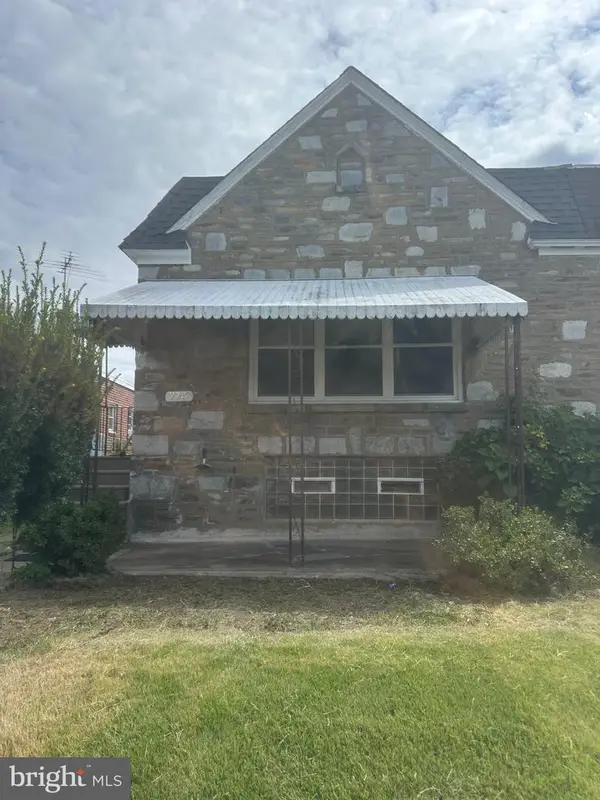 $360,000Coming Soon3 beds 2 baths1,128 sq. ft.
7747 Richard St, PHILADELPHIA, PA 19152
MLS# PAPH2668874Listed by: KW EMPOWER - Coming SoonOpen Sat, 11am to 12:30pm
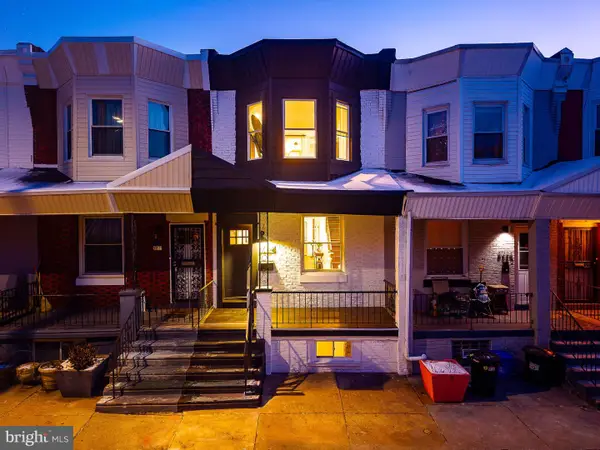 $299,900Coming Soon3 beds 3 baths1,246 sq. ft.
5224 Delancey St, PHILADELPHIA, PA 19143
MLS# PAPH2670358Listed by: KW EMPOWER - Coming SoonOpen Sat, 11:30am to 1:30pm
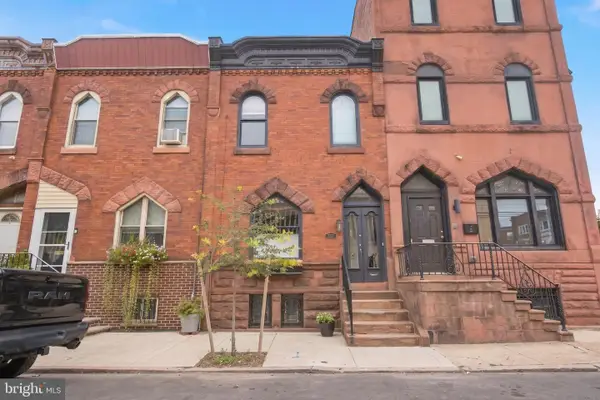 $475,000Coming Soon3 beds 2 baths1,456 sq. ft.
2335 S 13th St, PHILADELPHIA, PA 19148
MLS# PAPH2670414Listed by: KW EMPOWER - Coming SoonOpen Sun, 1 to 3pm
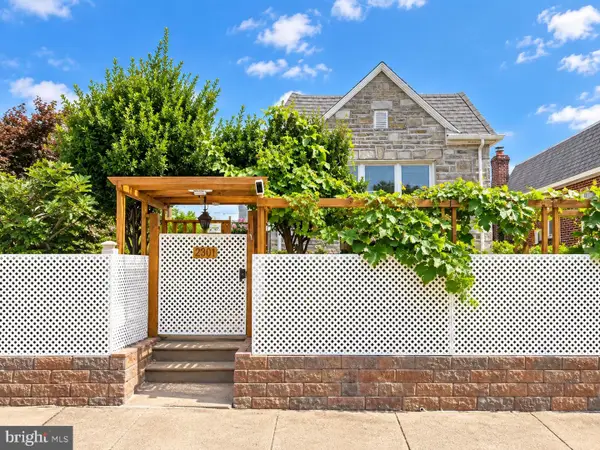 $330,000Coming Soon3 beds 3 baths1,146 sq. ft.
2301 Afton St, PHILADELPHIA, PA 19152
MLS# PAPH2670586Listed by: BRIGHT HOME REALTY, LLC


Protect your home and budget from life's surprises with an Assurant Home Warranty, backed by a partner that supports you through every step of homeownership. Explore Plans.
© 2023 - 2026 ERA Franchise Systems LLC. All rights reserved. ERA Franchise Systems LLC fully supports the principles of the Fair Housing Act and the Equal Opportunity Act. ERA, ERA Real Estate powered, and their respective logos are registered service marks of ERA Franchise Systems LLC. Each office is independently owned and operated.