
7026 Erdrick St, Philadelphia, PA 19135
Local realty services provided by:ERA Byrne Realty
7026 Erdrick St,Philadelphia, PA 19135
$249,000
- 3 Beds
- 1 Baths
- 1,376 sq. ft.
- Single family
- Coming Soon
Listed by: david liu
Office: homestarr realty
MLS#:PAPH2684230
Source:BRIGHTMLS
Price summary
- Price:$249,000
- Price per sq. ft.:$180.96
About this home
This charming twin home in the desirable Mayfair neighborhood offers a perfect blend of comfort and investment potential. Built in 1940 and thoughtfully renovated in 2018, this residence boasts a well-maintained interior with 1,376 sq. ft. of finished space, featuring three inviting bedrooms and a full bathroom. The heart of the home is the eat-in kitchen, equipped with modern appliances including a built-in range, dishwasher, and microwave, making meal prep a delight. The butler's pantry adds a touch of elegance and functionality. Cozy up in the living room by the brick fireplace, or enjoy the natural light streaming through replacement windows. The upper-floor laundry adds convenience to daily living. Step outside to discover a quaint front yard and a rear yard perfect for outdoor gatherings. The property is enhanced by sidewalks and street lights, contributing to a welcoming community atmosphere. With a lot size of 0.05 acres and on-street parking, this home is ideally situated near public transportation, making it attractive for renters. The potential for steady rental income is bolstered by the home's good condition and modern updates. Investors will appreciate the low maintenance of this brick and vinyl siding exterior, ensuring long-term durability. This property is not just a home; it's a smart investment opportunity in a thriving area. Don't miss your chance to own a piece of Mayfair!...
Contact an agent
Home facts
- Year built:1940
- Subdivision & Development:MAYFAIR
- Listing ID #:PAPH2684230
- Updated:October 26, 2026 at 01:39 PM
Rooms and interior
- Bedrooms:3
- Total bathrooms:1
- Full bathrooms:1
- Flooring:Fully Carpeted, Tile/Brick, Wood
- Dining Description:Dining Room
- Kitchen Description:Built-In Microwave, Built-In Range, Butlers Pantry, Dishwasher, Disposal, Kitchen - Eat-In
- Basement:Yes
- Basement Description:Full
- Living area:1,376 sq. ft.
Heating and cooling
- Cooling:Central A/C
- Heating:Forced Air, Natural Gas
Structure and exterior
- Roof:Flat
- Year built:1940
- Building area:1,376 sq. ft.
- Lot area:0.05 Acres
- Lot Features:Front Yard, Rear Yard
- Architectural Style:Straight Thru
- Construction Materials:Brick Front, Brick Veneer, Vinyl Siding
- Exterior Features:Patio(s), Porch(es), Sidewalks, Street Lights
- Foundation Description:Stone
- Levels:2 Stories
Utilities
- Water:Public
- Sewer:Public Sewer
Finances and disclosures
- Price:$249,000
- Price per sq. ft.:$180.96
- Tax amount:$3,568 (2026)
Features and amenities
- Amenities:100 Amp Service, Ceiling Fan(s), Natural Gas Available, Replacement Windows
Parking
- Parking description:On Street
New listings near 7026 Erdrick St
- Coming SoonOpen Sat, 12 to 2pm
 $340,000Coming Soon3 beds 3 baths1,386 sq. ft.
3975 Carteret Dr, PHILADELPHIA, PA 19114
MLS# PAPH2684326Listed by: KELLER WILLIAMS REAL ESTATE-LANGHORNE - Coming Soon
 $329,999Coming Soon3 beds 3 baths1,296 sq. ft.
3628 Morrell Ave, PHILADELPHIA, PA 19114
MLS# PAPH2682508Listed by: REALTY MARK ASSOCIATES - Coming Soon
 $2,350,000Coming Soon4 beds 6 baths4,430 sq. ft.
22 W Bells Mill Rd, PHILADELPHIA, PA 19118
MLS# PAPH2684226Listed by: KURFISS SOTHEBY'S INTERNATIONAL REALTY - Coming Soon
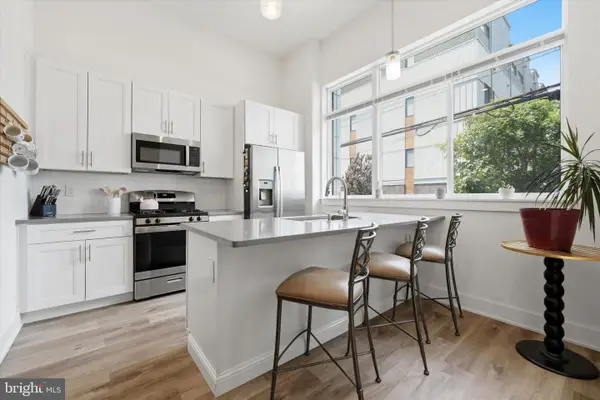 $334,900Coming Soon1 beds 1 baths905 sq. ft.
1115 N American St #a3, PHILADELPHIA, PA 19123
MLS# PAPH2684274Listed by: KELLER WILLIAMS MAIN LINE - Coming Soon
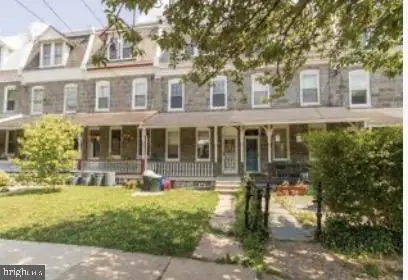 $410,000Coming Soon4 beds 1 baths2,141 sq. ft.
250 Sumac St, PHILADELPHIA, PA 19128
MLS# PAPH2684296Listed by: RE/MAX LEGACY - Coming Soon
 $369,900Coming Soon6 beds 4 baths2,997 sq. ft.
1427 W Fisher Ave, PHILADELPHIA, PA 19141
MLS# PAPH2683690Listed by: KEYS & DEEDS REALTY - Coming Soon
 $325,000Coming Soon2 beds 1 baths750 sq. ft.
1255 N Newkirk St, PHILADELPHIA, PA 19121
MLS# PAPH2684224Listed by: COMPASS PENNSYLVANIA, LLC - Coming Soon
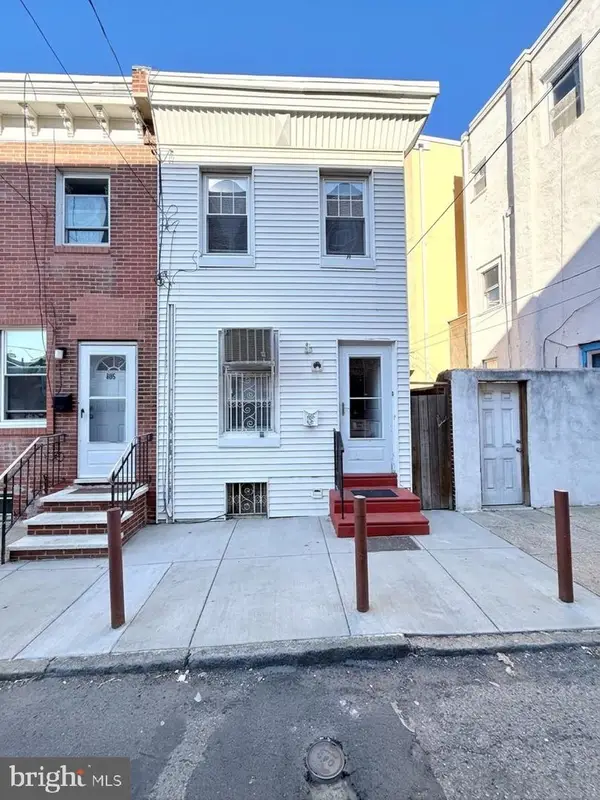 $299,000Coming Soon3 beds 1 baths1,040 sq. ft.
803 Latona St, PHILADELPHIA, PA 19147
MLS# PAPH2684150Listed by: KW EMPOWER - Coming Soon
 $235,000Coming Soon3 beds 3 baths1,084 sq. ft.
121 N Conestoga St, PHILADELPHIA, PA 19139
MLS# PAPH2684154Listed by: SPRINGER REALTY GROUP - Coming Soon
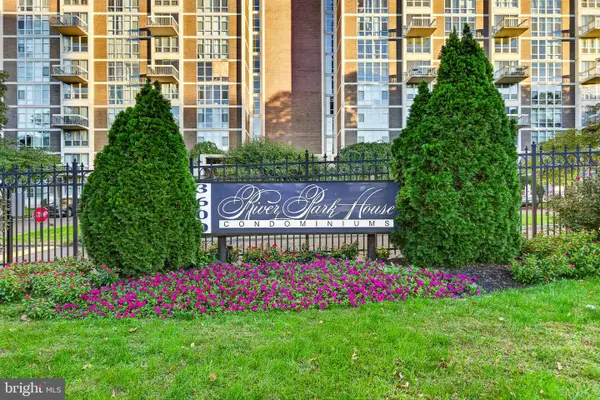 $155,000Coming Soon2 beds 1 baths815 sq. ft.
3600-00 Conshohocken Ave #1001, PHILADELPHIA, PA 19131
MLS# PAPH2679602Listed by: BHHS FOX & ROACH-COLLEGEVILLE


Protect your home and budget from life's surprises with an Assurant Home Warranty, backed by a partner that supports you through every step of homeownership. Explore Plans.
© 2023 - 2026 ERA Franchise Systems LLC. All rights reserved. ERA Franchise Systems LLC fully supports the principles of the Fair Housing Act and the Equal Opportunity Act. ERA, ERA Real Estate powered, and their respective logos are registered service marks of ERA Franchise Systems LLC. Each office is independently owned and operated.