
704 S Leithgow St, Philadelphia, PA 19147
Local realty services provided by:O'BRIEN REALTY ERA POWERED
704 S Leithgow St,Philadelphia, PA 19147
$700,000
- 3 Beds
- 2 Baths
- 1,800 sq. ft.
- Townhouse
- Coming Soon
Listed by: jamie raphael
Office: coldwell banker realty
MLS#:PAPH2687346
Source:BRIGHTMLS
Price summary
- Price:$700,000
- Price per sq. ft.:$388.89
About this home
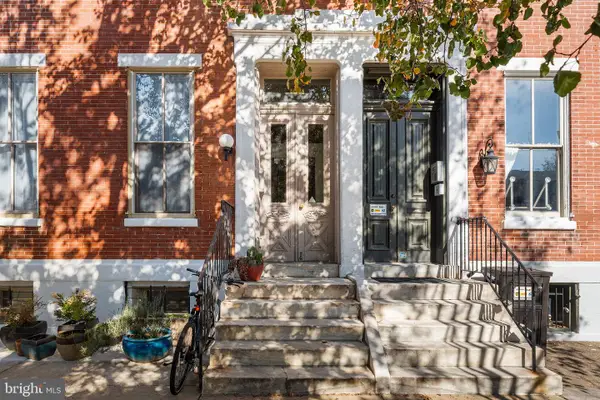
Welcome to this lovingly cared for and thoughtfully updated home in the heart of Queen Village, offering the perfect combination of charm, modern updates, and everyday convenience. Located within the highly sought-after Meredith School catchment and featuring the rare benefit of an attached garage, this three-bedroom, two-full-bath residence presents an exceptional opportunity to enjoy one of Philadelphia's most desirable and walkable neighborhoods.
The home welcomes you with an abundance of natural light and inviting living spaces. The spacious living room with soaring high ceilings features a charming fireplace, creating the perfect setting for relaxing evenings or entertaining family and friends. A tastefully remodeled kitchen offers stainless steel appliances, quartz countertops, under cabinet lighting, custom fit reverse osmosis water filtration, and a seamless connection to the dining area overlooking the living room, making both everyday living and hosting effortless.
On the second floor, you will find two generously sized bedrooms with closets that are custom fit with shelving and drawers. Also, on this floor, you’ll find a full bathroom featuring a tub. Step up to the third floor where you will find a large primary bedroom loft, en suite full bath, large custom fit walk-in closet with French doors, which can double as a home office or nursery, and a side balcony.
Step outside onto the private roof deck overlooking the Philly skyline, an inviting outdoor retreat perfect for enjoying your morning coffee, dining al fresco, or relaxing at the end of the day.
Freshly painted interiors provide a bright, clean feel, allowing the next owner to move right in and make it their own.
Just moments from Queen Village's beloved restaurants, neighborhood cafés, boutique shopping, parks, and vibrant community amenities, this home delivers the quintessential Philadelphia lifestyle with the added comfort of garage parking, the quietness of a side street and the benefit of being just steps from the Meredith School....
Contact an agent
Home facts
- Year built:1960
- Subdivision & Development:QUEEN VILLAGE
- Listing ID #:PAPH2687346
- Updated:November 05, 2026 at 06:57 AM
Rooms and interior
- Bedrooms:3
- Total bathrooms:2
- Full bathrooms:2
- Basement:Yes
- Basement Description:Partial
- Living area:1,800 sq. ft.
Heating and cooling
- Cooling:Central A/C
- Heating:Forced Air, Natural Gas
Structure and exterior
- Year built:1960
- Building area:1,800 sq. ft.
- Lot area:0.01 Acres
- Architectural Style:Contemporary
- Construction Materials:Masonry
- Foundation Description:Brick/Mortar
- Levels:3.5 Story
Utilities
- Water:Public
- Sewer:Public Sewer
Finances and disclosures
- Price:$700,000
- Price per sq. ft.:$388.89
- Tax amount:$8,188 (2026)
Parking
- Parking description:Attached Garage, Garage - Front Entry, Garage Door Opener
- Garage:Yes
- Garage spaces:1
New listings near 704 S Leithgow St
- Coming SoonOpen Sat, 11am to 1pm
 $295,000Coming Soon3 beds 2 baths2,367 sq. ft.
6125 Morton St, PHILADELPHIA, PA 19144
MLS# PAPH2687596Listed by: KW EMPOWER - Coming Soon
 $659,900Coming Soon4 beds 3 baths2,145 sq. ft.
132 Greycourt Rd, PHILADELPHIA, PA 19115
MLS# PAPH2687674Listed by: HARVEST REALTY GROUP LLC - Coming Soon
 $265,000Coming Soon3 beds 1 baths1,260 sq. ft.
5110 Cottage St, PHILADELPHIA, PA 19124
MLS# PAPH2687818Listed by: GARDNER REALTY LLC - Coming Soon
 $195,000Coming Soon2 beds 2 baths1,188 sq. ft.
7716 Buist Ave, PHILADELPHIA, PA 19153
MLS# PAPH2687840Listed by: UNITED REAL ESTATE STRIVE 212 - Coming SoonOpen Sat, 11am to 1pm
 $370,000Coming Soon1 beds 2 baths891 sq. ft.
1631 Green St #c, PHILADELPHIA, PA 19130
MLS# PAPH2683904Listed by: COLDWELL BANKER REALTY - Coming Soon
 $200,000Coming Soon3 beds 1 baths1,056 sq. ft.
4143 Maywood St, PHILADELPHIA, PA 19124
MLS# PAPH2687750Listed by: KELLER WILLIAMS MAIN LINE - Coming Soon
 $409,000Coming Soon3 beds 3 baths1,462 sq. ft.
9934 S Canterbury Rd, PHILADELPHIA, PA 19114
MLS# PAPH2685580Listed by: KW EMPOWER - Coming Soon
 $229,599Coming Soon3 beds 2 baths1,056 sq. ft.
3507 Decatur St, PHILADELPHIA, PA 19136
MLS# PAPH2687266Listed by: HOME SOLUTIONS REALTY GROUP - Coming SoonOpen Sat, 2 to 4pm
 $350,000Coming Soon2 beds 1 baths1,218 sq. ft.
1442 Tudor St, PHILADELPHIA, PA 19111
MLS# PAPH2687682Listed by: KELLER WILLIAMS MAIN LINE


Protect your home and budget from life's surprises with an Assurant Home Warranty, backed by a partner that supports you through every step of homeownership. Explore Plans.
© 2023 - 2026 ERA Franchise Systems LLC. All rights reserved. ERA Franchise Systems LLC fully supports the principles of the Fair Housing Act and the Equal Opportunity Act. ERA, ERA Real Estate powered, and their respective logos are registered service marks of ERA Franchise Systems LLC. Each office is independently owned and operated.