
7255 N 21st St, Philadelphia, PA 19138
Local realty services provided by:ERA OakCrest Realty, Inc.
7255 N 21st St,Philadelphia, PA 19138
$334,900
- 3 Beds
- 3 Baths
- 2,016 sq. ft.
- Townhouse
- Active
Listed by: jibri bond
Office: peters gordon realty inc
MLS#:PAPH2626240
Source:BRIGHTMLS
Price summary
- Price:$334,900
- Price per sq. ft.:$166.12
About this home
Located in the desirable East Oak Lane section of Philadelphia, this stunning fully renovated home offers over 1,500 square feet of beautifully redesigned living space on the first and second floors, plus an additional approximately 600 square foot finished walkout basement. No expense was spared in this top-to-bottom renovation featuring a brand new roof, HVAC system, windows, flooring, lighting, and recessed lights throughout. Step inside to find an open and modern layout highlighted by gorgeous floating stairs, decorative accent walls, and electric fireplaces on both the main level and basement for a sleek contemporary feel. The brand new kitchen is a showstopper complete with quartz countertops, stainless steel appliances, and ample cabinet space. Enjoy indoor-outdoor living with access to the rear deck, perfect for relaxing or entertaining. The second floor features three spacious bedrooms including a primary suite with its own private full bathroom. The hall bathroom offers a tub/shower combo and skylight, bringing in great natural light. The large finished walkout basement provides incredible additional living space with another electric fireplace, powder room, and dedicated laundry area — ideal for a family room, home office, gym, or entertainment space. A true move-in ready gem combining modern luxury, thoughtful design, and quality craftsmanship in one of Philadelphia’s most sought-after neighborhoods....
Contact an agent
Home facts
- Year built:1925
- Listing ID #:PAPH2626240
- Added:1 day(s) ago
- Updated:May 27, 2026 at 02:52 PM
Rooms and interior
- Bedrooms:3
- Total bathrooms:3
- Full bathrooms:2
- Half bathrooms:1
- Flooring:Ceramic Tile, Engineered Wood
- Kitchen Description:Built-In Microwave, Dishwasher, Disposal, Icemaker, Oven - Single, Oven/Range - Electric, Range Hood, Refrigerator, Stainless Steel Appliances
- Basement:Yes
- Basement Description:Fully Finished, Walkout Level
- Living area:2,016 sq. ft.
Heating and cooling
- Cooling:Central A/C
- Heating:Forced Air, Natural Gas
Structure and exterior
- Year built:1925
- Building area:2,016 sq. ft.
- Lot area:0.04 Acres
- Architectural Style:Straight Thru
- Construction Materials:Masonry
- Exterior Features:Deck(s), Patio(s), Sidewalks, Street Lights
- Foundation Description:Stone
- Levels:2 Stories
Utilities
- Water:Public
- Sewer:Public Sewer
Finances and disclosures
- Price:$334,900
- Price per sq. ft.:$166.12
- Tax amount:$2,998 (2025)
Features and amenities
- Laundry features:Dryer, Washer
- Amenities:100 Amp Service, Double Pane Windows
Parking
- Parking description:Attached Garage, Basement Garage, Garage - Rear Entry, Off Street, On Street
- Garage:Yes
- Garage spaces:1
New listings near 7255 N 21st St
- Coming Soon
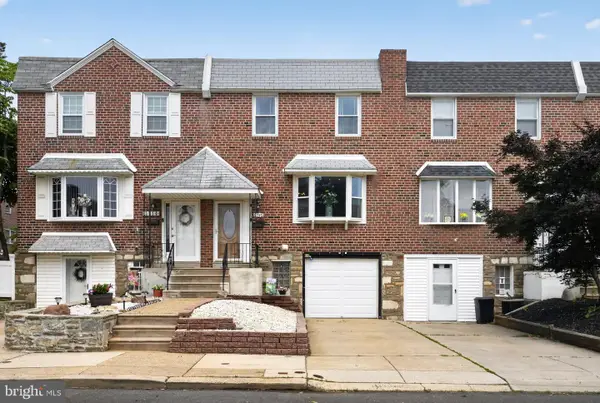 $329,900Coming Soon3 beds 2 baths
11740 Brandon Pl, PHILADELPHIA, PA 19154
MLS# PAPH2617122Listed by: RE/MAX PROPERTIES - New
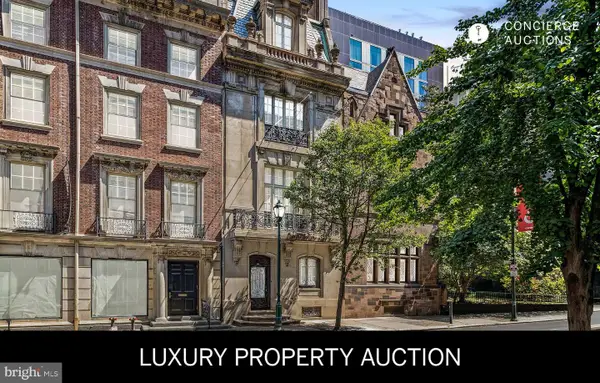 $2,950,000Active7 beds 5 baths10,000 sq. ft.
1629 Locust St, PHILADELPHIA, PA 19103
MLS# PAPH2623126Listed by: KURFISS SOTHEBY'S INTERNATIONAL REALTY - New
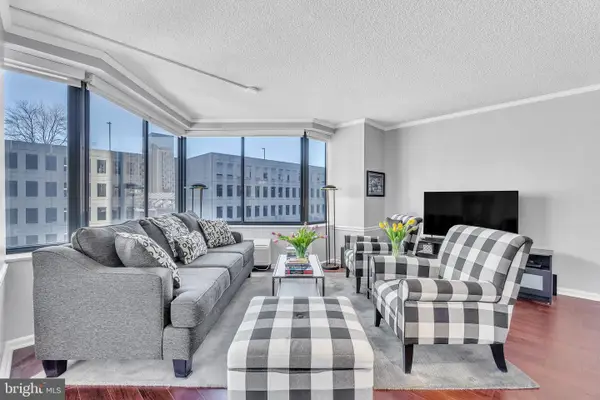 $343,900Active1 beds 2 baths978 sq. ft.
2001 Hamilton St #401, PHILADELPHIA, PA 19130
MLS# PAPH2624594Listed by: MONUMENT SOTHEBY'S INTERNATIONAL REALTY - New
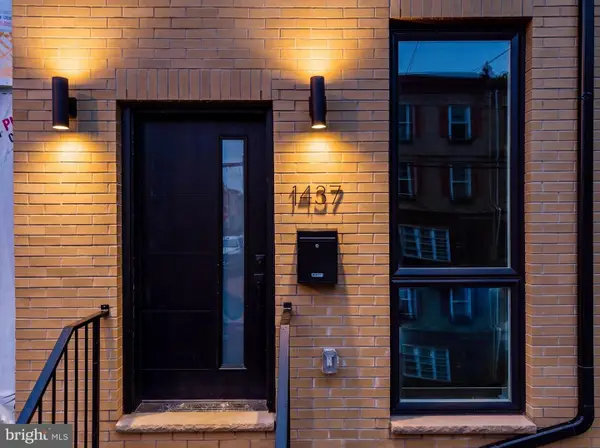 $800,000Active4 beds 3 baths
1437 S 8th St, PHILADELPHIA, PA 19147
MLS# PAPH2624718Listed by: COLDWELL BANKER REALTY - Coming SoonOpen Fri, 5 to 7pm
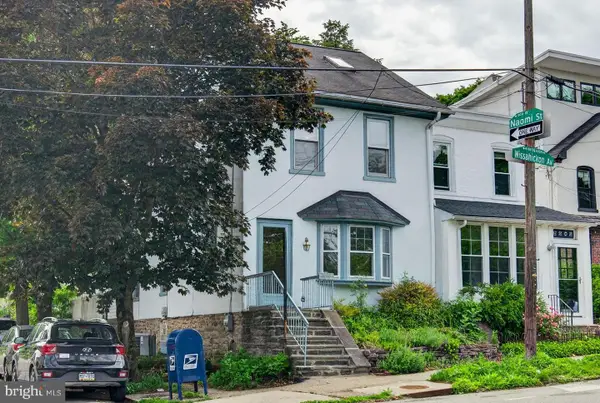 $480,000Coming Soon4 beds 2 baths
6200 Wissahickon Ave, PHILADELPHIA, PA 19144
MLS# PAPH2626426Listed by: SPACE & COMPANY - New
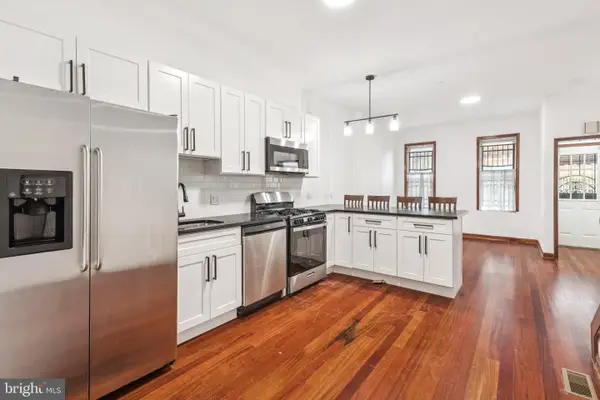 $249,900Active4 beds 2 baths1,212 sq. ft.
150 E Huntingdon St, PHILADELPHIA, PA 19125
MLS# PAPH2626462Listed by: DIGZ.HOUSE - New
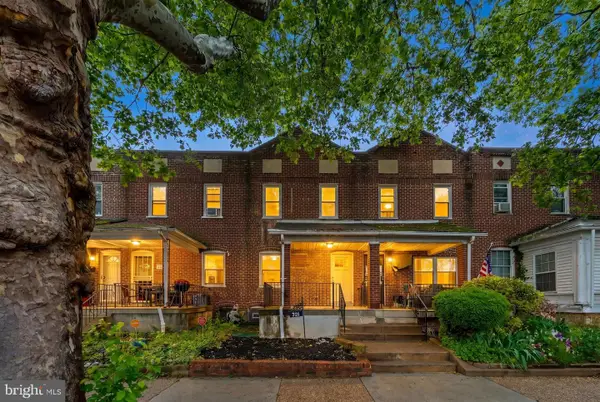 $225,000Active2 beds 2 baths1,062 sq. ft.
931 Kenmore Rd, PHILADELPHIA, PA 19151
MLS# PAPH2626478Listed by: KW EMPOWER - Coming Soon
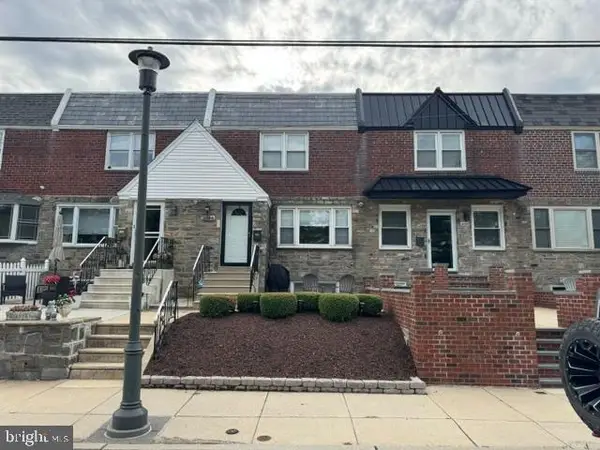 $559,900Coming Soon3 beds 3 baths
3222 S 13th St, PHILADELPHIA, PA 19148
MLS# PAPH2626518Listed by: KW EMPOWER - New
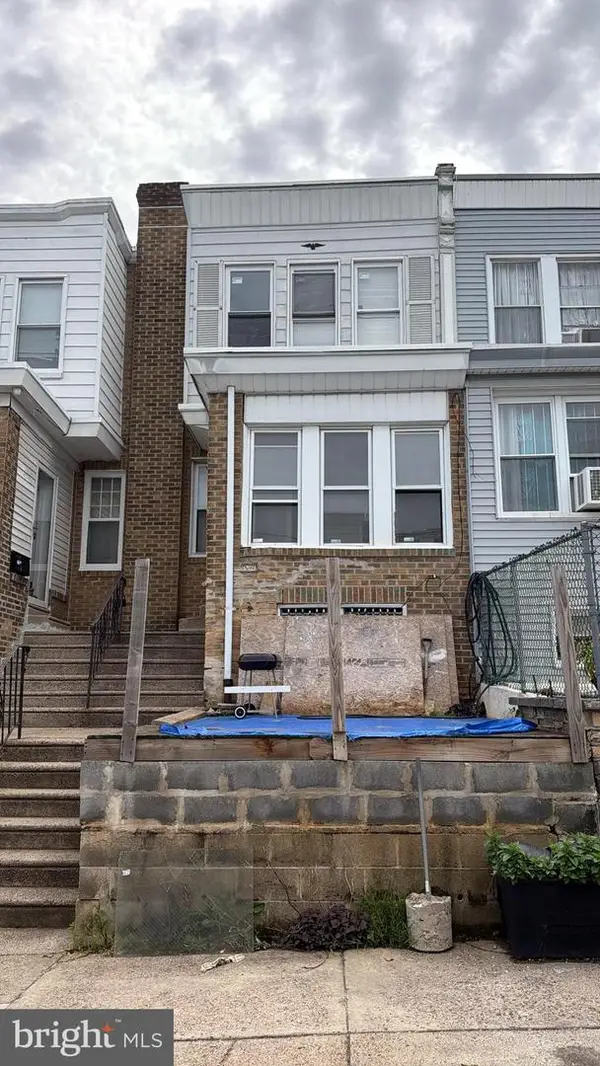 $135,000Active3 beds 1 baths1,200 sq. ft.
4721 Rorer St, PHILADELPHIA, PA 19120
MLS# PAPH2613960Listed by: KELLER WILLIAMS REAL ESTATE-BLUE BELL - Open Sat, 11am to 12:30pmNew
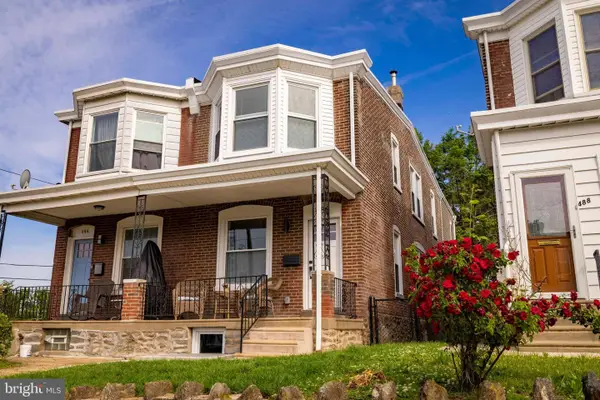 $599,000Active3 beds 3 baths2,200 sq. ft.
486 Shurs Ln, PHILADELPHIA, PA 19128
MLS# PAPH2615000Listed by: ELFANT WISSAHICKON-RITTENHOUSE SQUARE


Protect your home and budget from life's surprises with an Assurant Home Warranty, backed by a partner that supports you through every step of homeownership. Explore Plans.
© 2023 - 2026 ERA Franchise Systems LLC. All rights reserved. ERA Franchise Systems LLC fully supports the principles of the Fair Housing Act and the Equal Opportunity Act. ERA, ERA Real Estate powered, and their respective logos are registered service marks of ERA Franchise Systems LLC. Each office is independently owned and operated.