
730 W Erie Ave, Philadelphia, PA 19140
Local realty services provided by:ERA Martin Associates
730 W Erie Ave,Philadelphia, PA 19140
$235,000
- 3 Beds
- 2 Baths
- 1,466 sq. ft.
- Townhouse
- Active
Listed by: jasmine benabe
Office: homesmart realty advisors
MLS#:PAPH2626246
Source:BRIGHTMLS
Price summary
- Price:$235,000
- Price per sq. ft.:$160.3
About this home
Great opportunity to own this very well maintained Philadelphia property in a convenient and accessible location. 730 W Erie Ave blends character, space, and potential for both an owner occupant and a savvy investor. This home features amazing ceiling details, original hardwood floors, granite countertops, 3 bedrooms, and 2 full bathrooms, with over 1,400 square feet of living space. One of its standout features is the rare 2 to 3 car garage with a private powered entrance on Rising Sun Ave. Zoned RM1, this property offers added residential flexibility and strong upside. Close to transportation, shopping, dining, and city amenities. A unique opportunity you do not want to miss.
Contact an agent
Home facts
- Year built:1935
- Listing ID #:PAPH2626246
- Added:37 day(s) ago
- Updated:July 03, 2026 at 02:22 PM
Rooms and interior
- Bedrooms:3
- Total bathrooms:2
- Full bathrooms:2
- Basement:Yes
- Basement Description:Fully Finished
- Living area:1,466 sq. ft.
Heating and cooling
- Cooling:Ceiling Fan(s)
- Heating:Natural Gas, Radiator
Structure and exterior
- Year built:1935
- Building area:1,466 sq. ft.
- Lot area:0.03 Acres
- Architectural Style:Straight Thru
- Construction Materials:Masonry
- Foundation Description:Concrete Perimeter
- Levels:2 Stories
Utilities
- Water:Public
- Sewer:Public Sewer
Finances and disclosures
- Price:$235,000
- Price per sq. ft.:$160.3
- Tax amount:$2,320 (2025)
Parking
- Parking description:Additional Storage Area, Attached Garage, Built In, Garage - Rear Entry, On Street, Oversized
- Garage:Yes
- Garage spaces:3
New listings near 730 W Erie Ave
- Coming Soon
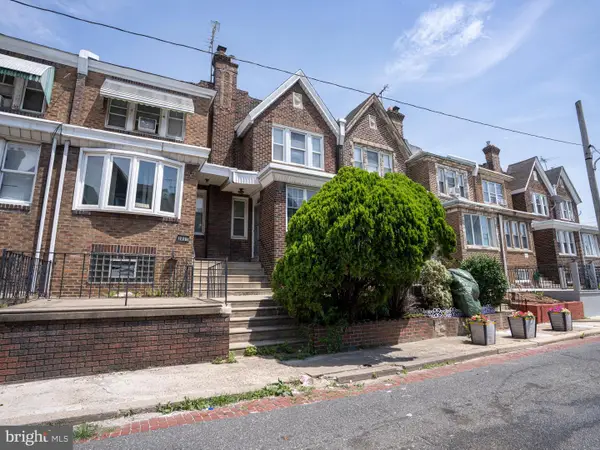 $125,000Coming Soon-- beds 1 baths
3825 Elsinore St, PHILADELPHIA, PA 19124
MLS# PAPH2643952Listed by: KW EMPOWER - New
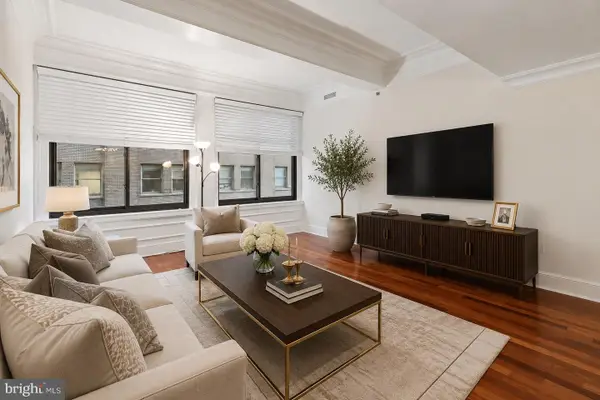 $225,000Active1 beds 1 baths845 sq. ft.
1500 Chestnut St #7d, PHILADELPHIA, PA 19102
MLS# PAPH2643960Listed by: BHHS FOX & ROACH THE HARPER AT RITTENHOUSE SQUARE - New
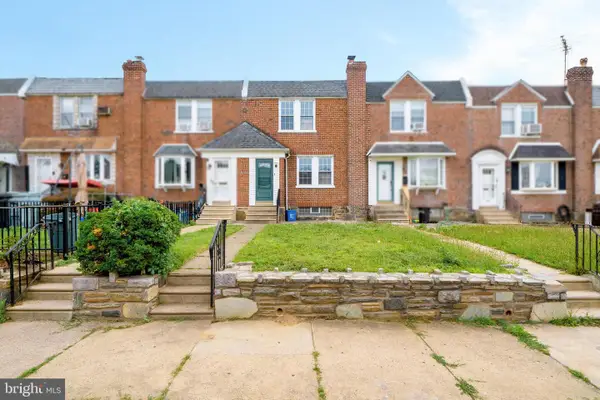 $269,000Active3 beds 2 baths1,168 sq. ft.
2910 Knorr St, PHILADELPHIA, PA 19149
MLS# PAPH2642592Listed by: CANAAN REALTY SERVICES INC - New
 $309,000Active3 beds 2 baths1,584 sq. ft.
5734 Harbison Ave, PHILADELPHIA, PA 19135
MLS# PAPH2643950Listed by: ROSEDALE REAL ESTATE LLC - Coming SoonOpen Sun, 3 to 5pm
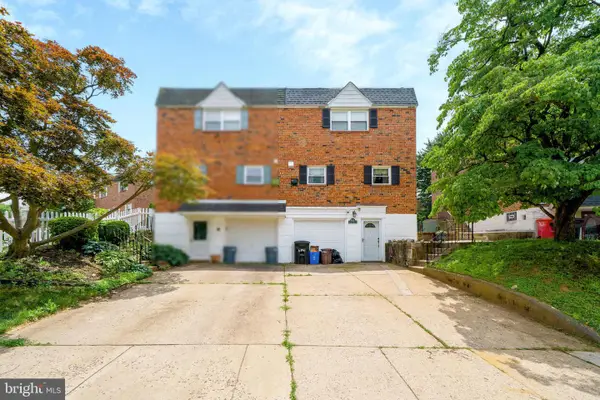 $410,000Coming Soon3 beds 3 baths
816 Kendrick St, PHILADELPHIA, PA 19111
MLS# PAPH2643836Listed by: CANAAN REALTY SERVICES INC - Coming Soon
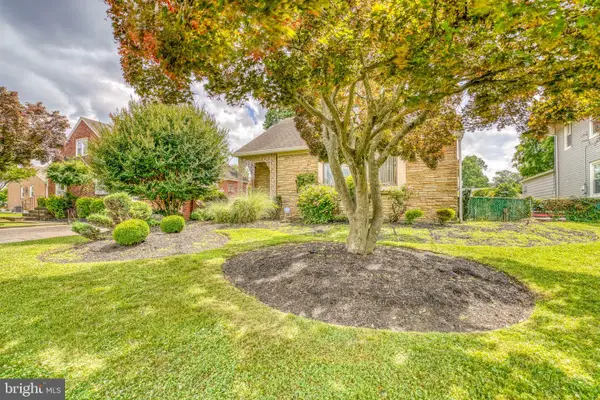 $524,900Coming Soon4 beds 3 baths
4620 Convent Ln, PHILADELPHIA, PA 19114
MLS# PAPH2642178Listed by: RE/MAX ACCESS - New
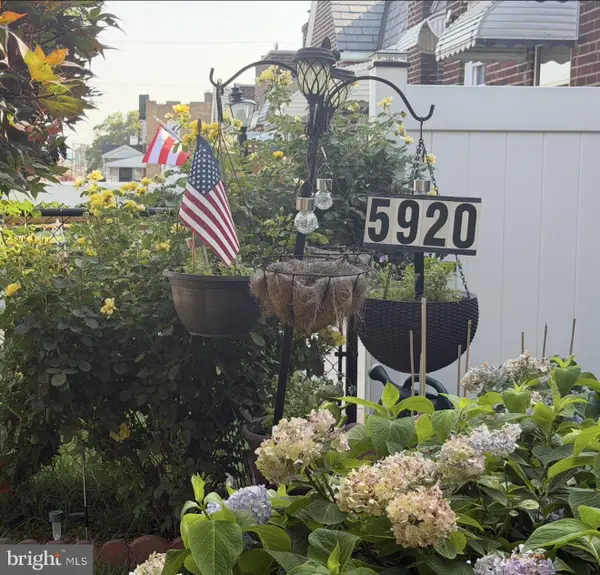 $230,000Active2 beds 2 baths657 sq. ft.
5920 Penn St, PHILADELPHIA, PA 19149
MLS# PAPH2643662Listed by: REALTY ONE GROUP FOCUS - Coming Soon
 $185,000Coming Soon3 beds 1 baths
854 Bridge St, PHILADELPHIA, PA 19124
MLS# PAPH2643266Listed by: CENTURY 21 HOME ADVISORS - New
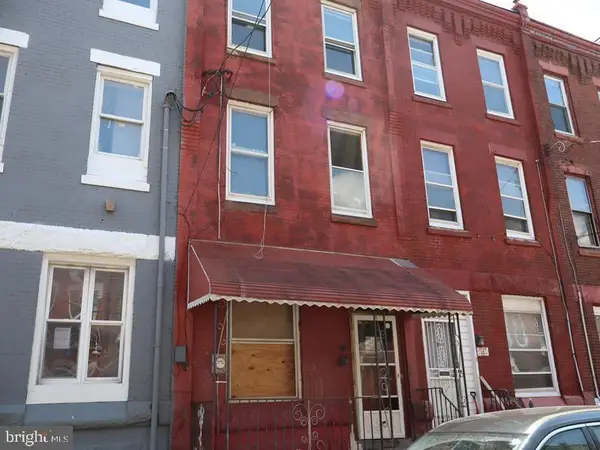 $119,900Active6 beds 2 baths1,920 sq. ft.
1731 N 25th St, PHILADELPHIA, PA 19121
MLS# PAPH2643942Listed by: ELFANT WISSAHICKON-MT AIRY - New
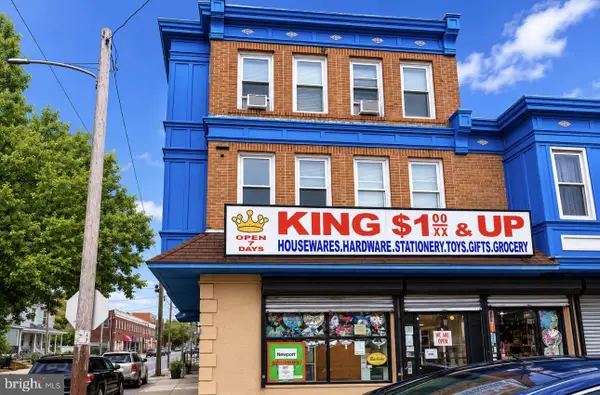 $750,000Active2 beds -- baths3,330 sq. ft.
2200 W Erie Ave, PHILADELPHIA, PA 19140
MLS# PAPH2642206Listed by: HOME MAX REALTY


Protect your home and budget from life's surprises with an Assurant Home Warranty, backed by a partner that supports you through every step of homeownership. Explore Plans.
© 2023 - 2026 ERA Franchise Systems LLC. All rights reserved. ERA Franchise Systems LLC fully supports the principles of the Fair Housing Act and the Equal Opportunity Act. ERA, ERA Real Estate powered, and their respective logos are registered service marks of ERA Franchise Systems LLC. Each office is independently owned and operated.