
7444 N 21st St, Philadelphia, PA 19138
Local realty services provided by:ERA Byrne Realty
7444 N 21st St,Philadelphia, PA 19138
$399,900
- 4 Beds
- 3 Baths
- 2,150 sq. ft.
- Townhouse
- Active
Listed by: jose a ulloa morel
Office: cag property management group inc
MLS#:PAPH2640176
Source:BRIGHTMLS
Price summary
- Price:$399,900
- Price per sq. ft.:$186
About this home
Welcome to 7444 N 21st Street, a stunning fully renovated home offering over 2,150 square feet of thoughtfully designed living space, including a fully finished lower level, featuring 4 spacious bedrooms, 3 full bathrooms, and a modern open-concept layout that seamlessly blends style, comfort, and functionality.
Step inside and be greeted by expansive living and dining areas highlighted by wide engineered hardwood flooring, recessed lighting, designer accent walls, and a striking contemporary fireplace that creates a warm and inviting focal point. The open-riser staircase with modern metal railings serves as a true centerpiece, adding a distinctive architectural element to the home.
The kitchen showcases quartz countertops, a sophisticated two-tone cabinetry design, a designer herringbone tile backsplash, floating wood shelves, stainless steel appliances, and a spacious peninsula ideal for entertaining and casual dining.
Upstairs, generously sized bedrooms provide comfort and flexibility, while the beautifully appointed bathrooms feature oversized tile work, modern vanities, black matte fixtures, and spa-inspired finishes. The primary suite offers a private retreat complete with a stylish en-suite bathroom designed with both elegance and functionality in mind.
The fully finished lower level significantly expands the home's living space and can easily serve as a family room, media room, home office, gym, playroom, guest suite, or multi-generational living area. Complete with a full bathroom, an additional bedroom and dedicated laundry room, this versatile space is well suited to a variety of lifestyle needs. Additional upgrades include a brand-new roof backed by a transferable 10-year warranty, a tankless water heater, updated electrical, HVAC and plumbing systems, new windows, recessed LED lighting throughout, and modern finishes from top to bottom. The home also includes a complete suite of stainless-steel kitchen appliances, a brand-new washer and dryer, and, for added peace of mind, a transferable 3-year protection plan covering the refrigerator, built-in microwave, range, dishwasher, washer, and dryer.
Outside, enjoy a generous front yard and a fully wood-fenced backyard offering privacy and space for entertaining, gardening, pets, or creating your own outdoor retreat.
Conveniently located near shopping, dining, schools, parks, and major transportation routes, this move-in-ready home delivers the perfect combination of modern design, functionality, and value.
Schedule your private showing today and experience everything this exceptional home has to offer....
Contact an agent
Home facts
- Year built:1925
- Subdivision & Development:WEST OAK LANE
- Listing ID #:PAPH2640176
- Added:54 day(s) ago
- Updated:August 17, 2026 at 02:05 PM
Rooms and interior
- Bedrooms:4
- Total bathrooms:3
- Full bathrooms:3
- Flooring:Ceramic Tile, Engineered Wood, Luxury Vinyl Plank
- Dining Description:Combination Dining/Living, Combination Kitchen/Dining
- Kitchen Description:Built-In Microwave, Dishwasher, Disposal, ENERGY STAR Dishwasher, ENERGY STAR Refrigerator, Icemaker, Kitchen - Eat-In, Kitchen - Island, Oven/Range - Gas, Range Hood, Recessed Lighting, Refrigerator, Stainless Steel Appliances, Water Heater - Tankless
- Basement:Yes
- Basement Description:Fully Finished
- Living area:2,150 sq. ft.
Heating and cooling
- Cooling:Central A/C
- Heating:Energy Star Heating System, Natural Gas
Structure and exterior
- Roof:Asphalt, Rubber, Shingle
- Year built:1925
- Building area:2,150 sq. ft.
- Lot area:0.04 Acres
- Architectural Style:Traditional
- Construction Materials:Brick, Concrete, Masonry
- Foundation Description:Concrete Perimeter, Stone
- Levels:3 Story
Utilities
- Water:Public
- Sewer:Public Sewer
Finances and disclosures
- Price:$399,900
- Price per sq. ft.:$186
- Tax amount:$3,071 (2026)
Features and amenities
- Laundry features:Dryer - Front Loading, Washer - Front Loading
- Amenities:200+ Amp Service, Ceiling Fan(s), Electric Available, Exterior Cameras, Natural Gas Available, Recessed Lighting, Skylight(s), Surveillance Sys
Parking
- Parking description:Off Street
New listings near 7444 N 21st St
- New
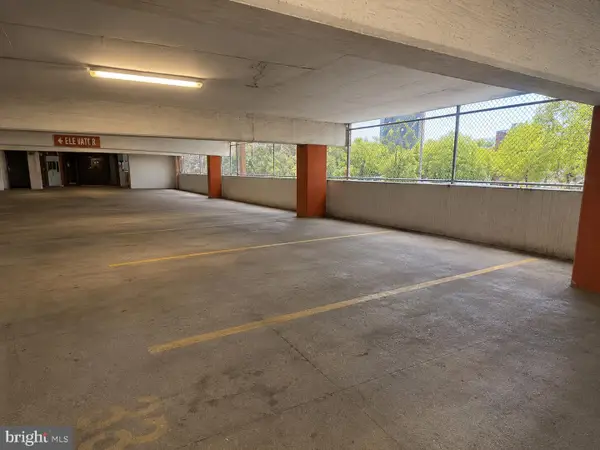 $22,500Active-- beds -- baths135 sq. ft.
231 N 2nd St #g22, PHILADELPHIA, PA 19106
MLS# PAPH2657632Listed by: BHHS FOX & ROACH THE HARPER AT RITTENHOUSE SQUARE - New
 $349,000Active3 beds 2 baths1,442 sq. ft.
2131 Titan St, PHILADELPHIA, PA 19146
MLS# PAPH2658068Listed by: LISA WOLSCHINA & ASSOCIATES, INC. - Coming Soon
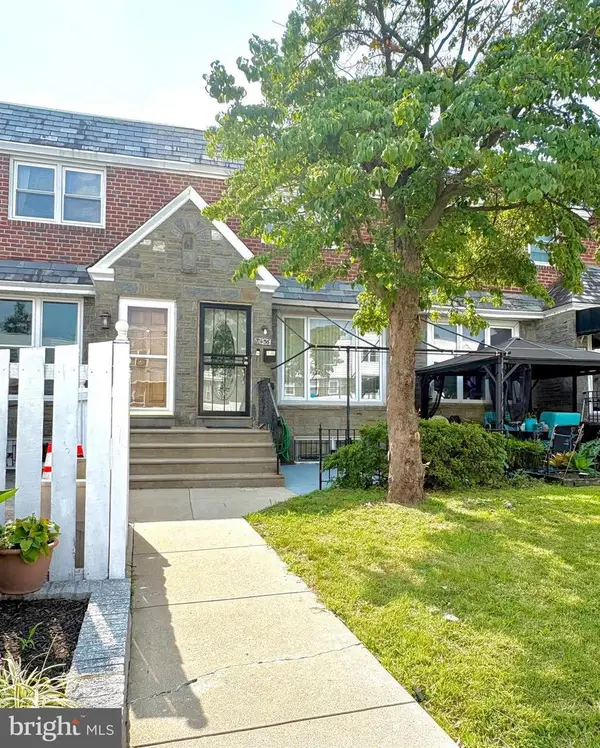 $259,900Coming Soon3 beds 2 baths
7456 Rhoads St, PHILADELPHIA, PA 19151
MLS# PAPH2658536Listed by: CROWN HOMES REAL ESTATE - New
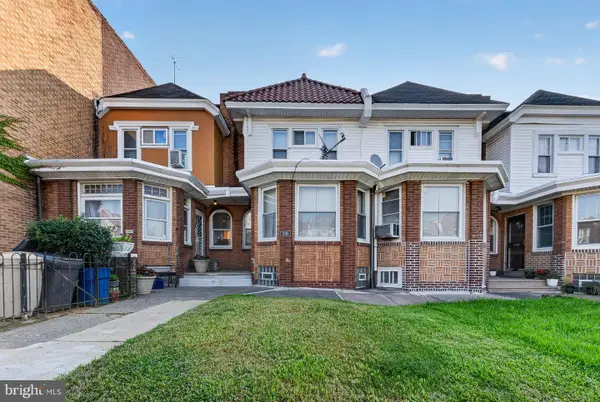 $200,000Active3 beds 2 baths1,212 sq. ft.
7091 Forrest Ave, PHILADELPHIA, PA 19138
MLS# PAPH2658638Listed by: KELLER WILLIAMS REAL ESTATE-BLUE BELL - New
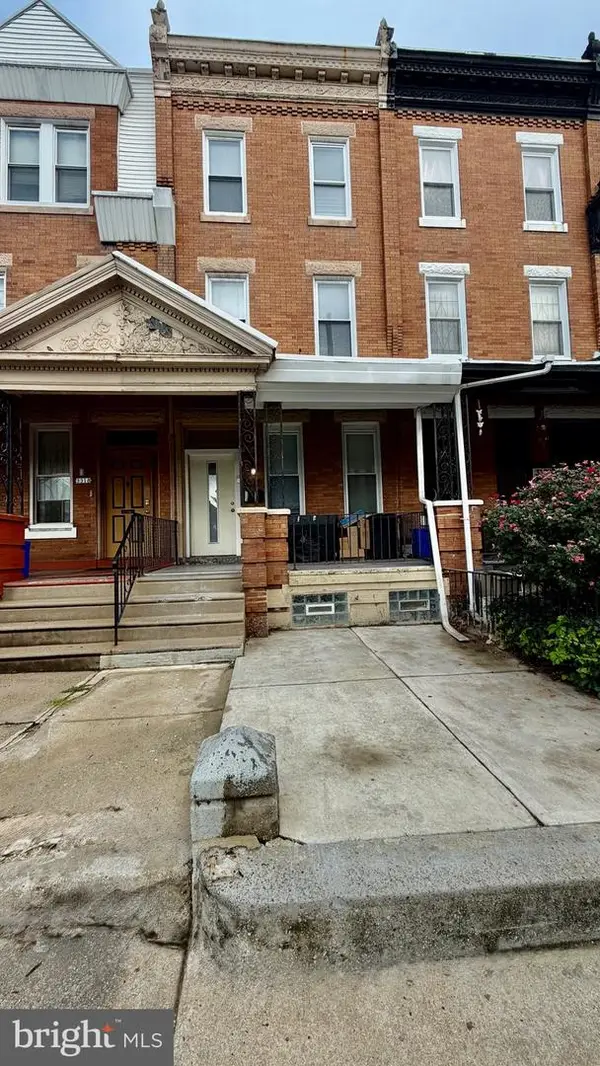 $319,900Active5 beds -- baths1,366 sq. ft.
3320 N Park Ave, PHILADELPHIA, PA 19140
MLS# PAPH2658708Listed by: QUALITY REAL ESTATE-BROAD ST - New
 $325,000Active4 beds -- baths1,457 sq. ft.
5304 Chestnut St, PHILADELPHIA, PA 19139
MLS# PAPH2659244Listed by: KELLER WILLIAMS MAIN LINE - New
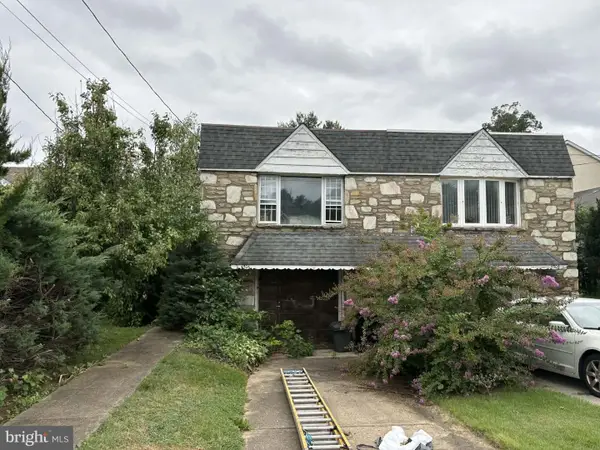 $92,500Active3 beds 1 baths1,120 sq. ft.
4506 Aubrey Ave, PHILADELPHIA, PA 19114
MLS# PAPH2659580Listed by: KELLER WILLIAMS REAL ESTATE-DOYLESTOWN - New
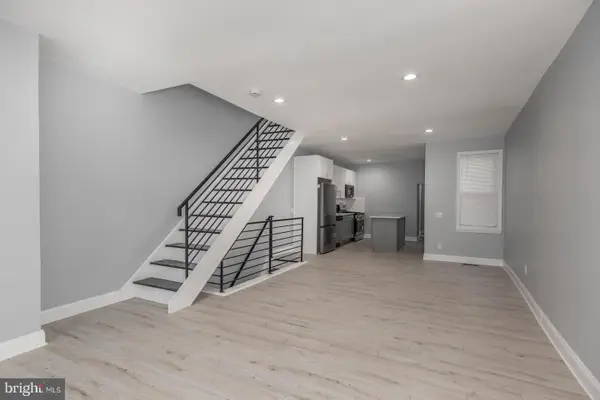 $359,000Active3 beds 2 baths1,350 sq. ft.
1924 S 22nd St, PHILADELPHIA, PA 19145
MLS# PAPH2659740Listed by: HG REALTY SERVICES, LTD. - Coming Soon
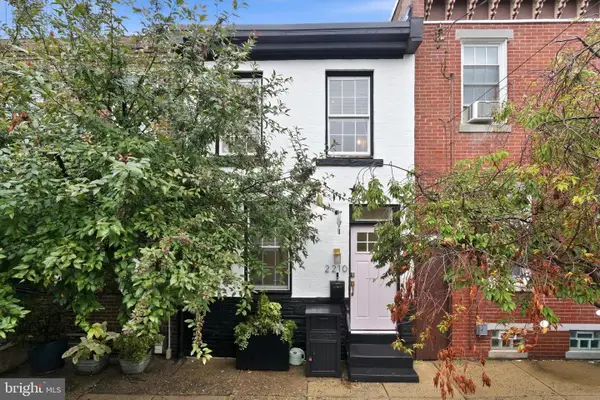 $450,000Coming Soon2 beds 2 baths
2210 E Thompson St, PHILADELPHIA, PA 19125
MLS# PAPH2660234Listed by: COMPASS PENNSYLVANIA, LLC - Coming Soon
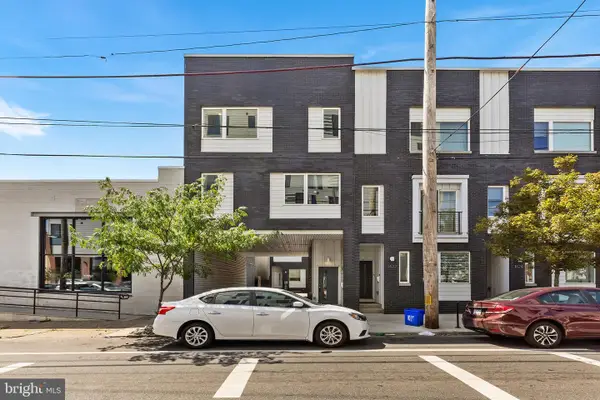 $475,000Coming Soon3 beds 3 baths
1620 N 5th St, PHILADELPHIA, PA 19122
MLS# PAPH2660418Listed by: ELFANT WISSAHICKON REALTORS


Protect your home and budget from life's surprises with an Assurant Home Warranty, backed by a partner that supports you through every step of homeownership. Explore Plans.
© 2023 - 2026 ERA Franchise Systems LLC. All rights reserved. ERA Franchise Systems LLC fully supports the principles of the Fair Housing Act and the Equal Opportunity Act. ERA, ERA Real Estate powered, and their respective logos are registered service marks of ERA Franchise Systems LLC. Each office is independently owned and operated.