
7444 N 21st St, Philadelphia, PA 19138
Local realty services provided by:ERA Martin Associates
7444 N 21st St,Philadelphia, PA 19138
$394,999
- 4 Beds
- 3 Baths
- 1,975 sq. ft.
- Townhouse
- Active
Listed by: jose a ulloa morel
Office: cag property management group inc
MLS#:PAPH2681994
Source:BRIGHTMLS
Price summary
- Price:$394,999
- Price per sq. ft.:$200
About this home
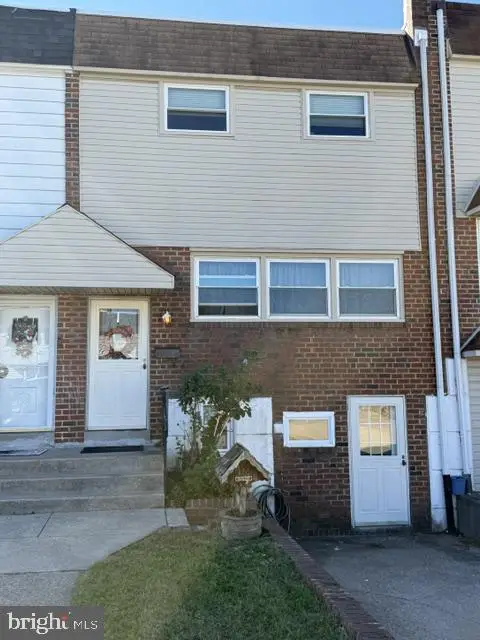
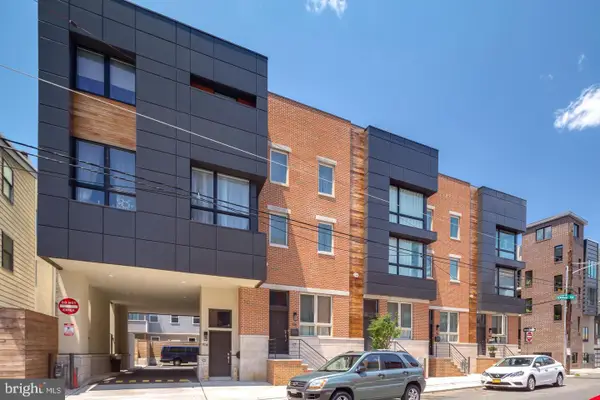
Welcome to 7444 N 21st Street, a stunning fully renovated home offering over 1,900 square feet of thoughtfully designed living space, including a fully finished lower level, featuring 4 spacious bedrooms, 3 full bathrooms, and a modern open-concept layout that seamlessly blends style, comfort, and functionality.
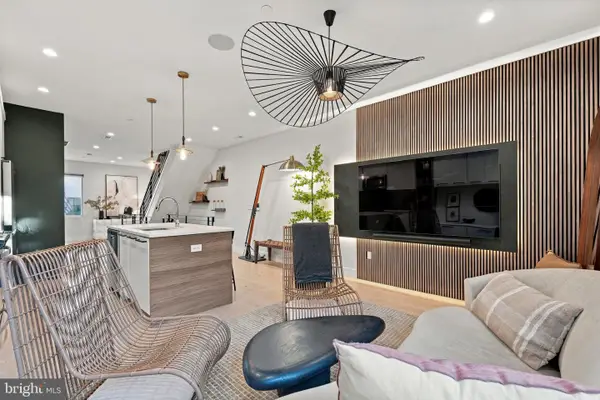
Step inside and be greeted by expansive living and dining areas highlighted by wide engineered hardwood flooring, recessed lighting, designer accent walls, and a striking contemporary fireplace that creates a warm and inviting focal point. The open-riser staircase with modern metal railings serves as a true centerpiece, adding a distinctive architectural element to the home.
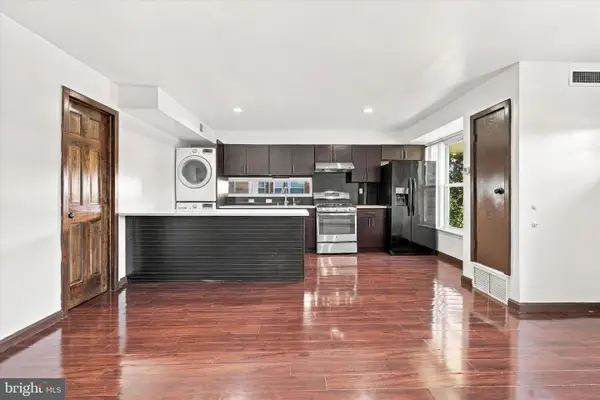
The kitchen showcases quartz countertops, a sophisticated two-tone cabinetry design, a designer herringbone tile backsplash, floating wood shelves, stainless steel appliances, and a spacious peninsula ideal for entertaining and casual dining.
Upstairs, generously sized bedrooms provide comfort and flexibility, while the beautifully appointed bathrooms feature oversized tile work, modern vanities, black matte fixtures, and spa-inspired finishes. The primary suite offers a private retreat complete with a stylish en-suite bathroom designed with both elegance and functionality in mind.
The fully finished lower level significantly expands the home's living space and can easily serve as a family room, media room, home office, gym, playroom, guest suite, or multi-generational living area. Complete with a full bathroom, an additional bedroom and dedicated laundry room, this versatile space is well suited to a variety of lifestyle needs. Additional upgrades include a brand-new roof backed by a transferable 10-year warranty, a tankless water heater, updated electrical, HVAC and plumbing systems, new windows, recessed LED lighting throughout, and modern finishes from top to bottom. The home also includes a complete suite of stainless-steel kitchen appliances, a brand-new washer and dryer, and, for added peace of mind, a transferable 3-year protection plan covering the refrigerator, built-in microwave, range, dishwasher, washer, and dryer.
Outside, enjoy a generous front yard and a fully wood-fenced backyard offering privacy and space for entertaining, gardening, pets, or creating your own outdoor retreat.
Conveniently located near shopping, dining, schools, parks, and major transportation routes, this move-in-ready home delivers the perfect combination of modern design, functionality, and value.
Schedule your private showing today and experience everything this exceptional home has to offer....
Contact an agent
Home facts
- Year built:1925
- Subdivision & Development:WEST OAK LANE
- Listing ID #:PAPH2681994
- Added:1 day(s) ago
- Updated:October 21, 2026 at 02:03 PM
Rooms and interior
- Bedrooms:4
- Total bathrooms:3
- Full bathrooms:3
- Flooring:Ceramic Tile, Engineered Wood, Luxury Vinyl Plank
- Dining Description:Combination Dining/Living, Combination Kitchen/Dining
- Kitchen Description:Built-In Microwave, Dishwasher, Disposal, ENERGY STAR Dishwasher, ENERGY STAR Refrigerator, Icemaker, Kitchen - Eat-In, Kitchen - Island, Oven/Range - Gas, Range Hood, Recessed Lighting, Refrigerator, Stainless Steel Appliances, Water Heater - Tankless
- Basement:Yes
- Basement Description:Fully Finished
- Living area:1,975 sq. ft.
Heating and cooling
- Cooling:Central A/C
- Heating:Energy Star Heating System, Natural Gas
Structure and exterior
- Roof:Asphalt, Rubber, Shingle
- Year built:1925
- Building area:1,975 sq. ft.
- Lot area:0.04 Acres
- Architectural Style:Traditional
- Construction Materials:Brick, Concrete, Masonry
- Foundation Description:Concrete Perimeter, Stone
- Levels:3 Story
Utilities
- Water:Public
- Sewer:Public Sewer
Finances and disclosures
- Price:$394,999
- Price per sq. ft.:$200
- Tax amount:$3,071 (2026)
Features and amenities
- Laundry features:Dryer - Front Loading, Washer - Front Loading
- Amenities:200+ Amp Service, Ceiling Fan(s), Electric Available, Exterior Cameras, Natural Gas Available, Recessed Lighting, Skylight(s), Surveillance Sys
Parking
- Parking description:Off Street
New listings near 7444 N 21st St
- Coming Soon
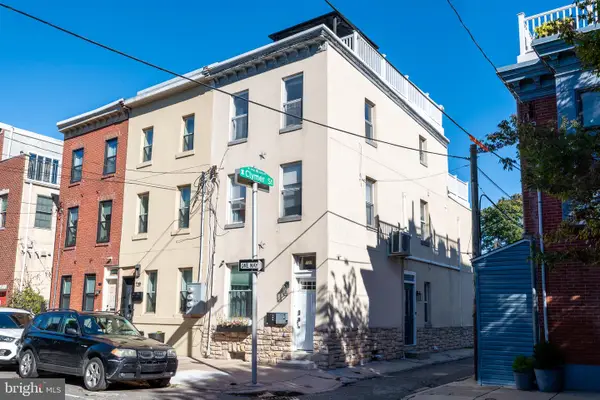 $739,900Coming Soon3 beds 2 baths1,663 sq. ft.
731 S 21st St, PHILADELPHIA, PA 19146
MLS# PAPH2682244Listed by: JAY SPAZIANO REAL ESTATE - Coming Soon
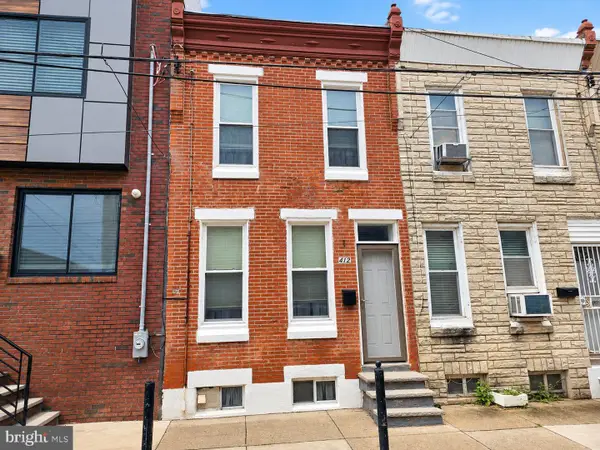 $199,900Coming Soon3 beds 1 baths840 sq. ft.
412 Cantrell St, PHILADELPHIA, PA 19148
MLS# PAPH2682702Listed by: CENTURY 21 ADVANTAGE GOLD-SOUTH PHILADELPHIA - Coming Soon
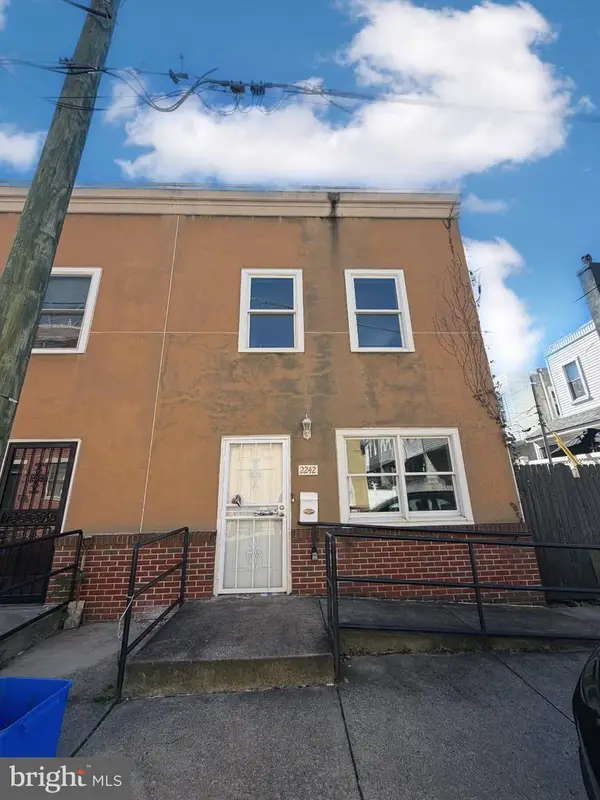 $349,999Coming Soon3 beds 2 baths1,453 sq. ft.
2242 Latona St, PHILADELPHIA, PA 19146
MLS# PAPH2682878Listed by: KELLER WILLIAMS REALTY - MOORESTOWN - Coming Soon
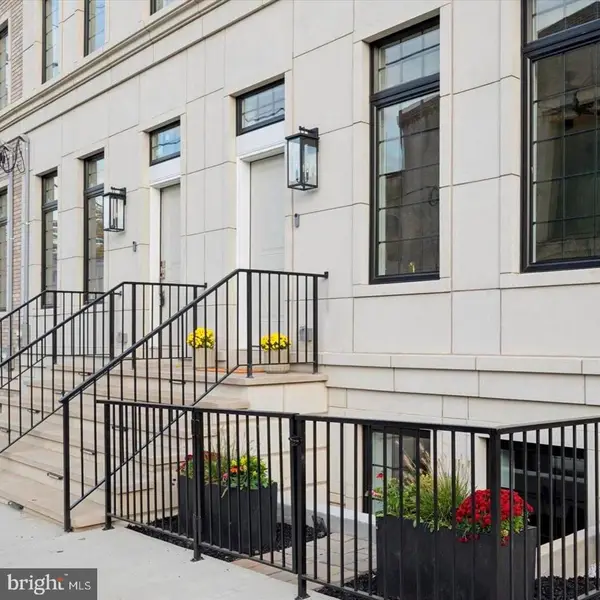 $600,000Coming Soon3 beds 4 baths2,688 sq. ft.
124 W Sharpnack St, PHILADELPHIA, PA 19119
MLS# PAPH2682678Listed by: KELLER WILLIAMS MAIN LINE - Coming SoonOpen Sun, 2 to 4pm
 $319,900Coming Soon3 beds 2 baths1,975 sq. ft.
11725 Lanett Rd, PHILADELPHIA, PA 19154
MLS# PAPH2682824Listed by: RE/MAX ONE REALTY - Coming Soon
 $175,000Coming Soon2 beds 1 baths880 sq. ft.
3850 Woodhaven Rd #301, PHILADELPHIA, PA 19154
MLS# PAPH2680506Listed by: BHHS FOX & ROACH THE HARPER AT RITTENHOUSE SQUARE - Coming Soon
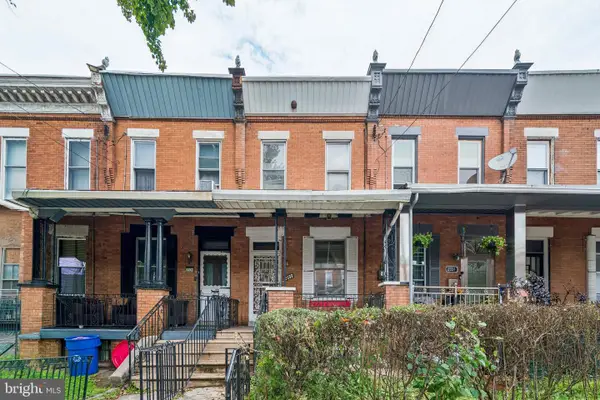 $85,000Coming Soon3 beds 1 baths1,686 sq. ft.
2333 W Hagert St, PHILADELPHIA, PA 19132
MLS# PAPH2680924Listed by: KW EMPOWER - Coming Soon
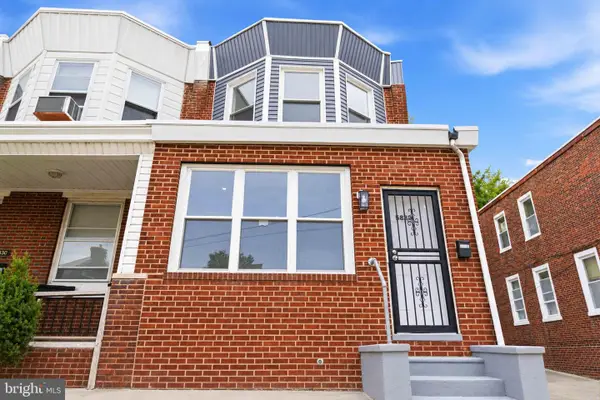 $245,000Coming Soon3 beds 2 baths1,450 sq. ft.
5832 N Camac St, PHILADELPHIA, PA 19141
MLS# PAPH2682388Listed by: CENTURY 21 ADVANTAGE GOLD-SOUTHAMPTON - Coming Soon
 $725,000Coming Soon3 beds 3 baths2,058 sq. ft.
714 N 4th St, PHILADELPHIA, PA 19123
MLS# PAPH2682704Listed by: KW EMPOWER - Coming SoonOpen Sat, 10:30am to 12:30pm
 $430,000Coming Soon2 beds 3 baths1,291 sq. ft.
1618 Germantown Ave #b, PHILADELPHIA, PA 19122
MLS# PAPH2682716Listed by: KW EMPOWER


Protect your home and budget from life's surprises with an Assurant Home Warranty, backed by a partner that supports you through every step of homeownership. Explore Plans.
© 2023 - 2026 ERA Franchise Systems LLC. All rights reserved. ERA Franchise Systems LLC fully supports the principles of the Fair Housing Act and the Equal Opportunity Act. ERA, ERA Real Estate powered, and their respective logos are registered service marks of ERA Franchise Systems LLC. Each office is independently owned and operated.