
7639 Leonard, Philadelphia, PA 19152
Local realty services provided by:ERA Central Realty Group
7639 Leonard,Philadelphia, PA 19152
$300,000
- 3 Beds
- 3 Baths
- 1,120 sq. ft.
- Single family
- Active
Listed by: matthew d cholaj jr.
Office: long & foster real estate, inc.
MLS#:PAPH2626356
Source:BRIGHTMLS
Price summary
- Price:$300,000
- Price per sq. ft.:$267.86
About this home
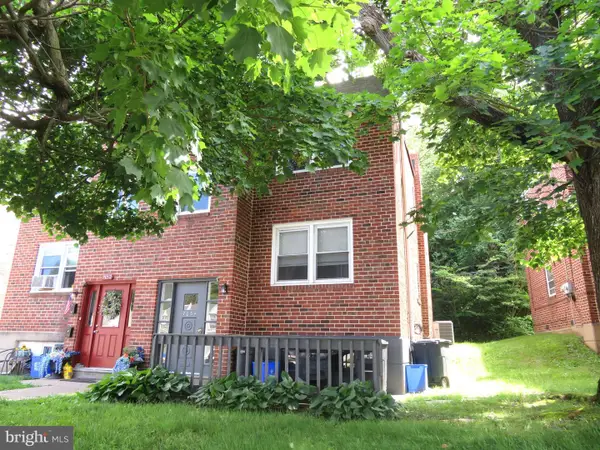
Corner twin in desirable Northeast Philadelphia offering 3 bedrooms, 2.5 baths, garage, and full basement. Well-maintained home with a functional straight-thru layout and solid bones throughout. Property offers comfortable living space with opportunity for light modernization to suit a buyer’s personal style. Conveniently located near shopping, schools, public transportation, and major roadways. A great option for both owner-occupants and long-term investors seeking a property in a strong neighborhood setting.
Contact an agent
Home facts
- Year built:1957
- Listing ID #:PAPH2626356
- Added:1 day(s) ago
- Updated:May 30, 2026 at 08:49 PM
Rooms and interior
- Bedrooms:3
- Total bathrooms:3
- Full bathrooms:2
- Half bathrooms:1
- Kitchen Description:Carpet, Dishwasher, Microwave, Oven/Range - Gas, Refrigerator, Stove
- Bedroom Description:Carpet
- Basement:Yes
- Basement Description:Fully Finished
- Living area:1,120 sq. ft.
Heating and cooling
- Cooling:Central A/C
- Heating:Forced Air, Natural Gas
Structure and exterior
- Year built:1957
- Building area:1,120 sq. ft.
- Lot Features:Corner, Front Yard
- Architectural Style:Straight Thru
- Construction Materials:Masonry
- Exterior Features:Sidewalks, Street Lights
- Foundation Description:Block, Brick/Mortar, Stone
- Levels:1 Story
Utilities
- Water:Public
- Sewer:Public Sewer
Finances and disclosures
- Price:$300,000
- Price per sq. ft.:$267.86
- Tax amount:$4,210 (2026)
Features and amenities
- Laundry features:Dryer, Dryer In Unit, Washer, Washer In Unit
- Amenities:100 Amp Service, Carbon Monoxide Detector(s), Carpet, Ceiling Fan(s), Smoke Detector
Parking
- Parking description:Attached Garage, Garage Door Opener, On Street
- Garage:Yes
- Garage spaces:1
New listings near 7639 Leonard
- Coming Soon
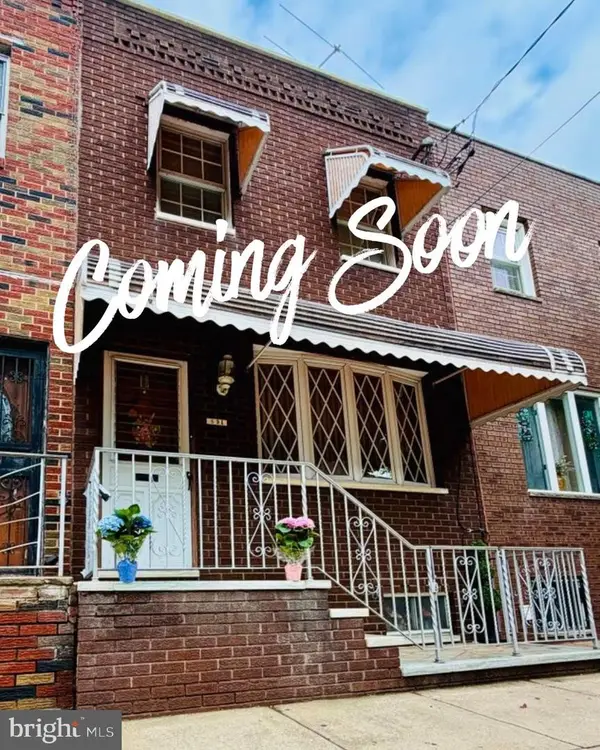 $299,999Coming Soon3 beds 2 baths
831 Moore St, PHILADELPHIA, PA 19148
MLS# PAPH2625564Listed by: REAL OF PENNSYLVANIA - Coming Soon
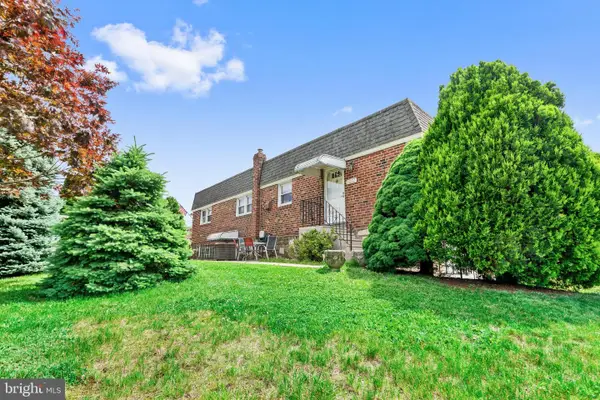 $379,000Coming Soon3 beds 1 baths
9223 Crispin St, PHILADELPHIA, PA 19114
MLS# PAPH2626840Listed by: ROBIN KEMMERER ASSOCIATES INC - New
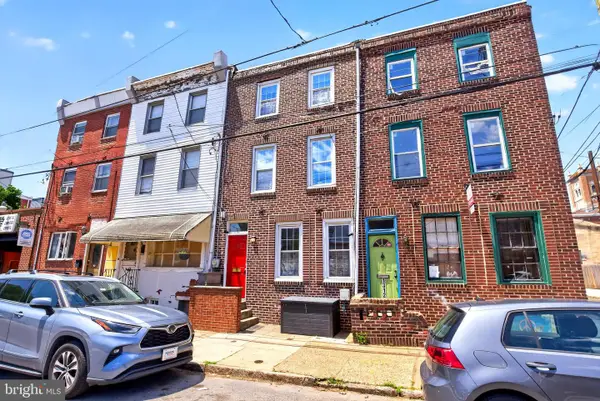 $329,000Active2 beds 2 baths1,440 sq. ft.
1314 S 3rd St, PHILADELPHIA, PA 19147
MLS# PAPH2627398Listed by: CENTURY 21 ADVANTAGE GOLD-SOUTH PHILADELPHIA - Coming Soon
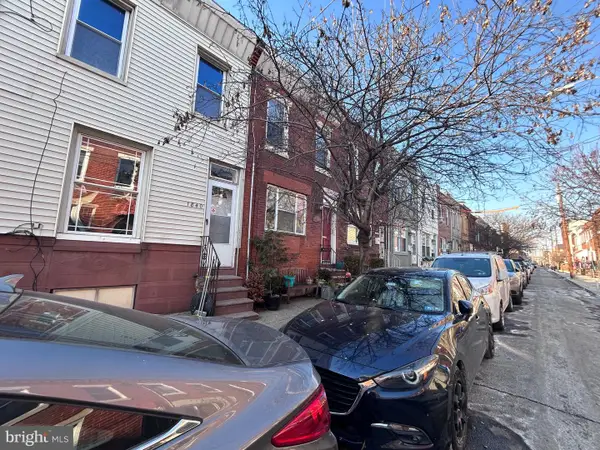 $274,900Coming Soon3 beds 1 baths
1840 S Mole St, PHILADELPHIA, PA 19145
MLS# PAPH2627994Listed by: EXECUHOME REALTY-HANOVER - Coming Soon
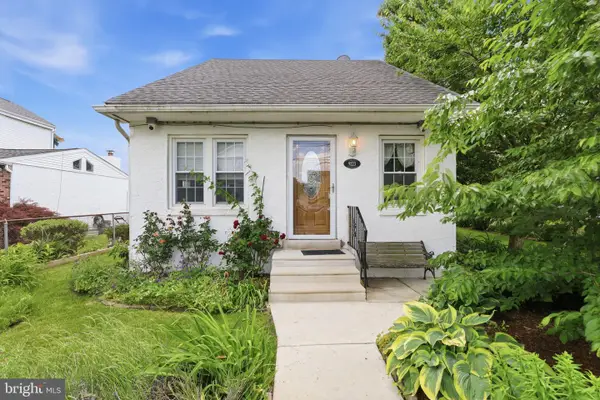 $292,500Coming Soon3 beds 2 baths
9223 Germania St, PHILADELPHIA, PA 19114
MLS# PAPH2627976Listed by: COMPASS PENNSYLVANIA, LLC - New
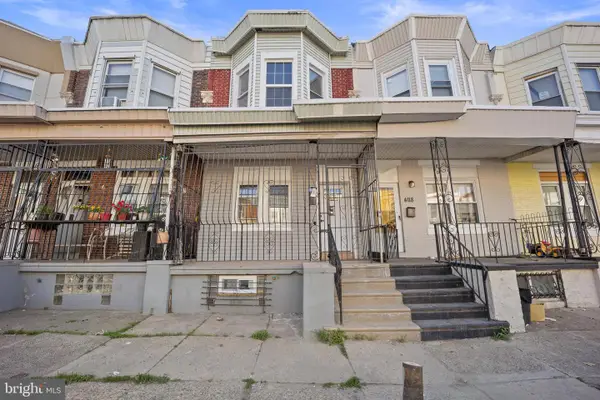 $220,000Active4 beds 2 baths1,350 sq. ft.
4116 N 8th St, PHILADELPHIA, PA 19140
MLS# PAPH2619702Listed by: REALTY MARK CITYSCAPE-HUNTINGDON VALLEY - Open Sat, 11am to 1pmNew
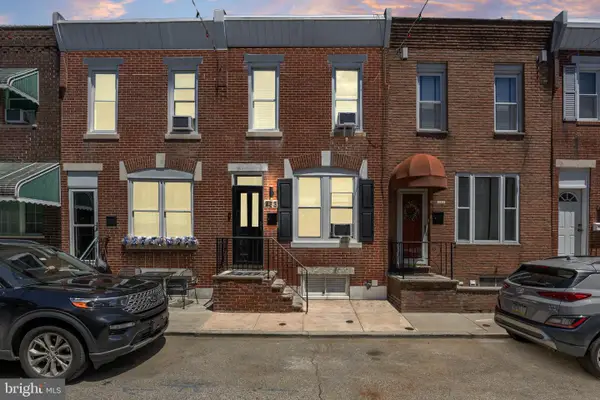 $275,000Active2 beds 1 baths784 sq. ft.
233 Tree St, PHILADELPHIA, PA 19148
MLS# PAPH2626472Listed by: EXP REALTY, LLC - New
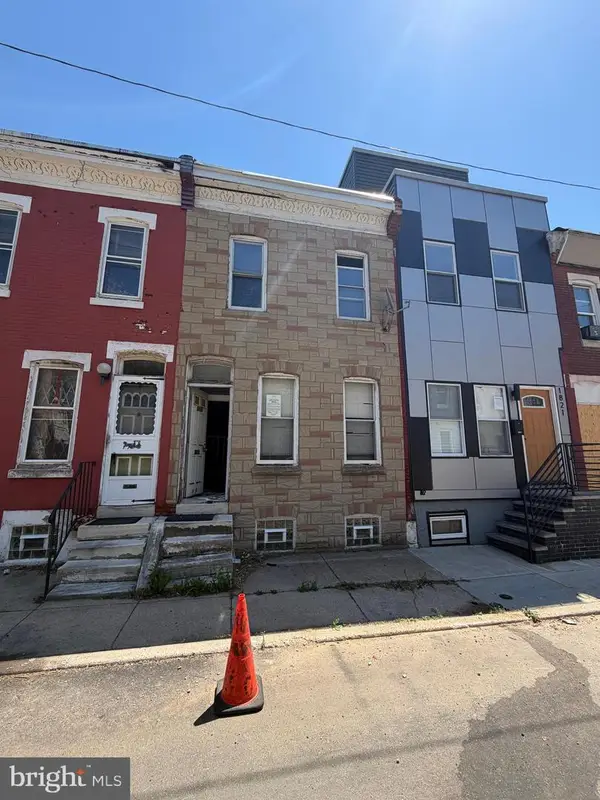 $25,000Active3 beds 1 baths964 sq. ft.
1823 N Ringgold St, PHILADELPHIA, PA 19121
MLS# PAPH2627464Listed by: THE GREENE REALTY GROUP - New
 $469,000Active4 beds -- baths1,606 sq. ft.
7034 Valley Ave, PHILADELPHIA, PA 19128
MLS# PAPH2627778Listed by: KELLER WILLIAMS REAL ESTATE-BLUE BELL


Protect your home and budget from life's surprises with an Assurant Home Warranty, backed by a partner that supports you through every step of homeownership. Explore Plans.
© 2023 - 2026 ERA Franchise Systems LLC. All rights reserved. ERA Franchise Systems LLC fully supports the principles of the Fair Housing Act and the Equal Opportunity Act. ERA, ERA Real Estate powered, and their respective logos are registered service marks of ERA Franchise Systems LLC. Each office is independently owned and operated.