
782 N Bucknell St N, Philadelphia, PA 19130
Local realty services provided by:Pagoda Realty ERA Powered
782 N Bucknell St N,Philadelphia, PA 19130
$350,000
- 2 Beds
- 1 Baths
- 980 sq. ft.
- Townhouse
- Active
Upcoming open houses
- Sat, Oct 0312:00 pm - 02:00 pm
Listed by: jacqui greenberg
Office: compass pennsylvania, llc.
MLS#:PAPH2673836
Source:BRIGHTMLS
Price summary
- Price:$350,000
- Price per sq. ft.:$357.14
About this home
Handsome, classic, brick home nestled in one of prettiest, tranquil streets in heart of Fairmount area refurbished to former splendor. Open design living/dining area featuring new white oak wood floors surrounded by floor to ceiling exposed brick wall. Attractive picture window that looks out on delightful garden complete with flowering shrubs. Kitchen also provides a view of the garden in addition to a bar with seating and new white quartz counter tops plus new S/S oven and large refrigerator. Walk up stairs to two comfortable bedrooms with closets in all rooms and bathroom with new oak vanity. Generous storage in the basement plus washer and dryer. Convenient to all the shops on Fairmount avenue plus biking and walking and 20 minute walk to Center city and Whole Foods.
Contact an agent
Home facts
- Year built:1920
- Subdivision & Development:ART MUSEUM AREA
- Listing ID #:PAPH2673836
- Added:2 day(s) ago
- Updated:September 28, 2026 at 01:56 PM
Rooms and interior
- Bedrooms:2
- Total bathrooms:1
- Full bathrooms:1
- Rooms Total:4
- Flooring:Solid Hardwood
- Kitchen Description:Cooktop, Oven/Range - Gas, Refrigerator
- Basement:Yes
- Basement Description:Daylight, Full, Interior Access, Partial
- Living area:980 sq. ft.
Heating and cooling
- Cooling:Central A/C
- Heating:90% Forced Air, Natural Gas
Structure and exterior
- Roof:Asphalt, Composite, Flat
- Year built:1920
- Building area:980 sq. ft.
- Lot area:0.01 Acres
- Construction Materials:Masonry
- Exterior Features:BBQ Grill, Exterior Lighting, Flood Lights
- Foundation Description:Brick/Mortar
- Levels:2 Stories
Schools
- Middle school:BACHE-MARTIN
- Elementary school:BACHE MARTIN
Utilities
- Water:Public
- Sewer:No Septic System
Finances and disclosures
- Price:$350,000
- Price per sq. ft.:$357.14
- Tax amount:$5,233 (2026)
Features and amenities
- Laundry features:Dryer In Unit, Has Laundry
- Amenities:100 Amp Service, Bar, Double Hung Windows, Electric Available, Natural Gas Available
Parking
- Parking description:On Street
New listings near 782 N Bucknell St N
- Coming Soon
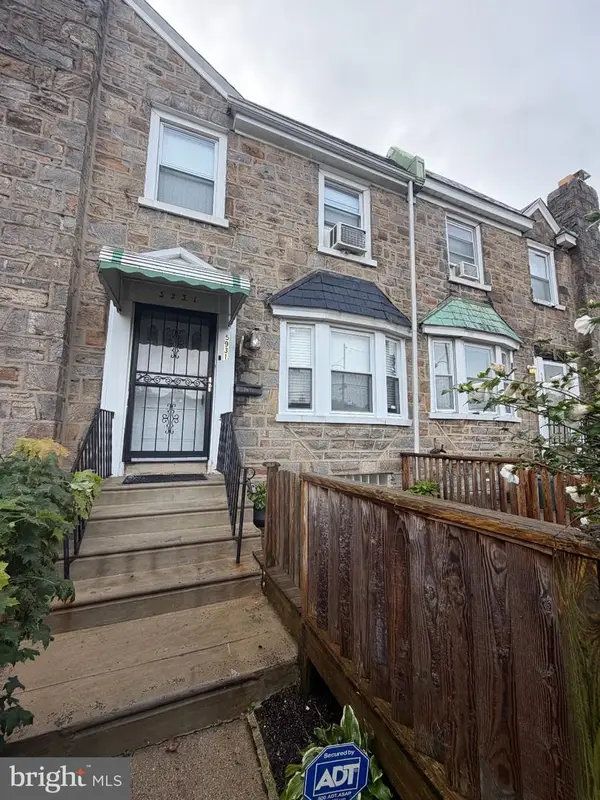 $269,900Coming Soon4 beds 3 baths1,528 sq. ft.
5931 Castor Ave, PHILADELPHIA, PA 19149
MLS# PAPH2673834Listed by: HOMESMART REALTY ADVISORS - Coming Soon
 $709,900Coming Soon5 beds 4 baths2,401 sq. ft.
1933 Parrish St, PHILADELPHIA, PA 19130
MLS# PAPH2664488Listed by: JG REAL ESTATE LLC - Coming SoonOpen Sat, 11am to 1pm
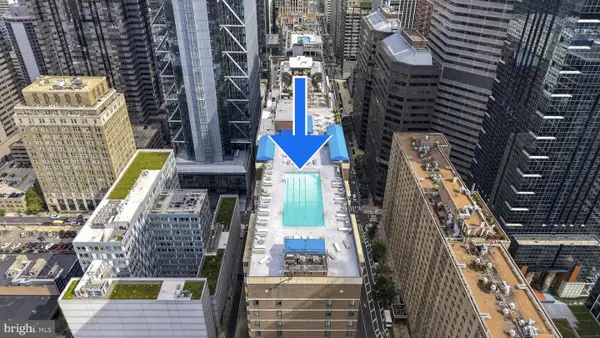 $290,000Coming Soon1 beds 1 baths897 sq. ft.
1901 John F Kennedy Blvd #2001, PHILADELPHIA, PA 19103
MLS# PAPH2673140Listed by: KW EMPOWER - Coming Soon
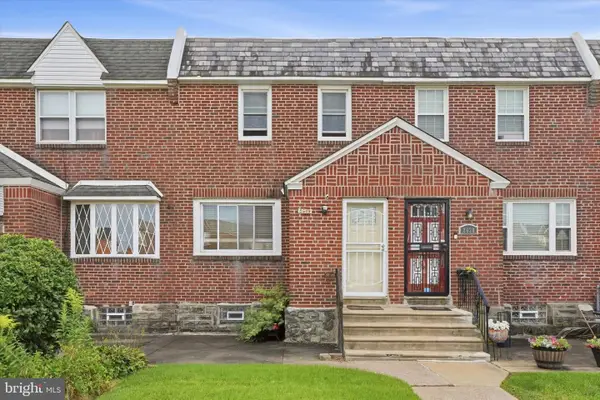 $255,000Coming Soon3 beds 2 baths1,152 sq. ft.
8636 Forrest Ave, PHILADELPHIA, PA 19150
MLS# PAPH2674316Listed by: REAL OF PENNSYLVANIA - Coming Soon
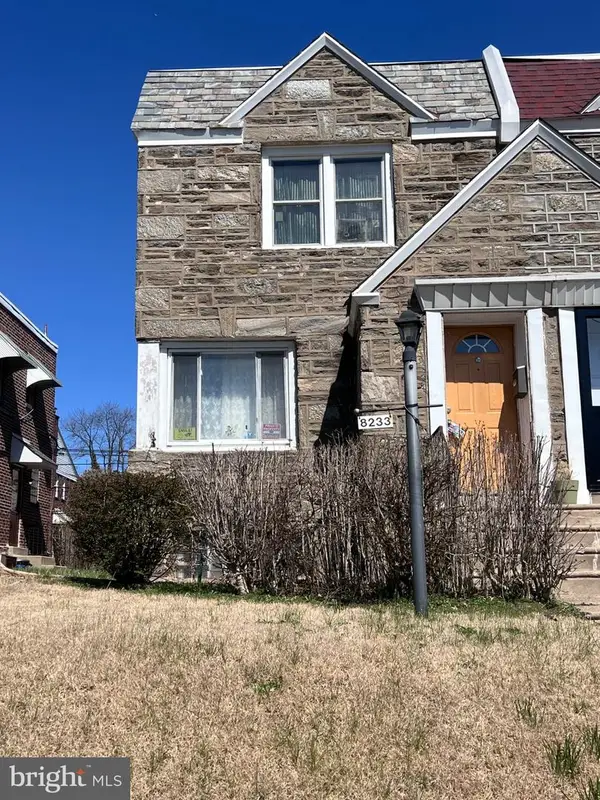 $245,000Coming Soon3 beds 1 baths1,280 sq. ft.
Address Withheld By Seller, PHILADELPHIA, PA 19150
MLS# PAPH2674634Listed by: SHERMAN TOPPIN REAL ESTATE LLC - Coming Soon
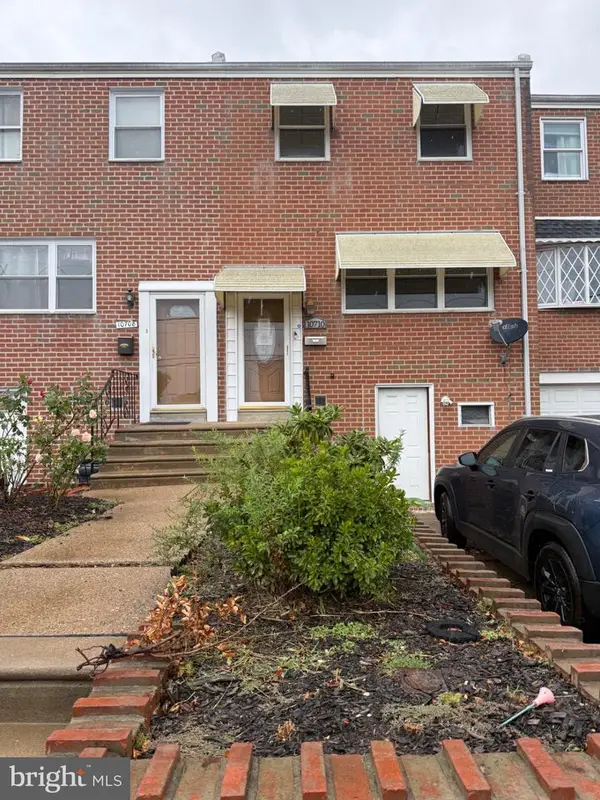 $239,900Coming Soon3 beds 3 baths1,386 sq. ft.
10710 E Keswick Rd, PHILADELPHIA, PA 19154
MLS# PAPH2674114Listed by: KELLER WILLIAMS REAL ESTATE TRI-COUNTY - Coming Soon
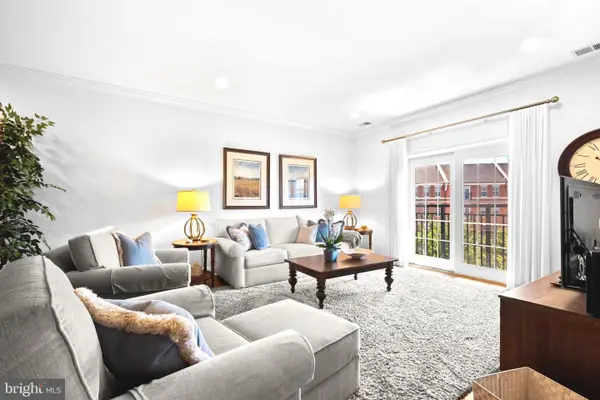 $974,900Coming Soon3 beds 2 baths1,948 sq. ft.
500 Regatta Dr #2540, PHILADELPHIA, PA 19146
MLS# PAPH2649272Listed by: COMPASS PENNSYLVANIA, LLC - Coming SoonOpen Sat, 11am to 2pm
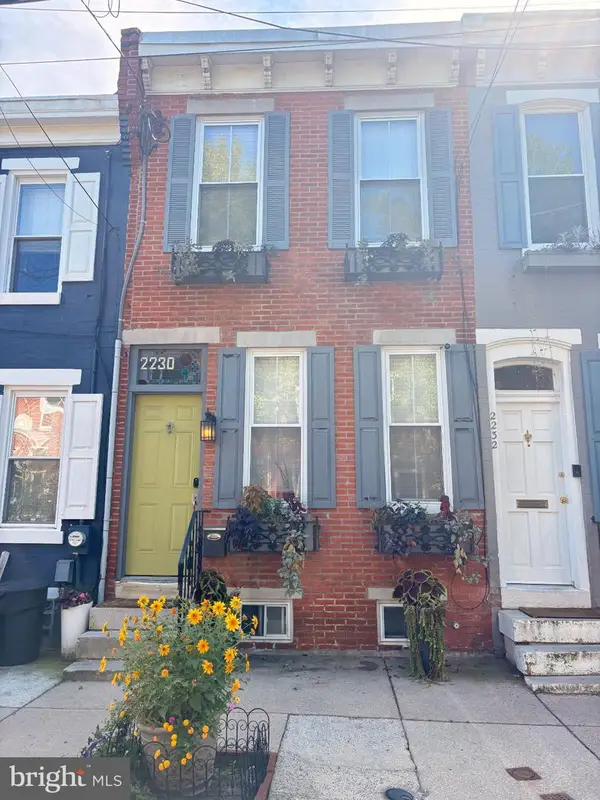 $439,000Coming Soon2 beds 1 baths1,008 sq. ft.
2230 Montrose St, PHILADELPHIA, PA 19146
MLS# PAPH2674018Listed by: CG REALTY, LLC - Coming Soon
 $524,900Coming Soon3 beds 3 baths1,624 sq. ft.
425 W Thompson St, PHILADELPHIA, PA 19122
MLS# PAPH2648206Listed by: RE/MAX ONE REALTY - TCDT - Coming Soon
 $1,600,000Coming Soon15 beds -- baths4,200 sq. ft.
717 N 35th St, PHILADELPHIA, PA 19104
MLS# PAPH2671590Listed by: COMPASS PENNSYLVANIA, LLC


Protect your home and budget from life's surprises with an Assurant Home Warranty, backed by a partner that supports you through every step of homeownership. Explore Plans.
© 2023 - 2026 ERA Franchise Systems LLC. All rights reserved. ERA Franchise Systems LLC fully supports the principles of the Fair Housing Act and the Equal Opportunity Act. ERA, ERA Real Estate powered, and their respective logos are registered service marks of ERA Franchise Systems LLC. Each office is independently owned and operated.