
8017 Lenola St, Philadelphia, PA 19136
Local realty services provided by:ERA Liberty Realty
8017 Lenola St,Philadelphia, PA 19136
$489,000
- 4 Beds
- 2 Baths
- 1,479 sq. ft.
- Single family
- Active
Upcoming open houses
- Sun, Oct 1101:00 pm - 03:00 pm
Listed by: kenneth charles prause
Office: opus elite real estate
MLS#:PAPH2660906
Source:BRIGHTMLS
Price summary
- Price:$489,000
- Price per sq. ft.:$330.63
About this home
Welcome to 8017 Lenola St. this beautifully updated and meticulously maintained 4-bedroom, 2 full bath home in desirable Winchester Park (19136), where pride of ownership is immediately evident. One of the cleanest homes in the area, it is truly move-in ready.
The modern kitchen features granite countertops, a large center island, and abundant cabinetry—perfect for cooking and entertaining. Both full bathrooms are tastefully renovated with showers, and one includes a relaxing soaking Jacuzzi tub.
Crown molding and thoughtful upgrades throughout add warmth and character. A bright rear sunroom extends the living space and includes a mini-split system for year-round comfort, ideal for relaxing, working, or entertaining.
Enjoy a low-maintenance rear yard finished in pavers and stone—no grass to maintain in the back—plus a storage shed for added convenience.
Parking is exceptional with a 3–4 car driveway, on-street parking, and a detached garage offering additional storage or flexibility.
Clean, updated, and exceptionally well maintained, this standout Winchester Park home is ready for you to unpack and enjoy.l...
Contact an agent
Home facts
- Year built:1953
- Subdivision & Development:WINCHESTER PARK
- Listing ID #:PAPH2660906
- Added:48 day(s) ago
- Updated:October 08, 2026 at 02:05 PM
Rooms and interior
- Bedrooms:4
- Total bathrooms:2
- Full bathrooms:2
- Rooms Total:7
- Flooring:Fully Carpeted, Vinyl
- Dining Description:Dining Room
- Kitchen Description:Built-In Range
- Bedroom Description:Primary Bedroom
- Living area:1,479 sq. ft.
Heating and cooling
- Cooling:Central A/C
- Heating:Forced Air, Natural Gas
Structure and exterior
- Roof:Shingle
- Year built:1953
- Building area:1,479 sq. ft.
- Lot area:0.12 Acres
- Lot Features:Front Yard, Subdivision Possible
- Architectural Style:Cape Cod
- Construction Materials:Masonry
- Exterior Features:Patio(s)
- Foundation Description:Slab
- Levels:1 1/2 Story
Utilities
- Water:Public
- Sewer:Public Sewer
Finances and disclosures
- Price:$489,000
- Price per sq. ft.:$330.63
- Tax amount:$5,180 (2026)
Features and amenities
- Amenities:Natural Gas Available
Parking
- Parking description:Concrete Driveway, Detached Garage, Garage - Front Entry
- Garage:Yes
- Garage spaces:1
New listings near 8017 Lenola St
- Coming Soon
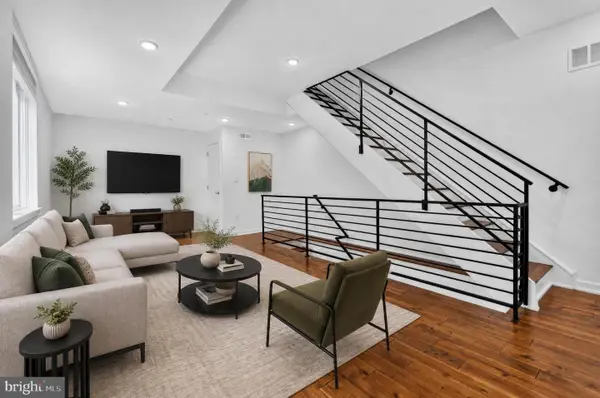 $355,000Coming Soon2 beds 3 baths2,468 sq. ft.
4727-00 Walnut St #4, PHILADELPHIA, PA 19139
MLS# PAPH2678874Listed by: KW EMPOWER - Coming SoonOpen Sat, 1 to 3pm
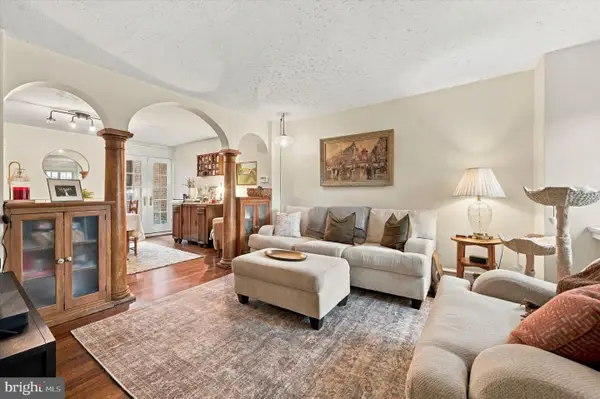 $389,000Coming Soon3 beds 1 baths1,232 sq. ft.
3420 W Queen Ln, PHILADELPHIA, PA 19129
MLS# PAPH2674564Listed by: COMPASS PENNSYLVANIA, LLC - Coming Soon
 $549,000Coming Soon3 beds 2 baths1,178 sq. ft.
8047 Winston Rd, PHILADELPHIA, PA 19118
MLS# PAPH2678650Listed by: COMPASS PENNSYLVANIA, LLC - Coming Soon
 $500,000Coming Soon4 beds -- baths2,400 sq. ft.
3643 Richmond St, PHILADELPHIA, PA 19134
MLS# PAPH2678848Listed by: HONEST REAL ESTATE - Coming SoonOpen Sat, 2 to 4pm
 $235,000Coming Soon3 beds 1 baths1,426 sq. ft.
5007 Rorer St, PHILADELPHIA, PA 19120
MLS# PAPH2676418Listed by: KW EMPOWER - Coming SoonOpen Sat, 11am to 1pm
 $770,000Coming Soon3 beds 3 baths2,540 sq. ft.
662 N 13th St, PHILADELPHIA, PA 19123
MLS# PAPH2678628Listed by: KW EMPOWER - Coming Soon
 $230,000Coming Soon3 beds 1 baths1,280 sq. ft.
4721 Sheffield Ave, PHILADELPHIA, PA 19136
MLS# PAPH2678834Listed by: EXP REALTY, LLC - Coming Soon
 $374,900Coming Soon3 beds 2 baths1,616 sq. ft.
609 Acorn St, PHILADELPHIA, PA 19128
MLS# PAPH2677674Listed by: COMPASS PENNSYLVANIA, LLC - Coming Soon
 $270,000Coming Soon3 beds 2 baths1,272 sq. ft.
232 E Fariston Dr, PHILADELPHIA, PA 19120
MLS# PAPH2678392Listed by: BRODE & BROOKS INC - Coming Soon
 $245,000Coming Soon3 beds 2 baths1,854 sq. ft.
7202 Charles St, PHILADELPHIA, PA 19135
MLS# PAPH2678830Listed by: HOME MAX REALTY


Protect your home and budget from life's surprises with an Assurant Home Warranty, backed by a partner that supports you through every step of homeownership. Explore Plans.
© 2023 - 2026 ERA Franchise Systems LLC. All rights reserved. ERA Franchise Systems LLC fully supports the principles of the Fair Housing Act and the Equal Opportunity Act. ERA, ERA Real Estate powered, and their respective logos are registered service marks of ERA Franchise Systems LLC. Each office is independently owned and operated.