
803 Rennard Cir, Philadelphia, PA 19116
Local realty services provided by:ERA Valley Realty
803 Rennard Cir,Philadelphia, PA 19116
$549,000
- 4 Beds
- 3 Baths
- 2,081 sq. ft.
- Single family
- Pending
Listed by: don kluge
Office: re/max one realty
MLS#:PAPH2660620
Source:BRIGHTMLS
Price summary
- Price:$549,000
- Price per sq. ft.:$263.82
About this home
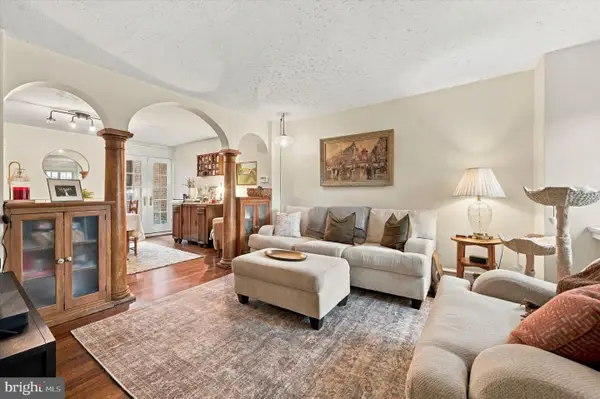
Welcome to this Beautiful 4 Bedroom, 2 1/2 Bath Split-Level Home located in the desirable Somerton section of Philadelphia. Offering a comfortable layout, generous living spaces, and plenty of room both inside and out, this home is ready for its next chapter. As you pull onto the street you immediately notice the beautiful stone and siding exterior, neatly landscaped lawn and private driveway. The main living area features a beautiful Sunroom extension built off of the dining room creating a bright and inviting space that is perfect for relaxing, entertaining or enjoying views of the spacious multi-level deck and huge yard. Just off of the main entry there is also a cozy family room with french doors along with a working gas fireplace adding warmth and character to the home. The main floor also offers a laundry and pantry room with abundant storage and large closet. There is also a convenient 1/2 bath located on this floor as well. Upstairs you'll find 4 bedrooms, including an extended bedroom with a walk-in attic, providing exceptional storage and flexibility, along with 2 Full Baths. Throughout the home you'll appreciate the generous closet space and practical layout designed for everyday living. Outside enjoy a spacious lawn and large deck - ideal for summer gatherings, entertaining or simply enjoying your own outdoor space. A large garage and basement provide even more storage and utility. Conveniently located in Somerton, this well-loved home offers the space, comfort and features you've been looking for. A wonderful opportunity to make this house your own and create lasting memories for years to come! Make your appointment today!
Also, not counted in the square footage is the Bonus Room (Sunroom) in the back of the house along with the 4th BR was Extended at the same time....
Contact an agent
Home facts
- Year built:1959
- Subdivision & Development:SOMERTON
- Listing ID #:PAPH2660620
- Added:50 day(s) ago
- Updated:October 08, 2026 at 05:46 PM
Rooms and interior
- Bedrooms:4
- Total bathrooms:3
- Full bathrooms:2
- Half bathrooms:1
- Flooring:Carpet, Hardwood, Solid Hardwood, Tile/Brick
- Dining Description:Combination Dining/Living, Dining Area
- Bathrooms Description:Primary Bath(s)
- Kitchen Description:Built-In Microwave, Built-In Range, Dishwasher, Kitchen - Galley, Recessed Lighting
- Basement:Yes
- Basement Description:Garage Access, Interior Access, Outside Entrance, Shelving
- Living area:2,081 sq. ft.
Heating and cooling
- Cooling:Central A/C
- Heating:Forced Air, Natural Gas
Structure and exterior
- Year built:1959
- Building area:2,081 sq. ft.
- Lot Features:Front Yard, Irregular, Rear Yard, SideYard(s)
- Architectural Style:Split Level
- Construction Materials:Concrete, Stone, Vinyl Siding
- Exterior Features:Deck(s), Stone Retaining Walls
- Foundation Description:Brick/Mortar, Concrete Perimeter
- Levels:2 Stories
Schools
- High school:GEORGE WASHINGTON
Utilities
- Water:Public
- Sewer:Public Sewer
Finances and disclosures
- Price:$549,000
- Price per sq. ft.:$263.82
- Tax amount:$7,336 (2026)
Features and amenities
- Laundry features:Dryer, Dryer - Front Loading, Washer, Washer - Front Loading
- Amenities:Attic, Recessed Lighting
Parking
- Parking description:Additional Storage Area, Attached Garage, Basement Garage, Garage - Front Entry, Off Street, On Street, Oversized
- Garage:Yes
- Garage spaces:1
New listings near 803 Rennard Cir
- Coming SoonOpen Sat, 11am to 1pm
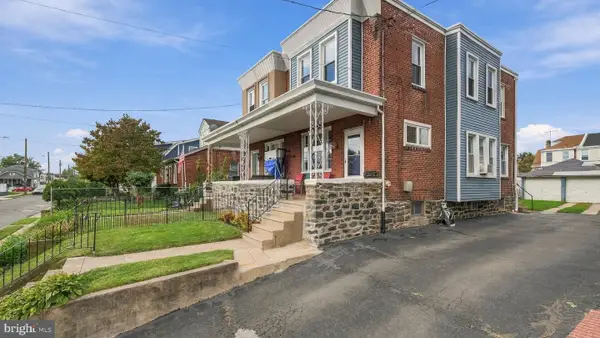 $315,000Coming Soon3 beds 2 baths1,440 sq. ft.
7524 Lawndale Ave, PHILADELPHIA, PA 19111
MLS# PAPH2678970Listed by: OPUS ELITE REAL ESTATE - Coming Soon
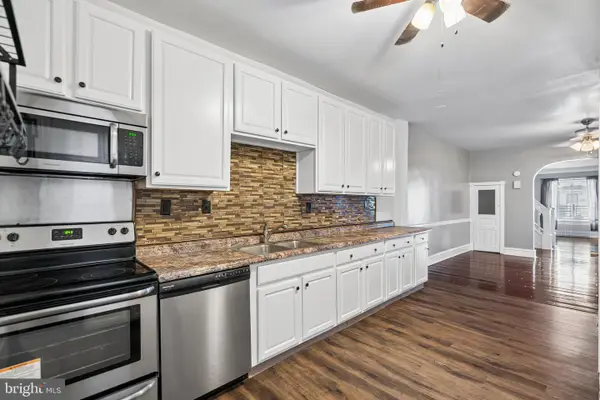 $285,000Coming Soon4 beds 2 baths1,600 sq. ft.
5307 Walnut St, PHILADELPHIA, PA 19139
MLS# PAPH2678990Listed by: ELFANT WISSAHICKON-RITTENHOUSE SQUARE - Coming Soon
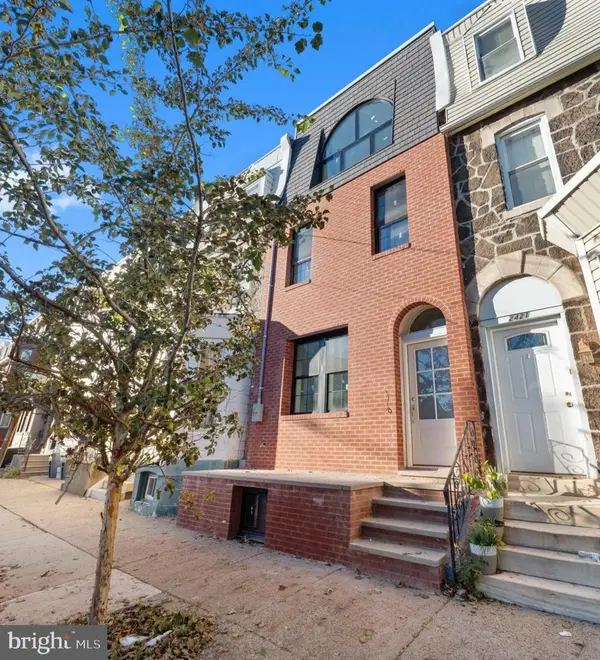 $1,100,000Coming Soon4 beds 3 baths2,750 sq. ft.
2423 Christian St, PHILADELPHIA, PA 19146
MLS# PAPH2678032Listed by: KW EMPOWER - Coming SoonOpen Sat, 11am to 2pm
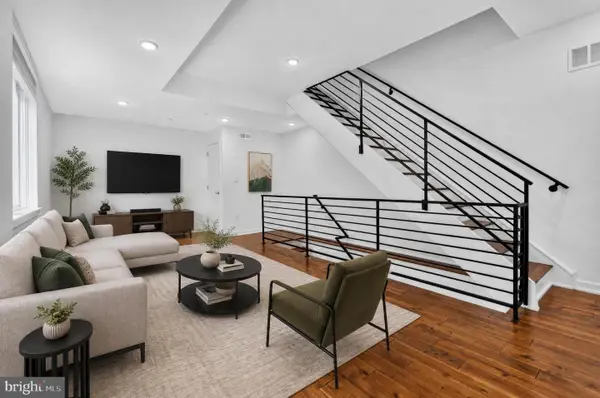 $355,000Coming Soon2 beds 3 baths2,468 sq. ft.
4727-00 Walnut St #4, PHILADELPHIA, PA 19139
MLS# PAPH2678874Listed by: KW EMPOWER - Coming SoonOpen Sat, 1 to 3pm
 $389,000Coming Soon3 beds 1 baths1,232 sq. ft.
3420 W Queen Ln, PHILADELPHIA, PA 19129
MLS# PAPH2674564Listed by: COMPASS PENNSYLVANIA, LLC - Coming Soon
 $549,000Coming Soon3 beds 2 baths1,178 sq. ft.
8047 Winston Rd, PHILADELPHIA, PA 19118
MLS# PAPH2678650Listed by: COMPASS PENNSYLVANIA, LLC - Coming Soon
 $500,000Coming Soon4 beds -- baths2,400 sq. ft.
3643 Richmond St, PHILADELPHIA, PA 19134
MLS# PAPH2678848Listed by: HONEST REAL ESTATE - Coming SoonOpen Sat, 2 to 4pm
 $235,000Coming Soon3 beds 1 baths1,426 sq. ft.
5007 Rorer St, PHILADELPHIA, PA 19120
MLS# PAPH2676418Listed by: KW EMPOWER - Coming SoonOpen Sat, 11am to 1pm
 $770,000Coming Soon3 beds 3 baths2,540 sq. ft.
662 N 13th St, PHILADELPHIA, PA 19123
MLS# PAPH2678628Listed by: KW EMPOWER - Coming Soon
 $230,000Coming Soon3 beds 1 baths1,280 sq. ft.
4721 Sheffield Ave, PHILADELPHIA, PA 19136
MLS# PAPH2678834Listed by: EXP REALTY, LLC


Protect your home and budget from life's surprises with an Assurant Home Warranty, backed by a partner that supports you through every step of homeownership. Explore Plans.
© 2023 - 2026 ERA Franchise Systems LLC. All rights reserved. ERA Franchise Systems LLC fully supports the principles of the Fair Housing Act and the Equal Opportunity Act. ERA, ERA Real Estate powered, and their respective logos are registered service marks of ERA Franchise Systems LLC. Each office is independently owned and operated.