
824 N 63rd St, Philadelphia, PA 19151
Local realty services provided by:ERA Central Realty Group
824 N 63rd St,Philadelphia, PA 19151
$269,000
- 5 Beds
- 6 Baths
- 4,427 sq. ft.
- Single family
- Active
Listed by: matthew greene
Office: coldwell banker realty
MLS#:PAPH2674886
Source:BRIGHTMLS
Price summary
- Price:$269,000
- Price per sq. ft.:$60.76
About this home
Investor alert! Astounding value-add opportunity. 2025 $835k ARV appraisal. Bring this majestic, detached masonry residence back to life. Impressive scale. Striking architecture. Incredible character. Massive 41x150 lot. Over $55k in improvements: new 30-year architectural dimensional shingle roof, cleaned-out and demo’d to the studs, 2025 zoning approval for three legal dwelling units. Reimagine it as a majestic single-family residence or create three exceptionally spacious apartments. The space is here. The approvals are in place. The initial heavy lifting has been done. Beautiful residential block just minutes to City Avenue and Lancaster Avenue. Tremendous upside. Extraordinary opportunity!
Contact an agent
Home facts
- Year built:1925
- Subdivision & Development:OVERBROOK
- Listing ID #:PAPH2674886
- Added:5 day(s) ago
- Updated:October 04, 2026 at 01:58 PM
Rooms and interior
- Bedrooms:5
- Total bathrooms:6
- Full bathrooms:5
- Half bathrooms:1
- Basement:Yes
- Basement Description:Full
- Living area:4,427 sq. ft.
Heating and cooling
- Heating:Hot Water, Natural Gas
Structure and exterior
- Year built:1925
- Building area:4,427 sq. ft.
- Lot area:0.14 Acres
- Architectural Style:Colonial, Traditional
- Construction Materials:Masonry
- Foundation Description:Brick/Mortar, Concrete Perimeter
- Levels:3 Story
Utilities
- Water:Public
- Sewer:Public Sewer
Finances and disclosures
- Price:$269,000
- Price per sq. ft.:$60.76
- Tax amount:$3,240 (2026)
Parking
- Parking description:On Street
New listings near 824 N 63rd St
- Coming Soon
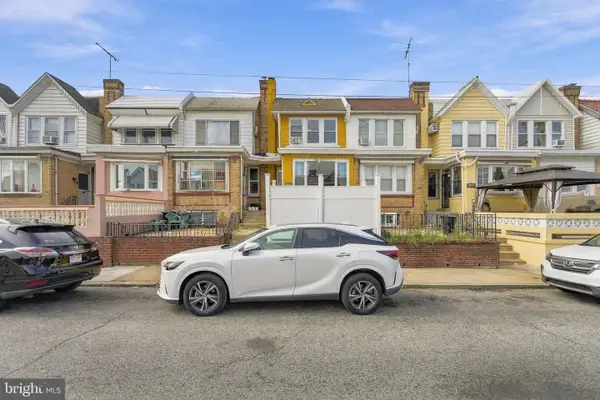 $265,000Coming Soon4 beds 2 baths1,440 sq. ft.
4122 M St, PHILADELPHIA, PA 19124
MLS# PAPH2677402Listed by: REAL OF PENNSYLVANIA - Coming Soon
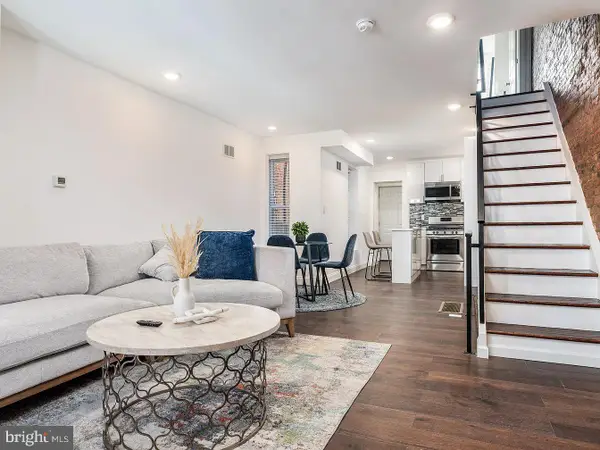 $244,500Coming Soon3 beds 2 baths934 sq. ft.
1540 N Hollywood St, PHILADELPHIA, PA 19121
MLS# PAPH2677466Listed by: BHHS FOX & ROACH-JENKINTOWN - Coming Soon
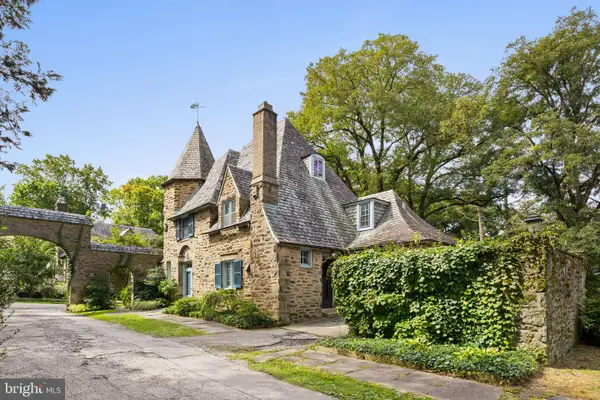 $1,650,000Coming Soon4 beds 5 baths3,100 sq. ft.
419 Gate Ln, PHILADELPHIA, PA 19119
MLS# PAPH2675262Listed by: COMPASS PENNSYLVANIA, LLC - Coming SoonOpen Sun, 1 to 3pm
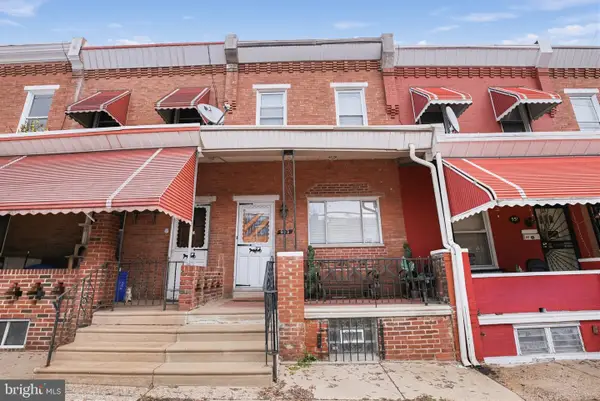 $170,000Coming Soon3 beds 2 baths1,288 sq. ft.
933 N 66th St, PHILADELPHIA, PA 19151
MLS# PAPH2677450Listed by: COLDWELL BANKER REALTY - Coming Soon
 $595,000Coming Soon2 beds 3 baths1,965 sq. ft.
1115-00 N American St #a7, PHILADELPHIA, PA 19123
MLS# PAPH2677422Listed by: KW EMPOWER - Coming Soon
 $219,000Coming Soon2 beds 2 baths936 sq. ft.
300 Byberry Rd #308, PHILADELPHIA, PA 19116
MLS# PAPH2677362Listed by: MARKET FORCE REALTY - Coming Soon
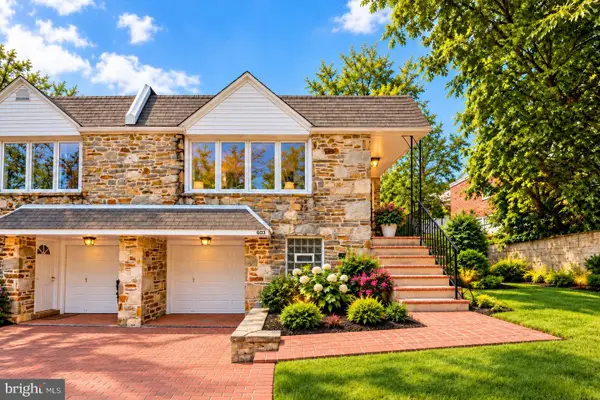 $405,000Coming Soon3 beds 2 baths1,110 sq. ft.
603 Hagner St, PHILADELPHIA, PA 19128
MLS# PAPH2677346Listed by: KELLER WILLIAMS MAIN LINE - Coming Soon
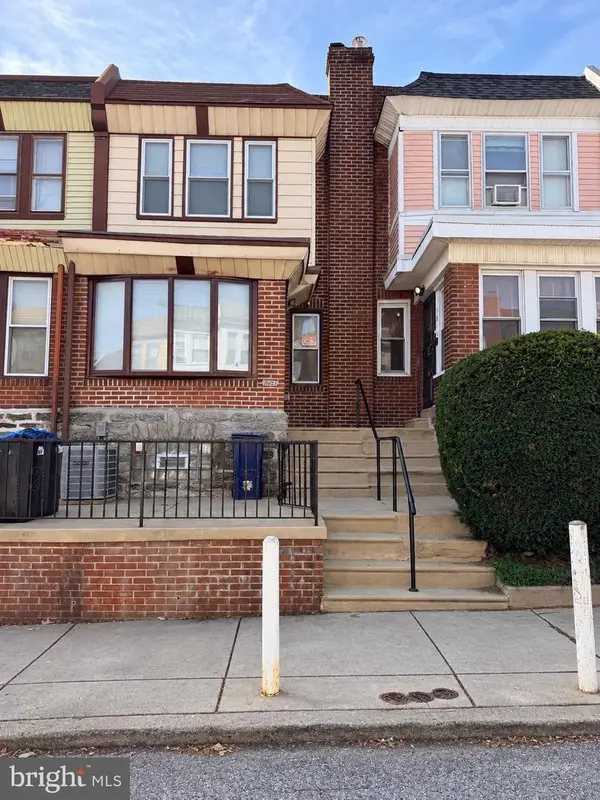 $290,000Coming Soon3 beds 3 baths1,800 sq. ft.
1914 Plymouth St, PHILADELPHIA, PA 19138
MLS# PAPH2674922Listed by: KELLER WILLIAMS REAL ESTATE-LANGHORNE - Coming Soon
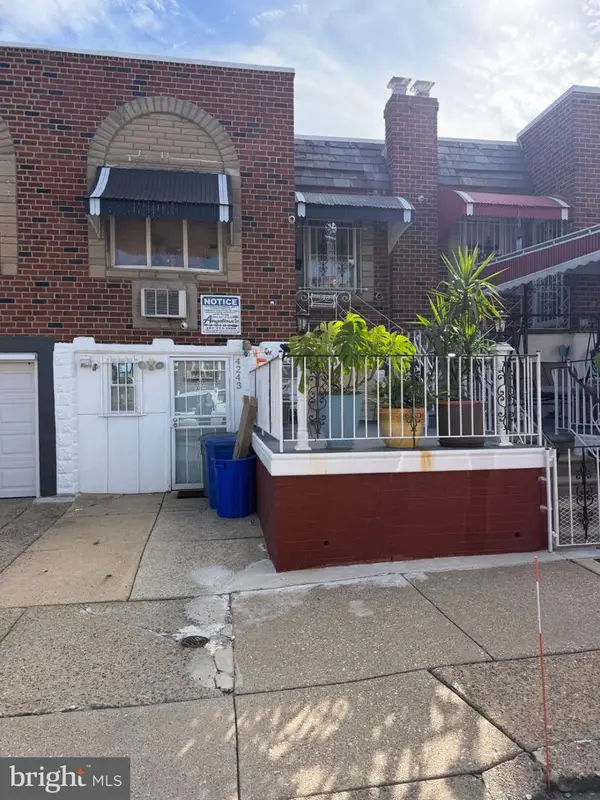 $239,900Coming Soon2 beds 1 baths722 sq. ft.
4243 Palmetto St, PHILADELPHIA, PA 19124
MLS# PAPH2677338Listed by: HOMESMART REALTY ADVISORS - Coming Soon
 $260,000Coming Soon3 beds 3 baths1,620 sq. ft.
727 N 44th St, PHILADELPHIA, PA 19104
MLS# PAPH2677324Listed by: KELLER WILLIAMS MAIN LINE


Protect your home and budget from life's surprises with an Assurant Home Warranty, backed by a partner that supports you through every step of homeownership. Explore Plans.
© 2023 - 2026 ERA Franchise Systems LLC. All rights reserved. ERA Franchise Systems LLC fully supports the principles of the Fair Housing Act and the Equal Opportunity Act. ERA, ERA Real Estate powered, and their respective logos are registered service marks of ERA Franchise Systems LLC. Each office is independently owned and operated.