
8400 Rising Sun Ave, Philadelphia, PA 19111
Local realty services provided by:Mountain Realty ERA Powered
8400 Rising Sun Ave,Philadelphia, PA 19111
$599,000
- 4 Beds
- 3 Baths
- 2,150 sq. ft.
- Single family
- Pending
Listed by: matthew d dorsey
Office: keller williams real estate tri-county
MLS#:PAPH2661946
Source:BRIGHTMLS
Price summary
- Price:$599,000
- Price per sq. ft.:$278.6
About this home
An Absolute STUNNING Property, Inside & Out!!
Re-built & re-designed in 2011, there is nothing comparable to the detail & finishes both inside & out, for the discerning buyer who demands the best, this home is for you!
This is an extraordinary, one-of-a-kind property, with exceptional craftsmanship, custom millwork, and uncompromising quality throughout. This home was thoughtfully constructed with premium materials and high-end finishes throughout (including all new electric-plumbing-HVAC, spray insulation, Anderson 400 Series windows, additions & roofing, EVERYTHING) and detailed custom wood trim finishes at literally every turn—a level of detail and craftsmanship rarely found, even in homes commanding several million dollars!
The main level welcomes you with a beautiful living room featuring a fireplace with custom built-in bookcases and hand-scraped birch hardwood flooring that flows into the formal dining room highlighted by custom bench seating backed by a large bay window. The STUNNING great/family room showcases a vaulted, & wood beamed ceiling, custom trim and millwork, dramatic loft display, and recessed LED lighting. In fact, recessed LED lighting is thoughtfully installed throughout the entire home.
The gourmet kitchen features Medallion cabinetry, quartz countertops, a hammered copper sink, black stainless-steel appliances, custom 3-D wood backsplash, and a large island with seating. Custom high-end finishes continue throughout, extensive trim and woodwork.
The second floor offers three bedrooms, including two with vaulted ceilings and skylights, while a fourth bedroom is conveniently located on the main level which can also be used as an office etc.. Two beautifully renovated modern full baths, plus a stylish main-level half bath, complete the living spaces.
The finished basement adds even more living space with a full-size wet bar featuring cabinetry w/ granite counters & wine fridge , electric fireplace, and laundry area.
Outside, this huge private corner lot is a true retreat, featuring professional landscaping, attractive fencing w/ lighting, two patios, a tranquil pond, and a charming dollhouse-style shed. A 4+ car driveway leads to an impressive detached garage that is finished and heated, complete with its own bathroom and attic.
Additional highlights include two-zone 90% efficiency heating and two-zone central air, a full house filtration sysytem and a 3 phase filtration system in kitchen, and 99% copper plumbing.
There are homes that have been renovated, and then there are homes where virtually every detail has been thoughtfully designed and custom crafted. This is the latter. With a level of craftsmanship, materials, and custom finishes rarely seen in today’s market, this is a property for the buyer who appreciates the very best—and understands the value of owning something truly exceptional and difficult to replicate.
Excellent location nestled along one of the outermost blocks of Fox Chase neighboring Rockledge & Pine Valley, very close proximity to the train station and Pennypack Park. Better than new construction, rarely does a home of this caliber come to market, it is truly in a class of it's own....
Contact an agent
Home facts
- Year built:1949
- Subdivision & Development:FOX CHASE
- Listing ID #:PAPH2661946
- Added:48 day(s) ago
- Updated:October 08, 2026 at 07:56 AM
Rooms and interior
- Bedrooms:4
- Total bathrooms:3
- Full bathrooms:2
- Half bathrooms:1
- Basement:Yes
- Basement Description:Fully Finished
- Living area:2,150 sq. ft.
Heating and cooling
- Cooling:Central A/C
- Heating:90% Forced Air, Natural Gas
Structure and exterior
- Roof:Shingle
- Year built:1949
- Building area:2,150 sq. ft.
- Lot area:0.29 Acres
- Architectural Style:Cape Cod
- Construction Materials:Stone
- Foundation Description:Permanent
- Levels:2 Stories
Utilities
- Water:Public
- Sewer:Public Sewer
Finances and disclosures
- Price:$599,000
- Price per sq. ft.:$278.6
- Tax amount:$5,470 (2026)
Parking
- Parking description:Detached Garage, Garage - Rear Entry, Off Street, On Street
- Garage:Yes
- Garage spaces:1
New listings near 8400 Rising Sun Ave
- Coming Soon
 $549,000Coming Soon3 beds 2 baths1,178 sq. ft.
8047 Winston Rd, PHILADELPHIA, PA 19118
MLS# PAPH2678650Listed by: COMPASS PENNSYLVANIA, LLC - Coming Soon
 $500,000Coming Soon4 beds -- baths2,400 sq. ft.
3643 Richmond St, PHILADELPHIA, PA 19134
MLS# PAPH2678848Listed by: HONEST REAL ESTATE - Coming SoonOpen Sat, 2 to 4pm
 $235,000Coming Soon3 beds 1 baths1,426 sq. ft.
5007 Rorer St, PHILADELPHIA, PA 19120
MLS# PAPH2676418Listed by: KW EMPOWER - Coming SoonOpen Sat, 11am to 1pm
 $770,000Coming Soon3 beds 3 baths2,540 sq. ft.
662 N 13th St, PHILADELPHIA, PA 19123
MLS# PAPH2678628Listed by: KW EMPOWER - Coming Soon
 $230,000Coming Soon3 beds 1 baths1,280 sq. ft.
4721 Sheffield Ave, PHILADELPHIA, PA 19136
MLS# PAPH2678834Listed by: EXP REALTY, LLC - Coming Soon
 $374,900Coming Soon3 beds 2 baths1,616 sq. ft.
609 Acorn St, PHILADELPHIA, PA 19128
MLS# PAPH2677674Listed by: COMPASS PENNSYLVANIA, LLC - Coming Soon
 $270,000Coming Soon3 beds 2 baths1,272 sq. ft.
232 E Fariston Dr, PHILADELPHIA, PA 19120
MLS# PAPH2678392Listed by: BRODE & BROOKS INC - Coming Soon
 $245,000Coming Soon3 beds 2 baths1,854 sq. ft.
7202 Charles St, PHILADELPHIA, PA 19135
MLS# PAPH2678830Listed by: HOME MAX REALTY - Coming SoonOpen Sun, 12 to 2pm
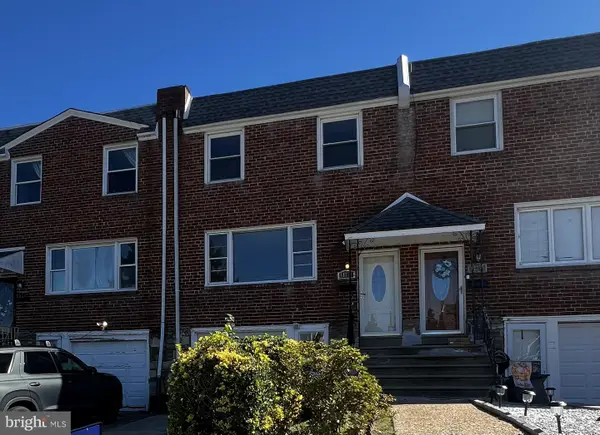 $265,000Coming Soon3 beds 2 baths1,380 sq. ft.
11731 Brandon Rd, PHILADELPHIA, PA 19154
MLS# PAPH2674014Listed by: COLDWELL BANKER HEARTHSIDE-DOYLESTOWN - Coming SoonOpen Sun, 12 to 2pm
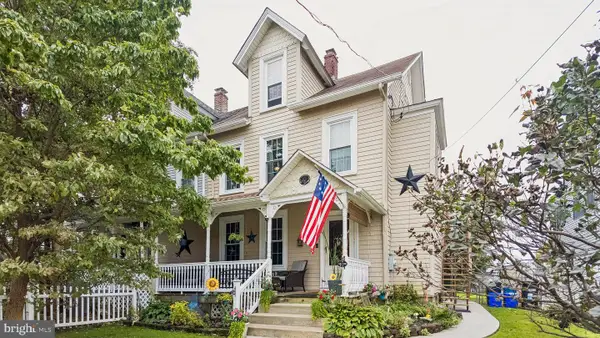 $399,900Coming Soon4 beds 3 baths1,407 sq. ft.
1712 Fulmer St, PHILADELPHIA, PA 19115
MLS# PAPH2677410Listed by: RE/MAX ONE REALTY


Protect your home and budget from life's surprises with an Assurant Home Warranty, backed by a partner that supports you through every step of homeownership. Explore Plans.
© 2023 - 2026 ERA Franchise Systems LLC. All rights reserved. ERA Franchise Systems LLC fully supports the principles of the Fair Housing Act and the Equal Opportunity Act. ERA, ERA Real Estate powered, and their respective logos are registered service marks of ERA Franchise Systems LLC. Each office is independently owned and operated.