
856 N Ringgold St, Philadelphia, PA 19130
Local realty services provided by:ERA Byrne Realty
856 N Ringgold St,Philadelphia, PA 19130
$612,000
- 2 Beds
- 3 Baths
- - sq. ft.
- Townhouse
- Sold
Listed by: brenda r beiser
Office: redfin corporation
MLS#:PAPH2647126
Source:BRIGHTMLS
Sorry, we are unable to map this address
Price summary
- Price:$612,000
About this home
Completely remodeled in 2022, this stunning Fairmount rowhome seamlessly blends modern finishes with timeless character. Enter inside to an open-concept floor plan featuring soaring 10-foot ceilings, an exposed brick accent wall, and abundant natural light. The spacious living room flows effortlessly into the dining area and beautifully appointed kitchen, creating the perfect space for everyday living and entertaining. The chef's kitchen boasts Quartz countertops, a large island with seating, stainless steel appliances, and an abundance of cabinet and counter space. A wide staircase leads to the second floor, where you'll find two generously sized bedrooms, each complete with ceiling fans and custom blackout blinds. The front primary suite offers a luxurious ensuite bathroom with a dual vanity and a large glass-enclosed walk-in shower featuring dual showerheads. The second bedroom is served by a stylish hall bath with a tub/shower combination. The fully finished basement adds exceptional flexibility with a spacious bonus room that's ideal as a third bedroom, home office, gym, or guest suite. This level also features a full bathroom with a glass-enclosed walk-in shower, along with an oversized laundry room offering ample storage space. Just off the kitchen, continue outside to your private rear patio—perfect for grilling, relaxing, or dining al fresco. The 2022 renovation included a new roof, windows, HVAC system, electrical, plumbing, and appliances, offering true peace of mind. The current owners have thoughtfully enhanced the home with a Nest thermostat, a heating element for the downspout, sump pump, newer sewer line, storm door, and custom blinds throughout. Ideally located just two blocks from the shops, cafés, and acclaimed restaurants along Fairmount Avenue, this home is also moments from the Philadelphia Museum of Art, Kelly Drive, Lemon Hill Park, Eastern State Penitentiary, the Philadelphia Zoo, and Please Touch Museum. Situated within the sought-after Bache-Martin School Catchment and offering convenient access to I-76, this exceptional home delivers the best of city living in one of Philadelphia's most desirable neighborhoods....
Contact an agent
Home facts
- Year built:1920
- Subdivision & Development:FAIRMOUNT
- Listing ID #:PAPH2647126
- Added:34 day(s) ago
- Updated:August 26, 2026 at 05:42 AM
Rooms and interior
- Bedrooms:2
- Total bathrooms:3
- Full bathrooms:3
- Dining Description:Dining Room
- Bathrooms Description:Full Bath, Primary Bathroom
- Kitchen Description:Built-In Microwave, Dishwasher, Disposal, Kitchen - Eat-In, Kitchen - Island, Oven - Single, Oven/Range - Gas, Refrigerator, Stainless Steel Appliances
- Bedroom Description:Primary Bedroom
- Basement:Yes
- Basement Description:Full, Fully Finished
Heating and cooling
- Cooling:Central A/C
- Heating:Central, Natural Gas
Structure and exterior
- Roof:Flat, Rubber
- Year built:1920
- Architectural Style:Straight Thru
- Construction Materials:Brick, Vinyl Siding
- Exterior Features:Patio(s)
- Foundation Description:Stone
- Levels:2 Stories
Schools
- Elementary school:BACHE MARTIN
Utilities
- Water:Public
- Sewer:Public Sewer
Finances and disclosures
- Price:$612,000
- Tax amount:$7,670 (2025)
Features and amenities
- Laundry features:Laundry
Parking
- Parking description:On Street
New listings near 856 N Ringgold St
- Coming SoonOpen Fri, 5 to 7pm
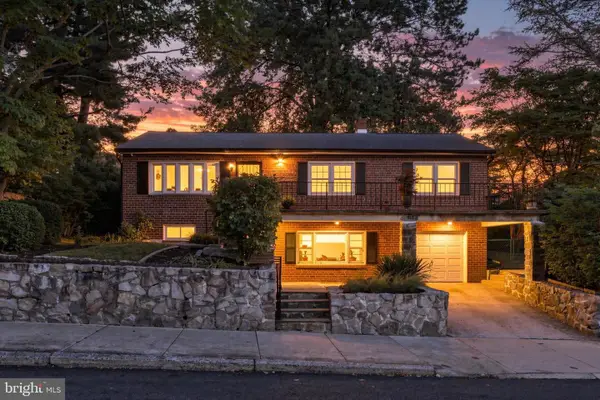 $495,000Coming Soon4 beds 3 baths1,946 sq. ft.
415 Parker Ave, PHILADELPHIA, PA 19128
MLS# PAPH2663376Listed by: KELLER WILLIAMS REAL ESTATE-BLUE BELL - Coming SoonOpen Sun, 11am to 1pm
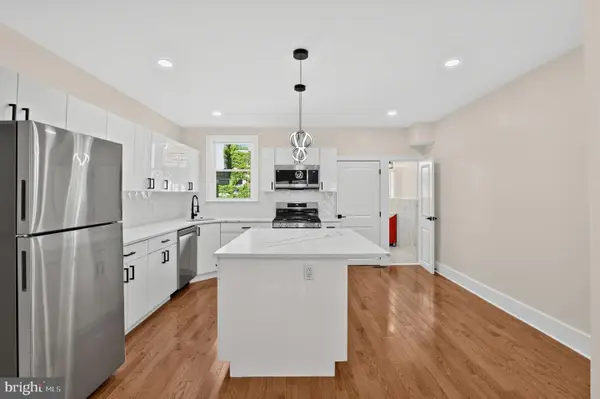 $339,900Coming Soon4 beds 3 baths1,088 sq. ft.
1524 S 30th St, PHILADELPHIA, PA 19146
MLS# PAPH2663402Listed by: HOUWZER, LLC - Coming SoonOpen Sun, 2 to 4pm
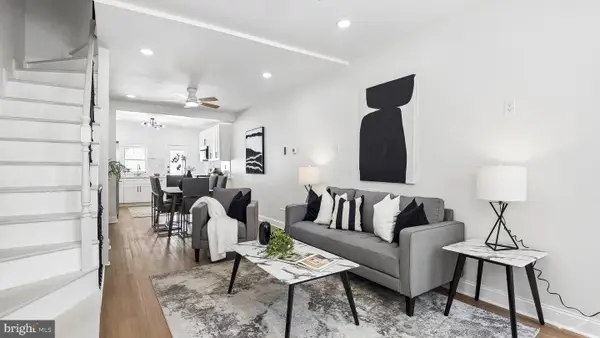 $550,000Coming Soon3 beds 3 baths2,078 sq. ft.
2226 Sepviva St, PHILADELPHIA, PA 19125
MLS# PAPH2657156Listed by: KW EMPOWER - Coming Soon
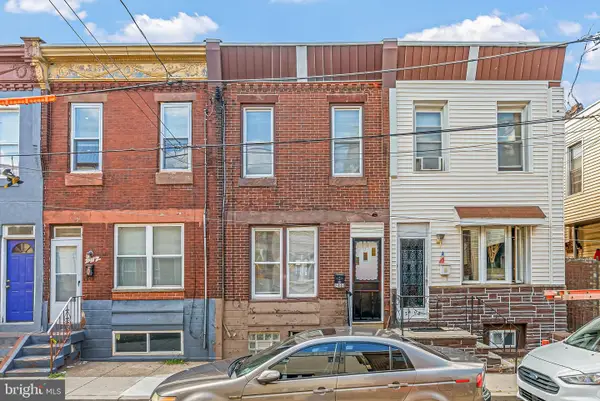 $200,000Coming Soon3 beds 1 baths962 sq. ft.
2410 S Reese St, PHILADELPHIA, PA 19148
MLS# PAPH2662296Listed by: KW EMPOWER - Coming Soon
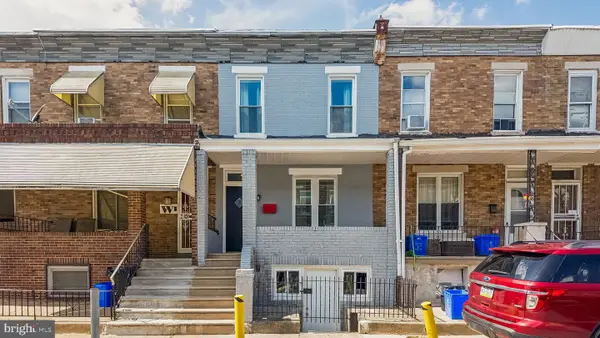 $325,000Coming Soon4 beds -- baths1,216 sq. ft.
6145 Wheeler St, PHILADELPHIA, PA 19142
MLS# PAPH2663240Listed by: KW EMPOWER - Coming SoonOpen Sat, 10am to 12pm
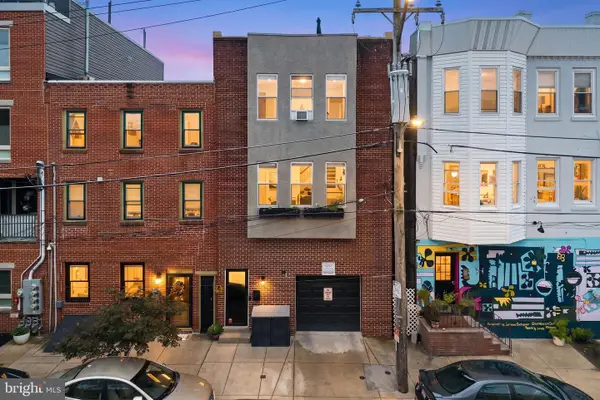 $800,000Coming Soon3 beds 3 baths1,800 sq. ft.
340 Monroe St, PHILADELPHIA, PA 19147
MLS# PAPH2663260Listed by: KW EMPOWER - Coming SoonOpen Sat, 11am to 1pm
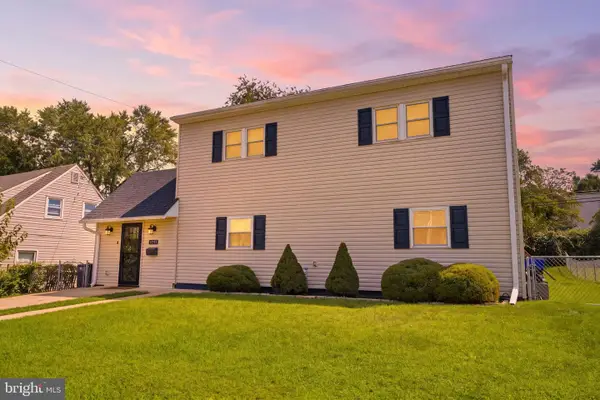 $479,900Coming Soon4 beds 2 baths1,775 sq. ft.
9337 Andover Rd, PHILADELPHIA, PA 19114
MLS# PAPH2663492Listed by: KELLER WILLIAMS REAL ESTATE - NEWTOWN - Coming SoonOpen Sat, 1 to 2:30pm
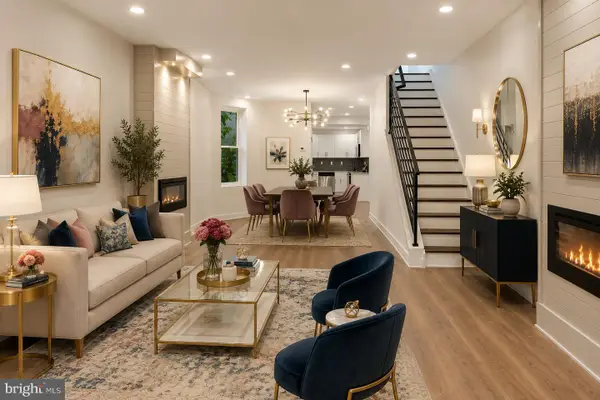 $259,000Coming Soon4 beds 3 baths1,938 sq. ft.
1655 N 60th St, PHILADELPHIA, PA 19151
MLS# PAPH2663498Listed by: KW EMPOWER - Coming Soon
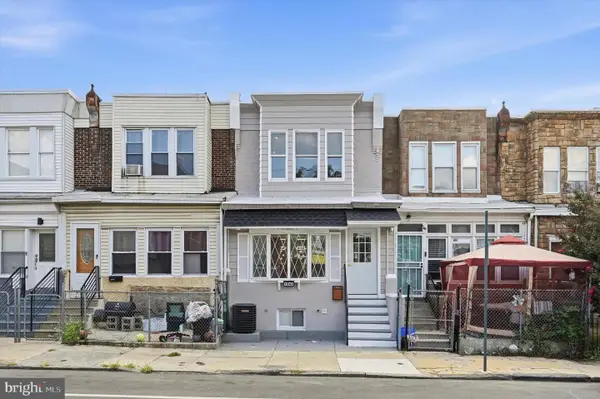 $255,000Coming Soon4 beds 3 baths1,271 sq. ft.
1942 S 56th St, PHILADELPHIA, PA 19143
MLS# PAPH2663688Listed by: KW EMPOWER - Coming Soon
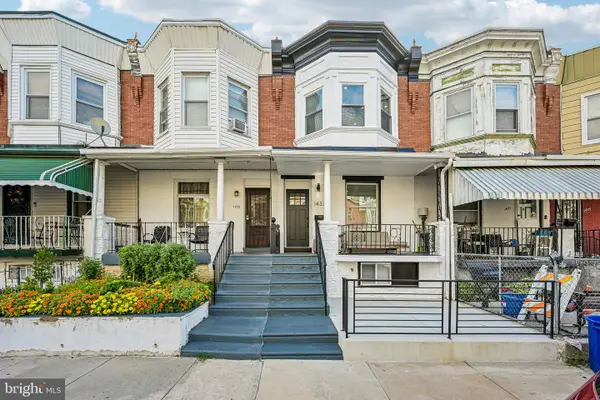 $284,999Coming Soon3 beds 4 baths1,550 sq. ft.
1433 N Edgewood St, PHILADELPHIA, PA 19151
MLS# PAPH2663700Listed by: KELLER WILLIAMS REAL ESTATE - MEDIA


Protect your home and budget from life's surprises with an Assurant Home Warranty, backed by a partner that supports you through every step of homeownership. Explore Plans.
© 2023 - 2026 ERA Franchise Systems LLC. All rights reserved. ERA Franchise Systems LLC fully supports the principles of the Fair Housing Act and the Equal Opportunity Act. ERA, ERA Real Estate powered, and their respective logos are registered service marks of ERA Franchise Systems LLC. Each office is independently owned and operated.