
871 Wynnewood Rd, Philadelphia, PA 19151
Local realty services provided by:O'BRIEN REALTY ERA POWERED
871 Wynnewood Rd,Philadelphia, PA 19151
$295,000
- 6 Beds
- - Baths
- 2,710 sq. ft.
- Multi-family
- Active
Listed by: edward golding
Office: chapel realty sales
MLS#:PAPH2690972
Source:BRIGHTMLS
Price summary
- Price:$295,000
- Price per sq. ft.:$108.86
About this home
Three unit building, legally permitted (user registration attached). Gas and electric is separately metered. Includes a large rear yard and a basement with a separate entrance. This property is fully occupied with current rental licenses and lead safe certificates.
Contact an agent
Home facts
- Year built:1910
- Subdivision & Development:OVERBROOK
- Listing ID #:PAPH2690972
- Updated:November 21, 2026 at 02:57 PM
Rooms and interior
- Bedrooms:6
- Flooring:Wood
- Kitchen Description:Kitchen - Efficiency, Oven/Range - Gas
- Basement:Yes
- Basement Description:Full, Outside Entrance, Poured Concrete, Unfinished, Walkout Stairs
- Living area:2,710 sq. ft.
Heating and cooling
- Heating:Baseboard - Hot Water, Natural Gas
Structure and exterior
- Roof:Flat, Pitched, Shingle
- Year built:1910
- Building area:2,710 sq. ft.
- Lot area:0.07 Acres
- Lot Features:Urban
- Architectural Style:Victorian
- Construction Materials:Masonry
- Foundation Description:Stone
Schools
- High school:OVERBROOK
Utilities
- Water:Public
- Sewer:Public Sewer
Finances and disclosures
- Price:$295,000
- Price per sq. ft.:$108.86
- Tax amount:$5,275 (2026)
Features and amenities
- Amenities:Electric Available, Natural Gas Available
Parking
- Parking description:On Street
New listings near 871 Wynnewood Rd
- Coming Soon
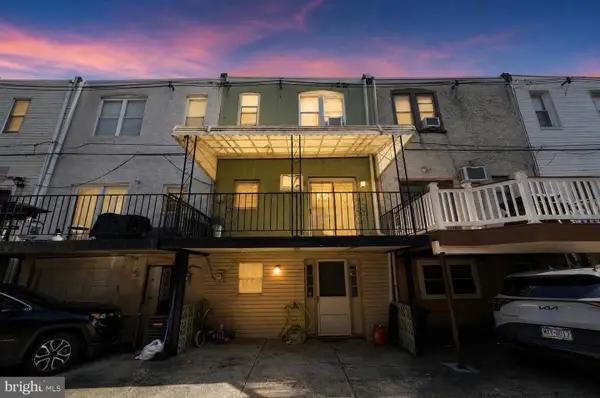 $335,000Coming Soon3 beds 1 baths1,202 sq. ft.
2822 S Iseminger St, PHILADELPHIA, PA 19148
MLS# PAPH2692448Listed by: COMPASS PENNSYLVANIA, LLC - Coming Soon
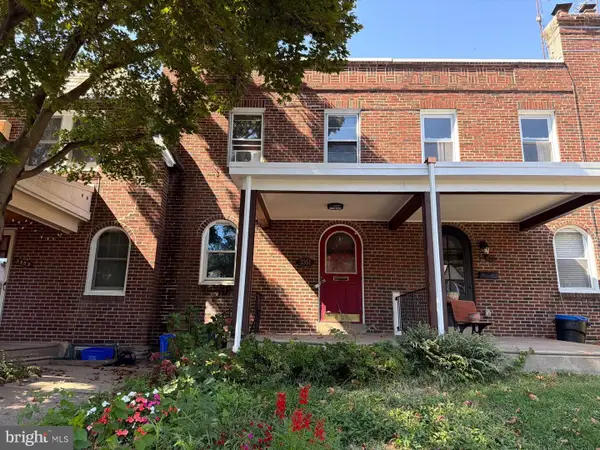 $309,900Coming Soon3 beds 1 baths1,096 sq. ft.
3351 Tilden St, PHILADELPHIA, PA 19129
MLS# PAPH2688700Listed by: HIGGINS & WELCH REAL ESTATE, INC. - Coming Soon
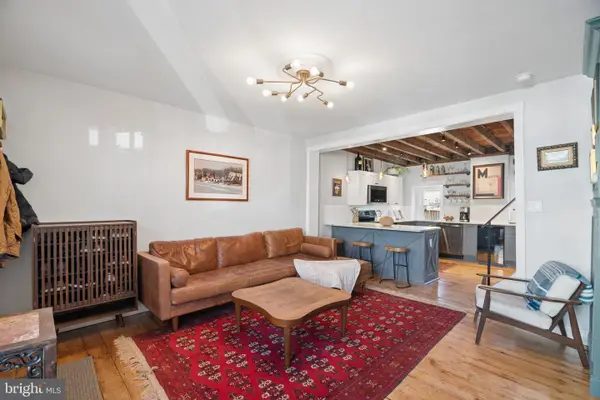 $485,000Coming Soon3 beds 3 baths1,350 sq. ft.
169 Levering St, PHILADELPHIA, PA 19127
MLS# PAPH2692586Listed by: KW EMPOWER - Coming Soon
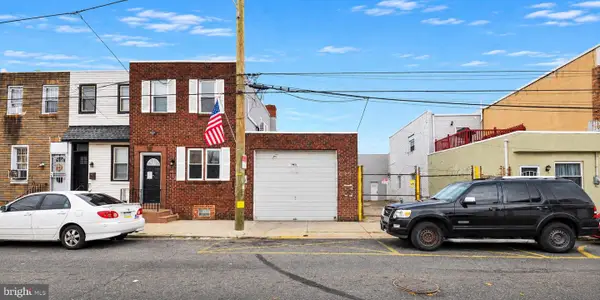 $549,900Coming Soon2 beds 2 baths4,410 sq. ft.
3029-31 Janney St, PHILADELPHIA, PA 19134
MLS# PAPH2692238Listed by: BETTER HOMES AND GARDENS REAL ESTATE - MATURO PA - Coming Soon
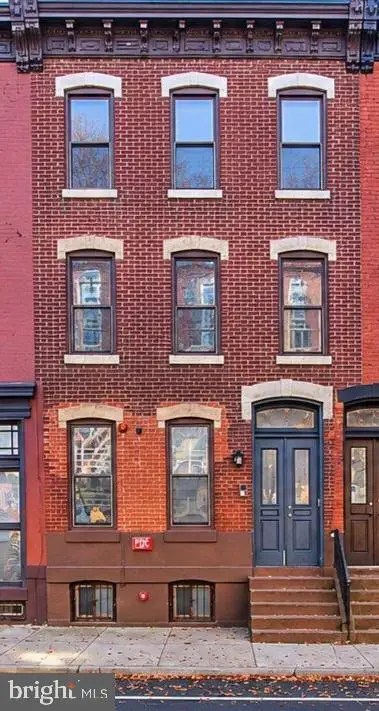 $435,000Coming Soon6 beds -- baths2,364 sq. ft.
1704 W Diamond St, PHILADELPHIA, PA 19121
MLS# PAPH2688296Listed by: KW EMPOWER - Coming Soon
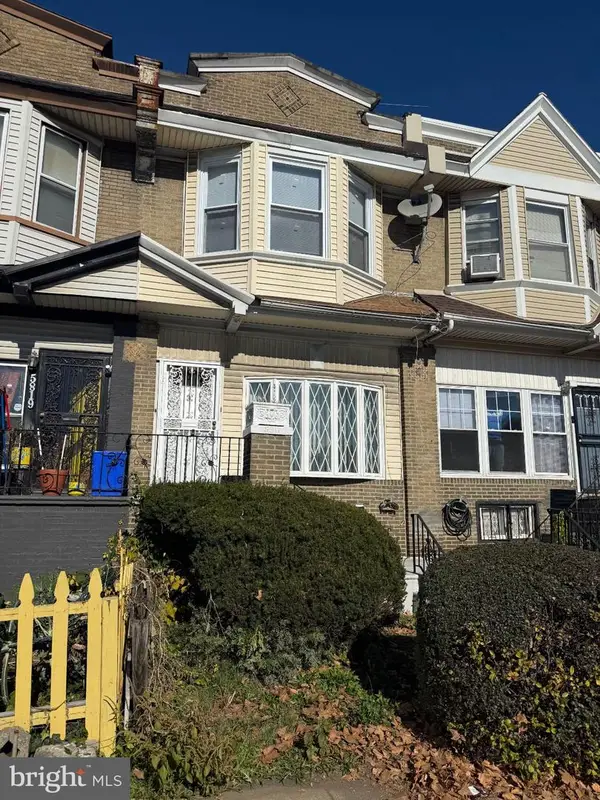 $265,000Coming Soon4 beds 3 baths1,664 sq. ft.
5817 Cobbs Creek Pkwy, PHILADELPHIA, PA 19143
MLS# PAPH2692482Listed by: COMPASS PENNSYLVANIA, LLC - Coming Soon
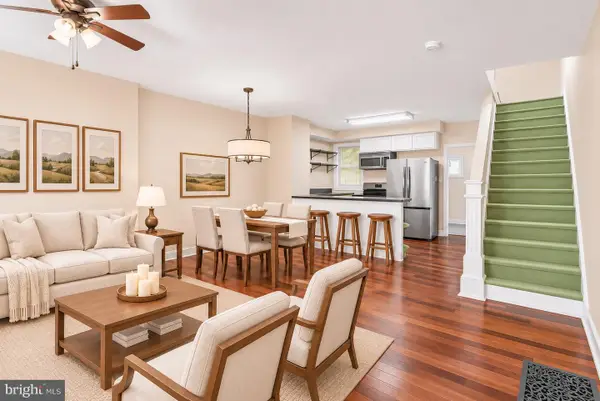 $300,000Coming Soon2 beds 1 baths948 sq. ft.
2014 E Susquehanna Ave, PHILADELPHIA, PA 19125
MLS# PAPH2692522Listed by: KW EMPOWER - Coming Soon
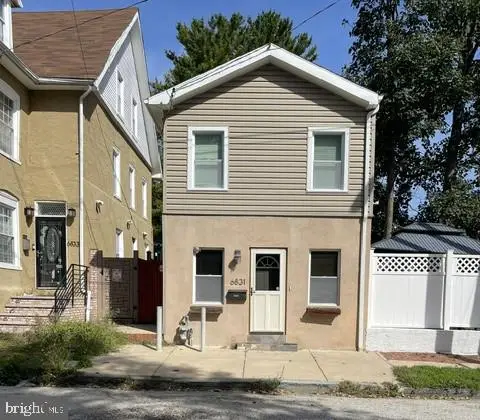 $375,000Coming Soon3 beds 2 baths1,440 sq. ft.
6831 Musgrave St, PHILADELPHIA, PA 19119
MLS# PAPH2692500Listed by: RE/MAX LEGACY - Coming Soon
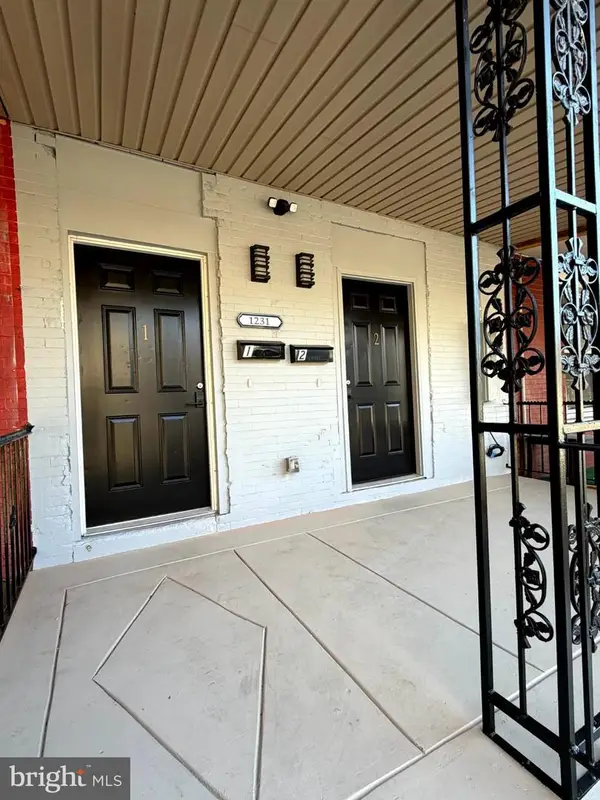 Coming Soon2 beds -- baths2,004 sq. ft.
1231 N 60th St, PHILADELPHIA, PA 19151
MLS# PAPH2692356Listed by: OPULENT REALTY GROUP LLC - Coming SoonOpen Sat, 11am to 12:30pm
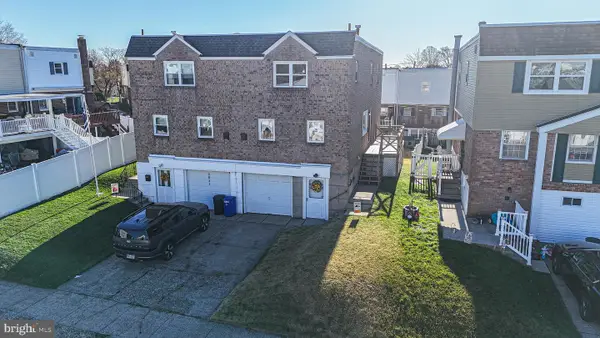 $374,900Coming Soon3 beds 3 baths2,178 sq. ft.
3832 Patrician Dr, PHILADELPHIA, PA 19154
MLS# PAPH2689184Listed by: KELLER WILLIAMS REAL ESTATE TRI-COUNTY


Protect your home and budget from life's surprises with an Assurant Home Warranty, backed by a partner that supports you through every step of homeownership. Explore Plans.
© 2023 - 2026 ERA Franchise Systems LLC. All rights reserved. ERA Franchise Systems LLC fully supports the principles of the Fair Housing Act and the Equal Opportunity Act. ERA, ERA Real Estate powered, and their respective logos are registered service marks of ERA Franchise Systems LLC. Each office is independently owned and operated.