
8720 Stenton Ave, Philadelphia, PA 19118
Local realty services provided by:O'BRIEN REALTY ERA POWERED
8720 Stenton Ave,Philadelphia, PA 19118
$825,000
- 4 Beds
- 3 Baths
- 2,146 sq. ft.
- Single family
- Active
Listed by: caitlin coppock
Office: compass pennsylvania, llc.
MLS#:PAPH2601418
Source:BRIGHTMLS
Price summary
- Price:$825,000
- Price per sq. ft.:$384.44
About this home
This walk to town sun-drenched colonial in the heart of Chestnut Hill is the perfect blend of charm, functionality, and timeless appeal. Nestled far off the road on a lush third of an acre, this property offers your very own private oasis with beautifully and professionally landscaped gardens, a covered back patio, and a stunning heated in-ground saltwater plaster pool (with child fence)—ideal for soaking up summer days in one of Philadelphia’s most coveted neighborhoods.
Step inside to discover a thoughtfully designed first floor featuring a welcoming foyer, a cozy living room complete with a grand wood-burning fireplace, a formal dining room, a bright and airy family room, updated powder room and large coat closet with custom shelving. The eat-in kitchen with breakfast room or additional living space, is a true showstopper, boasting white cabinetry, sleek quartz countertops, stainless steel appliances, and a gleaming marble backsplash—all with serene views of the patio and pool. Hardwood floors flow throughout, adding warmth and character to every room.
Upstairs, the expansive primary suite awaits, complete with a beautifully renovated ensuite bathroom and a walk-in closet featuring custom shelving for all your organizational needs. Three additional sun-filled bedrooms, each with generous closet space, offer comfort and versatility. A second full bathroom with a tub ensures plenty of room for everyone to unwind and recharge.
The high-ceilinged basement offers endless possibilities, whether you’re envisioning a home gym, playroom, or extra storage.
Location is everything, and this home delivers. Enjoy the tranquility of a private setting while being just a short walk to the top of the hill, where Chestnut Hill’s vibrant community awaits. From boutique shops and restaurants to convenient access to public transit (SEPTA and Amtrak) and the natural beauty of the Wissahickon trails, everything you need is within reach.
All new energy efficient windows, New HVAC, New roof, New whole house Generac 22kW generator with a 200-amp automatic transfer switch, Renovated primary bathroom and so much more. This classic home is perfectly suited for modern living. Don’t miss your chance to call 8720 Stenton Avenue home—where you’ll be lounging by the pool and making memories for years to come!...
Contact an agent
Home facts
- Year built:1964
- Listing ID #:PAPH2601418
- Added:47 day(s) ago
- Updated:May 24, 2026 at 01:44 PM
Rooms and interior
- Bedrooms:4
- Total bathrooms:3
- Full bathrooms:2
- Half bathrooms:1
- Flooring:Hardwood
- Dining Description:Dining Area, Formal/Separate Dining Room
- Bathrooms Description:Primary Bath(s)
- Kitchen Description:Breakfast Area, Built-Ins, Kitchen - Eat-In, Pantry
- Bedroom Description:Walk In Closet(s)
- Basement:Yes
- Basement Description:Full, Partial
- Living area:2,146 sq. ft.
Heating and cooling
- Cooling:Central A/C
- Heating:Central, Natural Gas
Structure and exterior
- Roof:Shingle
- Year built:1964
- Building area:2,146 sq. ft.
- Lot area:0.3 Acres
- Lot Features:Front Yard, Landscaping, Poolside, Private, Rear Yard, SideYard(s)
- Architectural Style:Colonial
- Construction Materials:Block, Masonry
- Exterior Features:Awning(s), Extensive Hardscape, Exterior Lighting, Gutter System, Patio(s), Porch(es), Roof, Secure Storage, Stone Retaining Walls
- Foundation Description:Block
- Levels:2 Stories
Utilities
- Water:Public
- Sewer:On Site Septic
Finances and disclosures
- Price:$825,000
- Price per sq. ft.:$384.44
- Tax amount:$11,166 (2026)
Features and amenities
- Amenities:Built-Ins, Ceiling Fan(s), Double Pane Windows, Insulated Windows, Replacement Windows, Triple Pane Windows
- Pool features:Fenced, Heated, In Ground, Saltwater
Parking
- Parking description:Fenced, Paved Driveway
New listings near 8720 Stenton Ave
- New
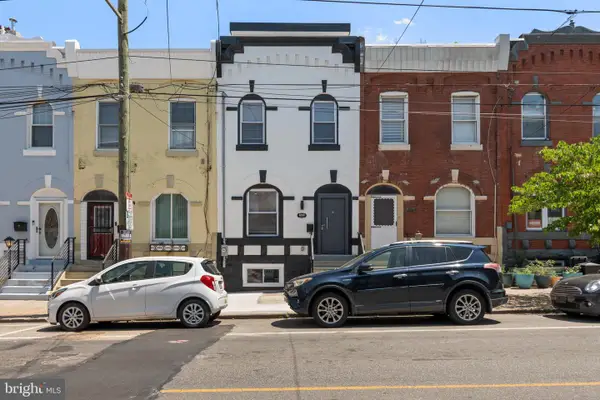 $625,000Active4 beds 4 baths2,545 sq. ft.
1341 N 29th St, PHILADELPHIA, PA 19121
MLS# PAPH2625532Listed by: NORTHWEST PROPERTY SOLUTIONS - Coming SoonOpen Sun, 1 to 3pm
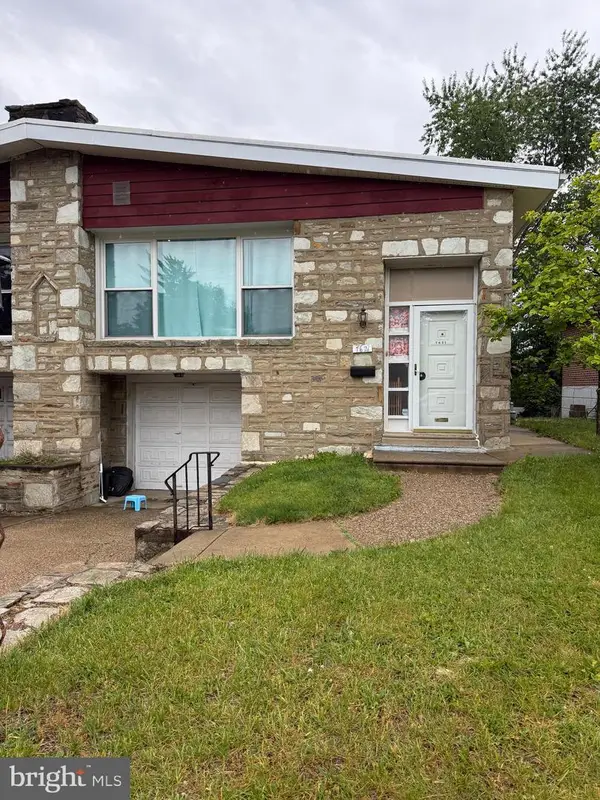 $349,999Coming Soon3 beds 3 baths
7621 Dorcas St, PHILADELPHIA, PA 19111
MLS# PAPH2625572Listed by: WHITE ACRE REALTY - New
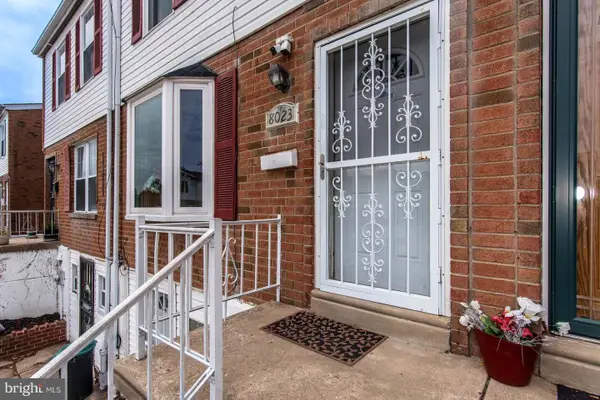 $270,000Active4 beds 2 baths1,260 sq. ft.
8023 Chelwynde Ave, PHILADELPHIA, PA 19153
MLS# PAPH2625574Listed by: KELLER WILLIAMS REAL ESTATE TRI-COUNTY - Coming Soon
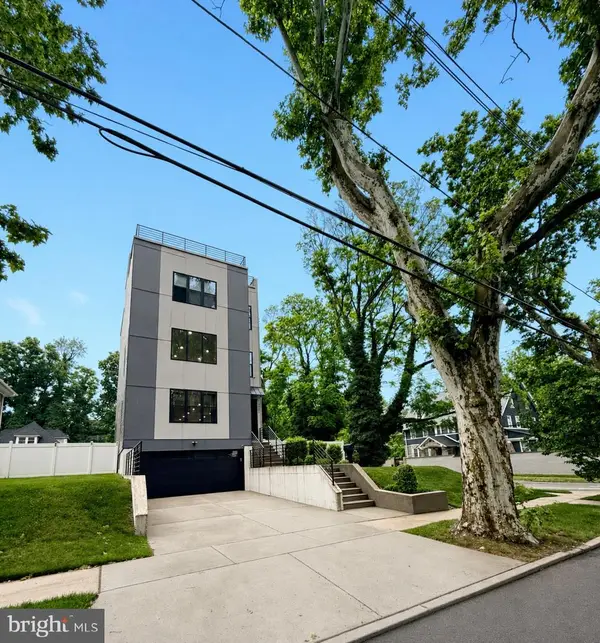 $875,000Coming Soon5 beds 4 baths
5301 Gainor Rd, PHILADELPHIA, PA 19131
MLS# PAPH2625582Listed by: KELLER WILLIAMS MAIN LINE - New
 $139,500Active2 beds 1 baths728 sq. ft.
3422 Crystal St, PHILADELPHIA, PA 19134
MLS# PAPH2625586Listed by: REALTY ONE GROUP FOCUS - New
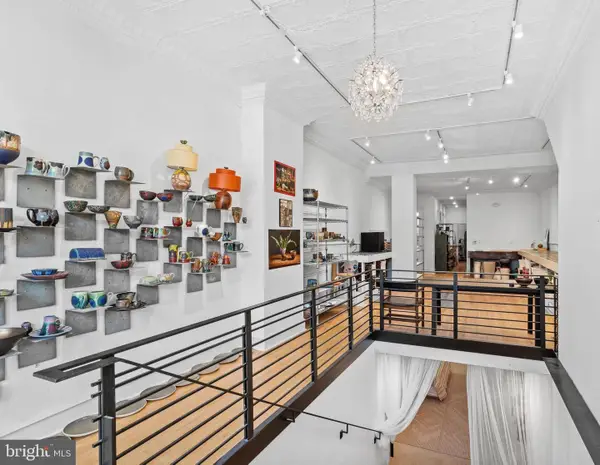 $799,900Active3 beds 3 baths2,554 sq. ft.
7111 Emlen St, PHILADELPHIA, PA 19119
MLS# PAPH2613608Listed by: KELLER WILLIAMS MAIN LINE - New
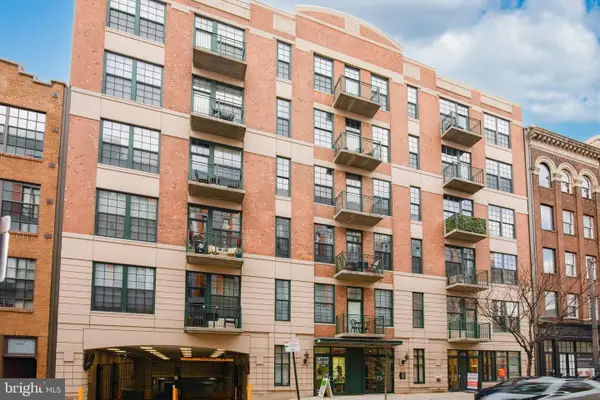 $650,000Active2 beds 2 baths1,376 sq. ft.
112 N 2nd St #5d5, PHILADELPHIA, PA 19106
MLS# PAPH2625510Listed by: NATIONAL REALTY OLD CITY LLC - PA - New
 $349,900Active-- beds -- baths1,539 sq. ft.
2617 Emerald St, PHILADELPHIA, PA 19125
MLS# PAPH2625530Listed by: SOLO REAL ESTATE, INC. - New
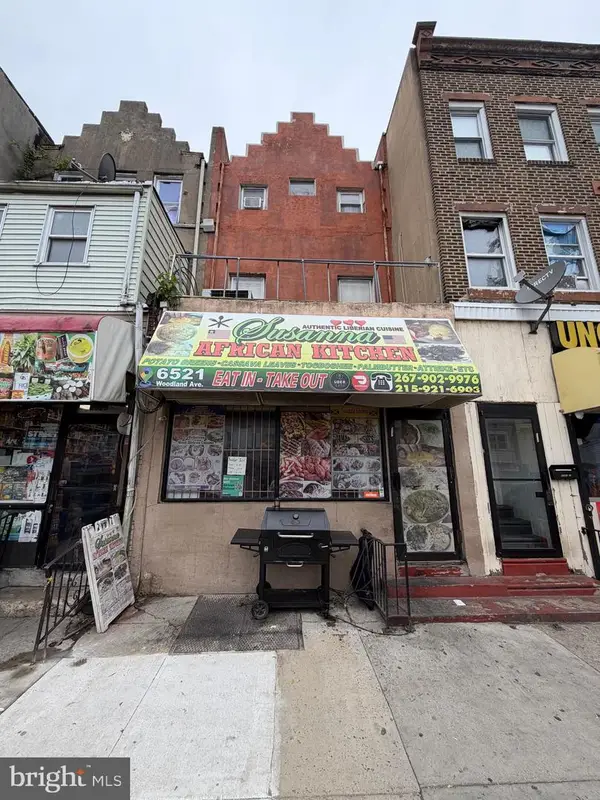 $230,000Active3 beds 3 baths2,400 sq. ft.
6521 Woodland Ave, PHILADELPHIA, PA 19142
MLS# PAPH2625556Listed by: EXIT ELEVATE REALTY - New
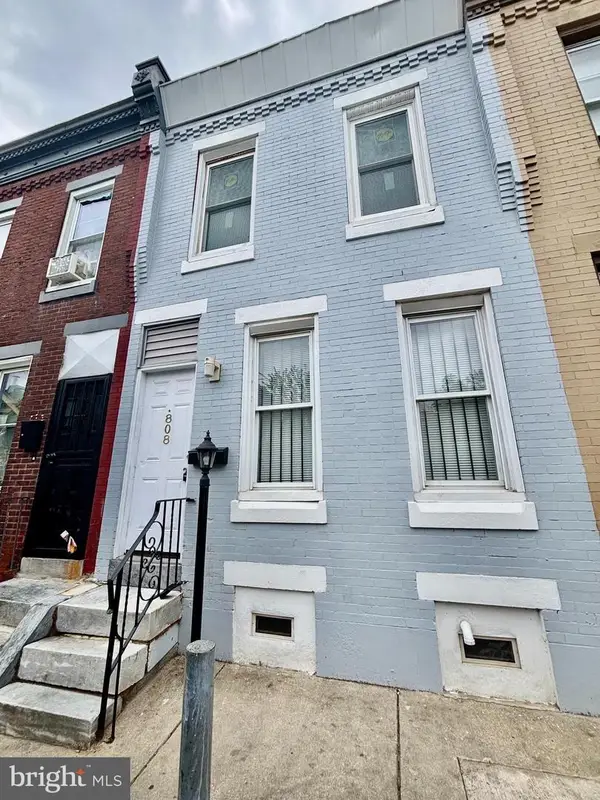 $129,000Active3 beds 1 baths1,140 sq. ft.
808 E Hilton St, PHILADELPHIA, PA 19134
MLS# PAPH2625562Listed by: CENTURY 21 ADVANTAGE GOLD-CASTOR


Protect your home and budget from life's surprises with an Assurant Home Warranty, backed by a partner that supports you through every step of homeownership. Explore Plans.
© 2023 - 2026 ERA Franchise Systems LLC. All rights reserved. ERA Franchise Systems LLC fully supports the principles of the Fair Housing Act and the Equal Opportunity Act. ERA, ERA Real Estate powered, and their respective logos are registered service marks of ERA Franchise Systems LLC. Each office is independently owned and operated.