
8849 Winchester Ave, Philadelphia, PA 19115
Local realty services provided by:Pagoda Realty ERA Powered
8849 Winchester Ave,Philadelphia, PA 19115
$345,000
- 3 Beds
- 2 Baths
- - sq. ft.
- Single family
- Sold
Listed by: michael f barrett, michael accetta iv
Office: coldwell banker hearthside realtors
MLS#:PAPH2627426
Source:BRIGHTMLS
Sorry, we are unable to map this address
Price summary
- Price:$345,000
About this home
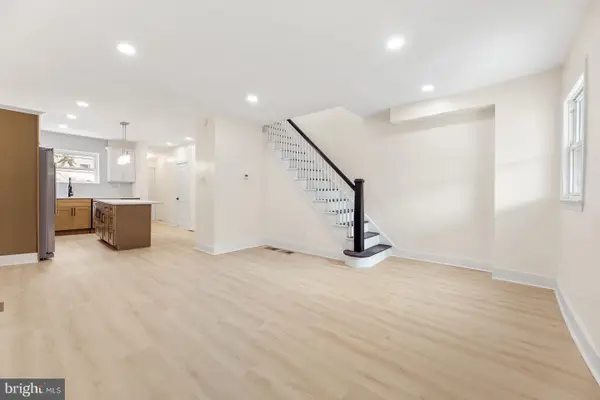
Welcome to 8849 Winchester Avenue! This well-maintained twin rancher offers convenient one-floor living with 3 spacious bedrooms and 1 1/2 bathrooms. Enjoy a bright and comfortable layout, an attached 1-car garage, and the added bonus of being located directly across from the park ‹” perfect for relaxing views and outdoor activities. Conveniently located close to shopping, dining, and transportation, this home is a great opportunity for anyone looking for comfort and convenience in a desirable location.
Contact an agent
Home facts
- Year built:1966
- Subdivision & Development:BUSTLETON
- Listing ID #:PAPH2627426
- Added:81 day(s) ago
- Updated:August 17, 2026 at 05:57 AM
Rooms and interior
- Bedrooms:3
- Total bathrooms:2
- Full bathrooms:1
- Half bathrooms:1
- Dining Description:Dining Room
- Bathrooms Description:Bathroom 1, Half Bath
- Kitchen Description:Carpet
- Bedroom Description:Carpet, Primary Bedroom
- Basement:Yes
- Basement Description:Fully Finished
Heating and cooling
- Cooling:Central A/C
- Heating:Forced Air, Natural Gas
Structure and exterior
- Year built:1966
- Architectural Style:Ranch/Rambler
- Construction Materials:Masonry
- Foundation Description:Block, Brick/Mortar
- Levels:1 Story
Utilities
- Water:Public
- Sewer:Public Sewer
Finances and disclosures
- Price:$345,000
- Tax amount:$4,491 (2026)
Features and amenities
- Laundry features:Laundry
- Amenities:Carpet, Ceiling Fan(s)
Parking
- Parking description:Attached Garage, Garage - Rear Entry, Garage Door Opener, On Street
- Garage:Yes
- Garage spaces:1
New listings near 8849 Winchester Ave
- Coming Soon
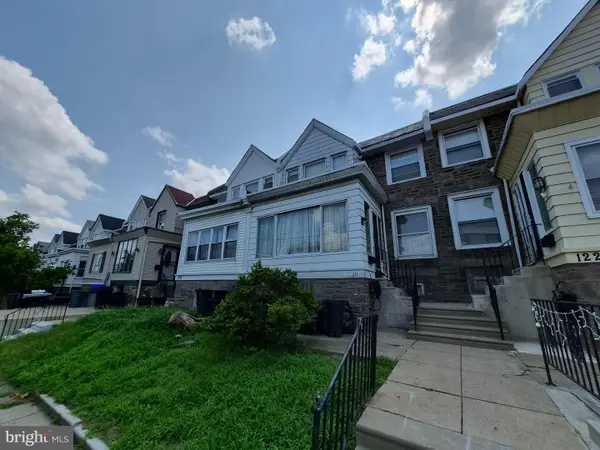 $229,900Coming Soon4 beds 2 baths
1230 Van Kirk St, PHILADELPHIA, PA 19149
MLS# PAPH2660404Listed by: BETTER HOMES REGIONAL REALTY - Coming Soon
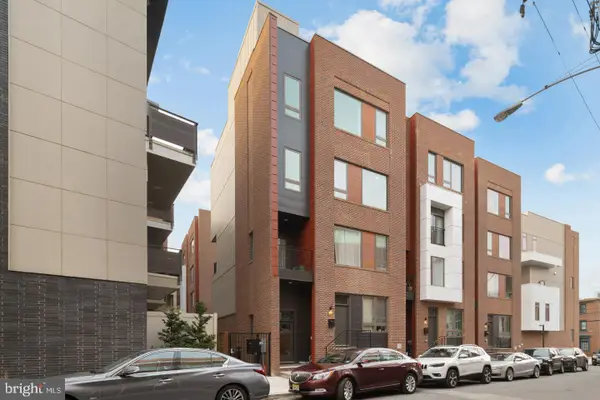 $750,000Coming Soon4 beds 4 baths
838 N American St, PHILADELPHIA, PA 19123
MLS# PAPH2661122Listed by: KW EMPOWER - Coming Soon
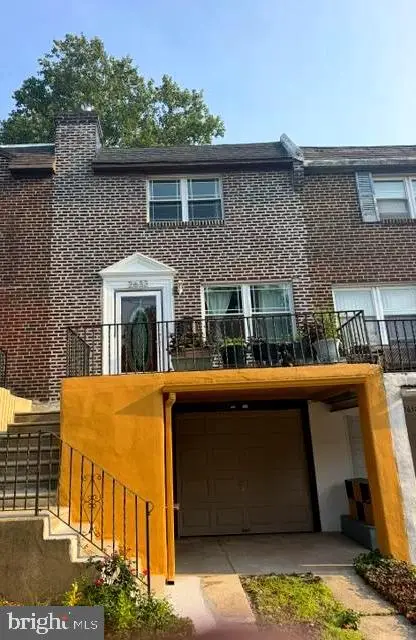 $300,000Coming Soon3 beds 2 baths
2633 Sorento Rd, PHILADELPHIA, PA 19131
MLS# PAPH2661270Listed by: KW EMPOWER - Coming SoonOpen Sun, 12 to 2pm
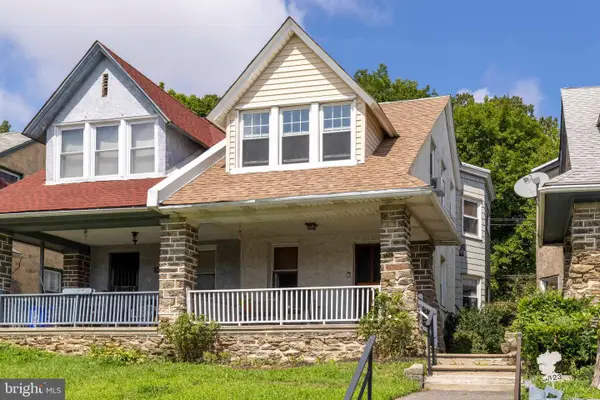 $259,000Coming Soon3 beds 2 baths
5825 Chew Ave, PHILADELPHIA, PA 19138
MLS# PAPH2660576Listed by: ELFANT WISSAHICKON-CHESTNUT HILL - Coming Soon
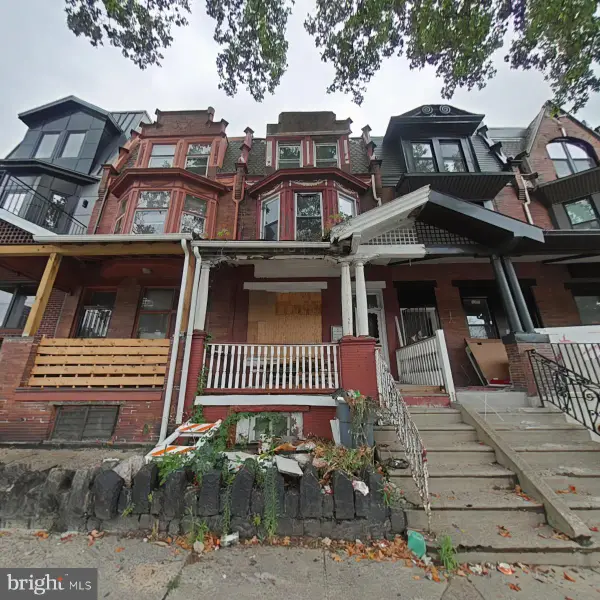 $60,000Coming Soon5 beds -- baths
2321 N 33rd St, PHILADELPHIA, PA 19132
MLS# PAPH2660640Listed by: LPT REALTY, LLC - Coming Soon
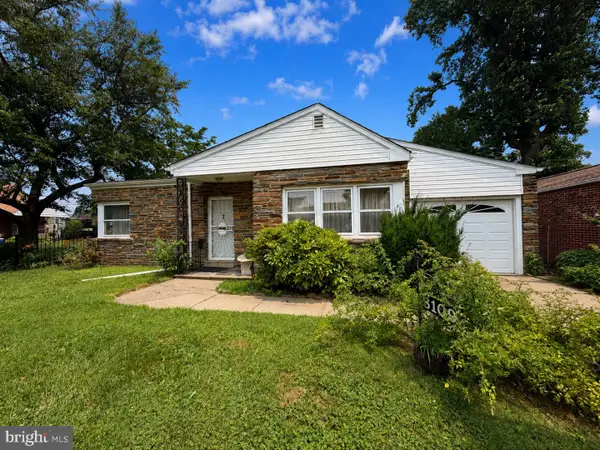 $179,999Coming Soon3 beds 2 baths
8109 Gilbert St, PHILADELPHIA, PA 19150
MLS# PAPH2660798Listed by: CARDANO REALTORS - Coming Soon
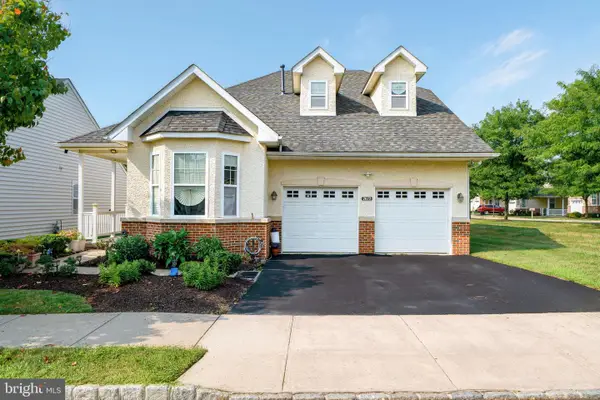 $609,000Coming Soon4 beds 4 baths
2672 Honeysuckle Ln, PHILADELPHIA, PA 19116
MLS# PAPH2660944Listed by: CANAAN REALTY SERVICES INC - Coming SoonOpen Sat, 12 to 2pm
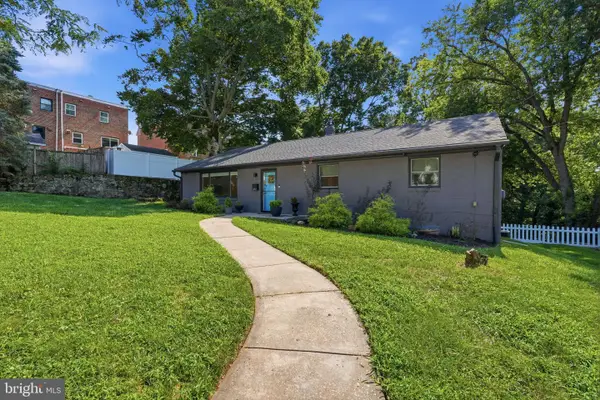 $549,000Coming Soon4 beds 3 baths
6910 Cliff Rd, PHILADELPHIA, PA 19128
MLS# PAPH2660980Listed by: KELLER WILLIAMS REAL ESTATE-LANGHORNE - Coming Soon
 $278,000Coming Soon4 beds 2 baths
6834 Souder St, PHILADELPHIA, PA 19149
MLS# PAPH2661124Listed by: HK99 REALTY LLC - Coming Soon
 $239,999Coming Soon3 beds 2 baths
5008 Valley St, PHILADELPHIA, PA 19124
MLS# PAPH2661240Listed by: 20/20 REAL ESTATE - BENSALEM


Protect your home and budget from life's surprises with an Assurant Home Warranty, backed by a partner that supports you through every step of homeownership. Explore Plans.
© 2023 - 2026 ERA Franchise Systems LLC. All rights reserved. ERA Franchise Systems LLC fully supports the principles of the Fair Housing Act and the Equal Opportunity Act. ERA, ERA Real Estate powered, and their respective logos are registered service marks of ERA Franchise Systems LLC. Each office is independently owned and operated.