
909 S Sheridan St S, Philadelphia, PA 19147
Local realty services provided by:ERA Byrne Realty
909 S Sheridan St S,Philadelphia, PA 19147
$329,000
- 2 Beds
- 2 Baths
- 1,006 sq. ft.
- Townhouse
- Coming Soon
Listed by: lori l diferdinando
Office: compass pennsylvania, llc.
MLS#:PAPH2676050
Source:BRIGHTMLS
Price summary
- Price:$329,000
- Price per sq. ft.:$327.04
About this home
There’s something special about a home that feels brand new but still carries that classic Philly soul. This fully renovated 2-bedroom, 2-bathroom gem, tucked right where Queen Village meets Bella Vista, is officially ready for its next chapter.
Every inch of this space has been thoughtfully updated, blending modern finishes with plenty of charm. But the real magic? The lifestyle that comes with this zip code. You’re just a stone's throw from the legendary energy of the 9th Street Italian Market and some of the best flavors in the city.
Start your mornings at Function Coffee Labs or grab a pastry at the iconic Isgro Pastries. When hunger hits, you have the ultimate lineup nearby: legendary sandwiches at Angelo's Pizzeria, the famous stacks at Famous 4th Street Deli, or a cozy table at New Wave Cafe. For dinner, choose between the handmade magic at Cry Baby Pasta, seasonal treats at Fiore Fine Foods, or local favorites like Fiorella and Hawthornes.
If you’ve been looking for the perfect blend of modern luxury and historic neighborhood charm, this is the one you don't want to miss!...
Contact an agent
Home facts
- Year built:1915
- Subdivision & Development:BELLA VISTA
- Listing ID #:PAPH2676050
- Updated:October 02, 2026 at 01:52 PM
Rooms and interior
- Bedrooms:2
- Total bathrooms:2
- Full bathrooms:1
- Half bathrooms:1
- Flooring:Carpet, Ceramic Tile, Hardwood
- Dining Description:Dining Area
- Kitchen Description:Built-In Microwave, Combination Kitchen/Living, Crown Moldings, Dishwasher, Disposal, Oven - Self Cleaning, Oven - Single, Oven/Range - Gas, Stainless Steel Appliances, Upgraded Countertops, Water Heater
- Basement:Yes
- Basement Description:Partially Finished
- Living area:1,006 sq. ft.
Heating and cooling
- Cooling:Central A/C
- Heating:Forced Air, Natural Gas
Structure and exterior
- Roof:Flat
- Year built:1915
- Building area:1,006 sq. ft.
- Lot area:0.01 Acres
- Lot Features:Urban
- Architectural Style:Colonial
- Construction Materials:Masonry
- Foundation Description:Stone
- Levels:2 Stories
Utilities
- Water:Public
- Sewer:Public Sewer
Finances and disclosures
- Price:$329,000
- Price per sq. ft.:$327.04
- Tax amount:$3,780 (2026)
Features and amenities
- Laundry features:Laundry
- Amenities:Carbon Monoxide Detector(s), Ceiling Fan(s), Crown Moldings, Smoke Detector
Parking
- Parking description:On Street
New listings near 909 S Sheridan St S
- Coming Soon
 $225,000Coming Soon3 beds 2 baths1,208 sq. ft.
2304 Nicholas St, PHILADELPHIA, PA 19121
MLS# PAPH2674700Listed by: RE/MAX MAIN LINE-WEST CHESTER - Coming Soon
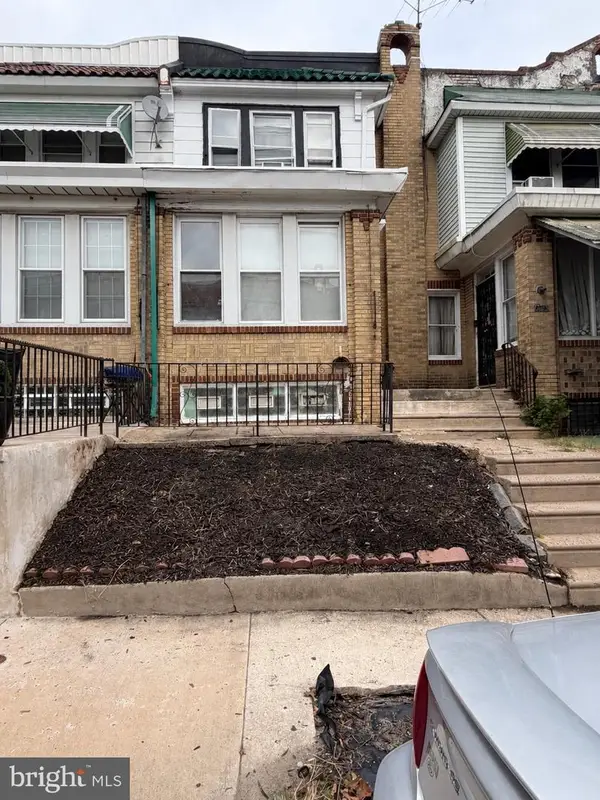 $179,900Coming Soon2 beds -- baths1,298 sq. ft.
2105 Melvin St, PHILADELPHIA, PA 19131
MLS# PAPH2675458Listed by: RE/MAX MAIN LINE-WEST CHESTER - Coming SoonOpen Sun, 1 to 3pm
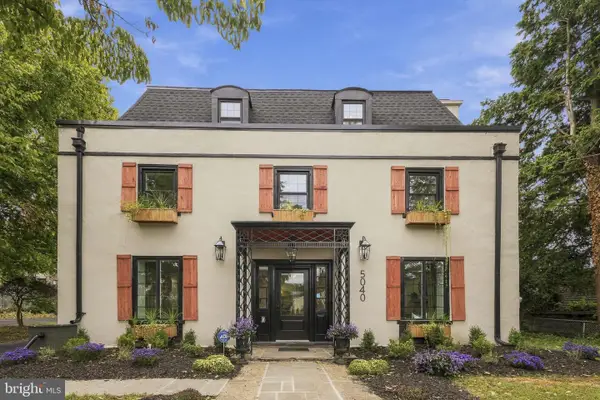 $950,000Coming Soon6 beds 6 baths4,588 sq. ft.
5040 Overbrook Ave, PHILADELPHIA, PA 19131
MLS# PAPH2676478Listed by: DOMAIN REAL ESTATE GROUP, LLC - Coming Soon
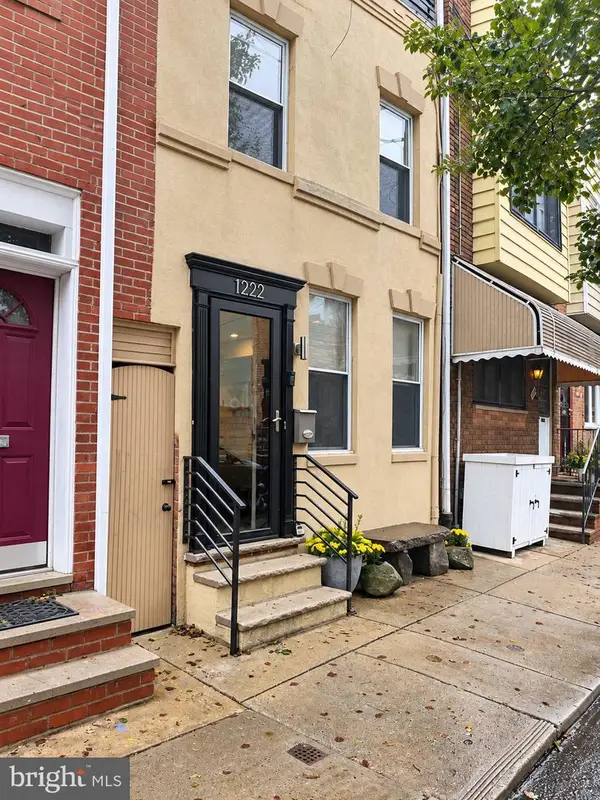 $599,900Coming Soon3 beds 2 baths1,533 sq. ft.
1222 S Alder St, PHILADELPHIA, PA 19147
MLS# PAPH2676678Listed by: KELLER WILLIAMS REAL ESTATE-BLUE BELL - Coming Soon
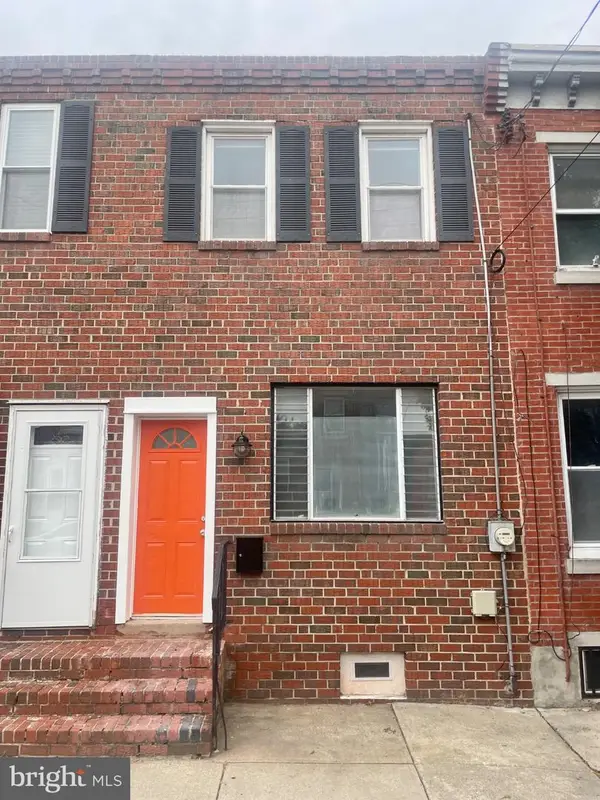 $280,000Coming Soon2 beds 2 baths856 sq. ft.
2324 Almond St, PHILADELPHIA, PA 19125
MLS# PAPH2676650Listed by: COLDWELL BANKER REALTY - Coming Soon
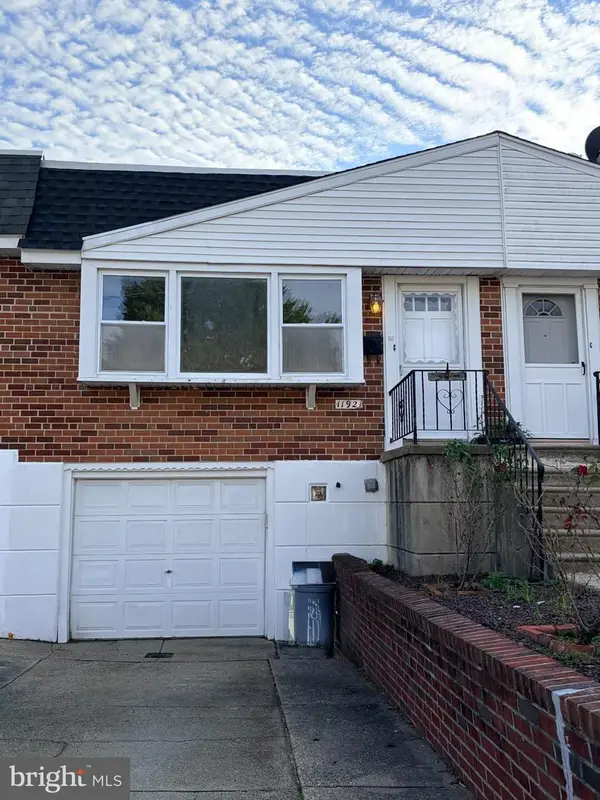 $295,000Coming Soon2 beds 2 baths920 sq. ft.
11921 Covert Rd, PHILADELPHIA, PA 19154
MLS# PAPH2645020Listed by: BHHS FOX & ROACH-BLUE BELL - Coming Soon
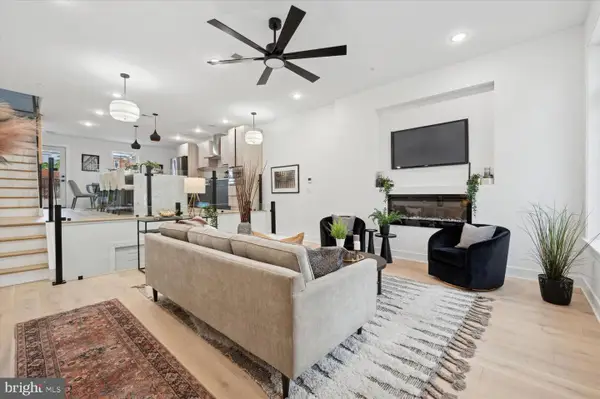 $600,000Coming Soon3 beds 4 baths2,681 sq. ft.
128 E Sharpnack St, PHILADELPHIA, PA 19119
MLS# PAPH2675270Listed by: KELLER WILLIAMS MAIN LINE - Coming SoonOpen Sat, 12 to 2pm
 $405,000Coming Soon3 beds 4 baths1,600 sq. ft.
13043 Worthington Rd, PHILADELPHIA, PA 19116
MLS# PAPH2676648Listed by: HONEST REAL ESTATE - Coming Soon
 $688,000Coming Soon5 beds 3 baths2,714 sq. ft.
216 Sumac St, PHILADELPHIA, PA 19128
MLS# PAPH2660046Listed by: RE/MAX PREFERRED - NEWTOWN SQUARE - Coming SoonOpen Sat, 11am to 1pm
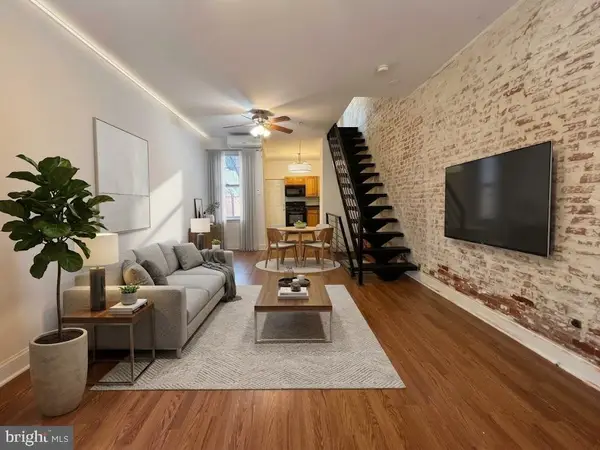 $279,000Coming Soon3 beds 1 baths1,200 sq. ft.
2304 E Albert St, PHILADELPHIA, PA 19125
MLS# PAPH2676628Listed by: KELLER WILLIAMS REAL ESTATE-LANGHORNE


Protect your home and budget from life's surprises with an Assurant Home Warranty, backed by a partner that supports you through every step of homeownership. Explore Plans.
© 2023 - 2026 ERA Franchise Systems LLC. All rights reserved. ERA Franchise Systems LLC fully supports the principles of the Fair Housing Act and the Equal Opportunity Act. ERA, ERA Real Estate powered, and their respective logos are registered service marks of ERA Franchise Systems LLC. Each office is independently owned and operated.