
9219 Burbank Rd, Philadelphia, PA 19115
Local realty services provided by:ERA Valley Realty
9219 Burbank Rd,Philadelphia, PA 19115
$495,000
- 4 Beds
- 3 Baths
- - sq. ft.
- Single family
- Sold
Listed by: jim d'orlando
Office: real of pennsylvania
MLS#:PAPH2647446
Source:BRIGHTMLS
Sorry, we are unable to map this address
Price summary
- Price:$495,000
About this home
Welcome to 9219 Burbank Road, an exciting opportunity to own a spacious single-family home in the highly desirable Pine Valley neighborhood of Northeast Philadelphia. Tucked away on a quiet, established street, this 4-bedroom, 2.5-bath home offers over 2,000 square feet of living space, a generous floor plan, and incredible potential.
Step inside to find beautiful hardwood floors, an open and inviting layout, and spacious rooms ideal for both everyday living and entertaining. The home is ready for updates and personal touches, but its great bones, generous size, and functional layout provide the perfect foundation to create something truly special.
The spacious primary bedroom features two closets and its own private full bathroom, creating a comfortable owner's retreat. Three additional bedrooms offer plenty of space for family, guests, or additional needs.
The lower level adds even more living space with a spacious family room featuring a wood-burning fireplace—the perfect setting for cozy evenings at home. An additional bonus room offers excellent flexibility and could easily serve as a home office, rec room, playroom, or hobby space. The basement also provides an abundance of additional storage.
Outside, enjoy a private patio perfect for relaxing, grilling, or entertaining family and friends. A one-car garage adds everyday convenience and even more storage.
With its desirable Pine Valley location, impressive square footage, flexible living spaces, and endless possibilities, 9219 Burbank Road is a tremendous opportunity for buyers looking to add their own style and build value. Bring your vision and make this home your own!...
Contact an agent
Home facts
- Year built:1965
- Subdivision & Development:PINE VALLEY
- Listing ID #:PAPH2647446
- Added:49 day(s) ago
- Updated:September 03, 2026 at 10:45 AM
Rooms and interior
- Bedrooms:4
- Total bathrooms:3
- Full bathrooms:2
- Half bathrooms:1
- Flooring:Hardwood
- Dining Description:Dining Area
- Kitchen Description:Dishwasher, Disposal, Refrigerator, Water Heater
- Basement:Yes
- Basement Description:Unfinished
Heating and cooling
- Cooling:Central A/C
- Heating:Forced Air, Natural Gas
Structure and exterior
- Roof:Asphalt
- Year built:1965
- Lot Features:No Thru Street
- Architectural Style:Split Level
- Construction Materials:Masonry
- Exterior Features:Patio(s), Secure Storage, Sidewalks
- Foundation Description:Block
- Levels:3 Story
Schools
- Elementary school:JOSEPH GREENBERG SCHOOL
Utilities
- Water:Public
- Sewer:Public Sewer
Finances and disclosures
- Price:$495,000
- Tax amount:$6,821 (2025)
Features and amenities
- Laundry features:Washer
- Amenities:100 Amp Service
Parking
- Parking description:Additional Storage Area, Attached Garage, Basement Garage, On Street
- Garage:Yes
- Garage spaces:1
New listings near 9219 Burbank Rd
- Coming Soon
 $225,000Coming Soon3 beds 2 baths1,907 sq. ft.
3323 Glenview St, PHILADELPHIA, PA 19149
MLS# PAPH2666756Listed by: KELLER WILLIAMS REAL ESTATE-BLUE BELL - Coming Soon
 $725,000Coming Soon5 beds 3 baths2,760 sq. ft.
6960 Keystone, PHILADELPHIA, PA 19135
MLS# PAPH2666726Listed by: RE/MAX ONE REALTY - Coming Soon
 $334,900Coming Soon3 beds 1 baths1,127 sq. ft.
9235 Wesleyan Rd, PHILADELPHIA, PA 19114
MLS# PAPH2666750Listed by: HOMESTARR REALTY - Coming Soon
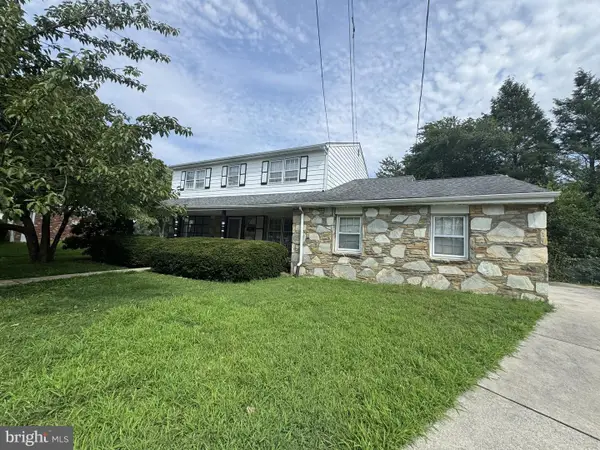 $450,000Coming Soon4 beds 3 baths3,078 sq. ft.
119 Almatt Ter, PHILADELPHIA, PA 19115
MLS# PAPH2666688Listed by: BHHS FOX&ROACH-NEWTOWN SQUARE - Coming SoonOpen Sun, 2 to 4pm
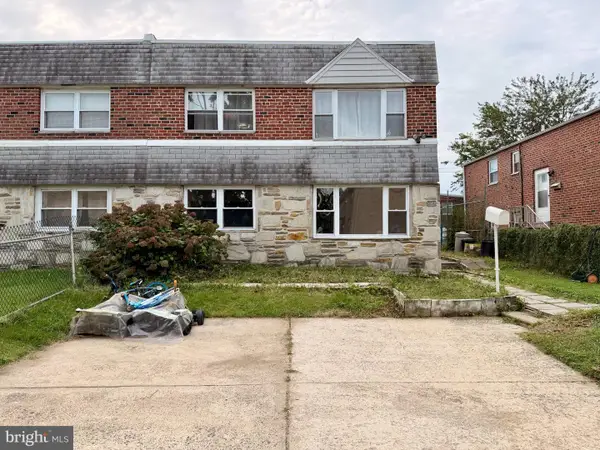 $460,000Coming Soon4 beds -- baths2,058 sq. ft.
9853 Wistaria St, PHILADELPHIA, PA 19115
MLS# PAPH2665836Listed by: SKYLINE REALTORS, LLC - Coming Soon
 $870,000Coming Soon2 beds 2 baths2,064 sq. ft.
20-22 N 3rd St #401, PHILADELPHIA, PA 19106
MLS# PAPH2666200Listed by: COMPASS PENNSYLVANIA, LLC - Coming Soon
 $559,000Coming Soon3 beds 3 baths1,803 sq. ft.
510 Manton St, PHILADELPHIA, PA 19147
MLS# PAPH2666556Listed by: TCS MANAGEMENT, LLC - Coming Soon
 $90,000Coming Soon3 beds 1 baths1,140 sq. ft.
7033 Saybrook Ave, PHILADELPHIA, PA 19142
MLS# PAPH2666620Listed by: CENTURY 21 ADVANTAGE GOLD-SOUTH PHILADELPHIA - Coming Soon
 $229,000Coming Soon3 beds 2 baths1,037 sq. ft.
3292 Miller St, PHILADELPHIA, PA 19134
MLS# PAPH2666514Listed by: SHQIPONJA LIKAJ REALTY - Coming Soon
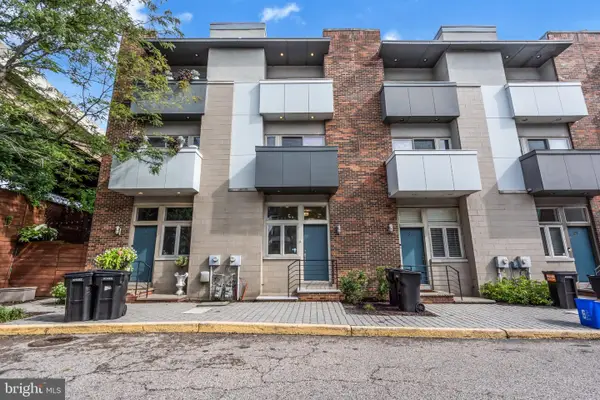 $489,990Coming Soon3 beds 3 baths2,468 sq. ft.
412 N Front St #31, PHILADELPHIA, PA 19123
MLS# PAPH2666264Listed by: HARRISON PROPERTIES, LTD.


Protect your home and budget from life's surprises with an Assurant Home Warranty, backed by a partner that supports you through every step of homeownership. Explore Plans.
© 2023 - 2026 ERA Franchise Systems LLC. All rights reserved. ERA Franchise Systems LLC fully supports the principles of the Fair Housing Act and the Equal Opportunity Act. ERA, ERA Real Estate powered, and their respective logos are registered service marks of ERA Franchise Systems LLC. Each office is independently owned and operated.