
922 S 48th St, Philadelphia, PA 19143
Local realty services provided by:Mountain Realty ERA Powered
922 S 48th St,Philadelphia, PA 19143
$875,000
- 5 Beds
- 5 Baths
- 3,300 sq. ft.
- Single family
- Pending
Listed by: eric i fox
Office: compass pennsylvania, llc.
MLS#:PAPH2614802
Source:BRIGHTMLS
Price summary
- Price:$875,000
- Price per sq. ft.:$265.15
About this home
Welcome to 922 S. 48th Street, a grand Victorian porch-front twin set on an oversized 28’ x 100’ lot in the heart of Cedar Park—where timeless craftsmanship and rich architectural detail take center stage.
From the moment you arrive, the deep front garden and expansive porch invite you to slow down and stay awhile. Inside, a beautifully preserved tiled vestibule with original wood doors and leaded glass sets a striking first impression. Beyond it, a double living room unfolds with soaring ceilings, gleaming hardwood floors with inlaid borders, a decorative fireplace, and original sliding pocket doors that create both openness and intimacy.
The dining room is a true showpiece, featuring an intricate Lincrusta frieze, a sunlit bay window, and a statement chandelier—an unforgettable setting for gatherings both large and small. The eat-in kitchen blends function and warmth with wood cabinetry, Corian countertops, gas cooktop, double wall ovens, and breakfast bar seating, while a rear covered porch overlooks the deep, landscaped backyard—your own private retreat. Upstairs, the second floor offers flexibility and charm at every turn. The first bedroom connects to an adjoining room—perfect for a nursery, office, or dressing space—while the front parlor stuns with a bay window, built-ins, and a second fireplace. A spacious hall bath with double vanity and walk-in shower completes the level. The third floor continues the home’s generous scale with three additional bedrooms and two full baths, including a standout front bedroom with exposed brick, large closets, and an en-suite bath featuring a classic clawfoot tub. A den and dedicated laundry area add everyday convenience. Throughout the home, historic details shine—from original woodwork and leaded glass to thoughtfully preserved finishes—while modern updates like high-velocity central air, updated electric, solar panels, and newer roofing ensure comfort and efficiency. The restored façade is a testament to the care and pride of ownership. Perfectly positioned near Baltimore Avenue, Clark Park, Mariposa Co-op, and neighborhood favorites, with easy access to Center City, this is a rare opportunity to own a true West Philadelphia classic. Ideally located near Baltimore Avenue, Clark Park, public transit, and favorites Local 44 and Vientiane, with easy access to Center City....
Contact an agent
Home facts
- Year built:1890
- Subdivision & Development:CEDAR PARK
- Listing ID #:PAPH2614802
- Added:95 day(s) ago
- Updated:August 30, 2026 at 07:59 AM
Rooms and interior
- Bedrooms:5
- Total bathrooms:5
- Full bathrooms:3
- Half bathrooms:2
- Flooring:Wood
- Dining Description:Formal/Separate Dining Room
- Bathrooms Description:Primary Bath(s)
- Kitchen Description:Cooktop, Crown Moldings, Dishwasher, Kitchen - Eat-In, Microwave, Oven - Double, Oven - Wall, Oven/Range - Gas
- Basement:Yes
- Living area:3,300 sq. ft.
Heating and cooling
- Cooling:Central A/C
- Heating:Electric, Forced Air, Natural Gas, Radiator
Structure and exterior
- Roof:Flat, Shingle, Slate
- Year built:1890
- Building area:3,300 sq. ft.
- Lot area:0.06 Acres
- Lot Features:Front Yard, Rear Yard
- Architectural Style:Victorian
- Construction Materials:Masonry
- Exterior Features:Deck(s), Porch(es)
- Foundation Description:Stone
- Levels:3.5 Story
Utilities
- Water:Public
- Sewer:Public Sewer
Finances and disclosures
- Price:$875,000
- Price per sq. ft.:$265.15
- Tax amount:$10,499 (2025)
Features and amenities
- Laundry features:Dryer, Washer
- Amenities:Bay/Bow Windows, Ceiling Fan(s), Crown Moldings
Parking
- Parking description:On Street
New listings near 922 S 48th St
- Coming Soon
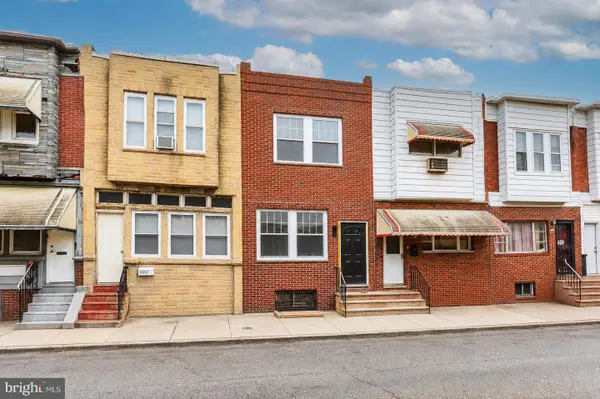 $299,999Coming Soon3 beds 5 baths1,399 sq. ft.
2229 S Bucknell St, PHILADELPHIA, PA 19145
MLS# PAPH2663018Listed by: HOMECOIN.COM - Coming SoonOpen Wed, 5 to 7pm
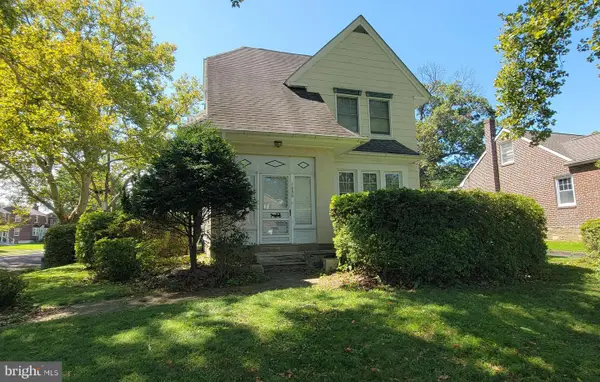 $385,000Coming Soon4 beds 2 baths2,128 sq. ft.
1050 Stanwood St, PHILADELPHIA, PA 19111
MLS# PAPH2664980Listed by: RE/MAX ONE REALTY - Coming Soon
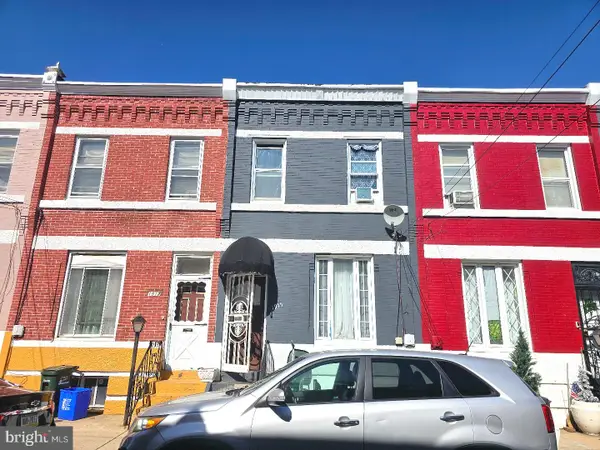 $175,000Coming Soon3 beds 1 baths1,400 sq. ft.
1915 Fontain St, PHILADELPHIA, PA 19121
MLS# PAPH2665088Listed by: MERCURY REAL ESTATE GROUP - Coming Soon
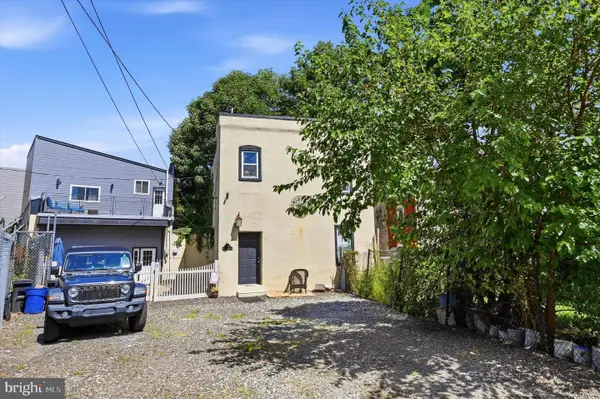 $630,000Coming Soon3 beds -- baths1,400 sq. ft.
3509 W Clearfield St, PHILADELPHIA, PA 19132
MLS# PAPH2664126Listed by: REAL OF PENNSYLVANIA - Coming Soon
 $329,900Coming Soon1 beds 1 baths778 sq. ft.
604-36 S Washington Sq #2609, PHILADELPHIA, PA 19106
MLS# PAPH2645160Listed by: COMPASS PENNSYLVANIA, LLC - Coming Soon
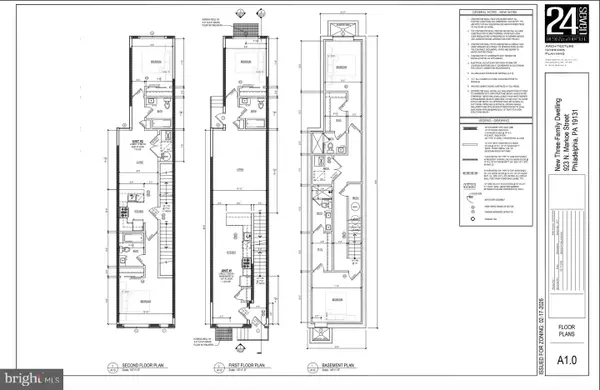 $125,000Coming Soon0.03 Acres
923 N Markoe St, PHILADELPHIA, PA 19131
MLS# PAPH2665052Listed by: HOMESMART FIRST ADVANTAGE REALTY - Coming Soon
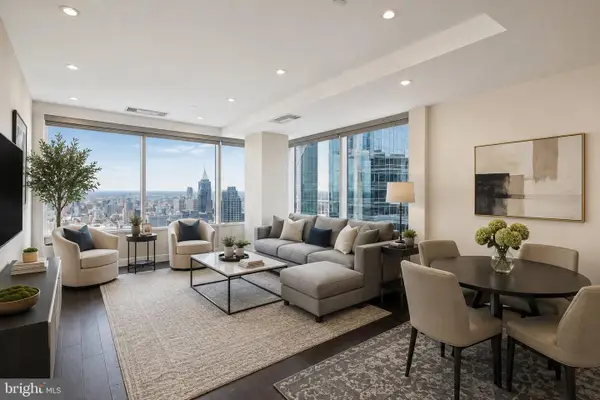 $632,500Coming Soon2 beds 2 baths1,150 sq. ft.
50 S 16th St #4204, PHILADELPHIA, PA 19102
MLS# PAPH2665056Listed by: RE/MAX ACCESS - Coming Soon
 $184,900Coming Soon3 beds 1 baths1,120 sq. ft.
5329 Malcolm St, PHILADELPHIA, PA 19143
MLS# PAPH2664506Listed by: CG REALTY, LLC - Coming Soon
 $385,000Coming Soon2 beds -- baths1,503 sq. ft.
4517 Wilde St, PHILADELPHIA, PA 19127
MLS# PAPH2650700Listed by: BHHS FOX & ROACH-CHESTNUT HILL - Coming Soon
 $310,000Coming Soon4 beds 2 baths1,435 sq. ft.
2245 E Cambria St, PHILADELPHIA, PA 19134
MLS# PAPH2659954Listed by: KELLER WILLIAMS REAL ESTATE TRI-COUNTY


Protect your home and budget from life's surprises with an Assurant Home Warranty, backed by a partner that supports you through every step of homeownership. Explore Plans.
© 2023 - 2026 ERA Franchise Systems LLC. All rights reserved. ERA Franchise Systems LLC fully supports the principles of the Fair Housing Act and the Equal Opportunity Act. ERA, ERA Real Estate powered, and their respective logos are registered service marks of ERA Franchise Systems LLC. Each office is independently owned and operated.