
9230 Crispin St, Philadelphia, PA 19114
Local realty services provided by:O'BRIEN REALTY ERA POWERED
9230 Crispin St,Philadelphia, PA 19114
$341,000
- 3 Beds
- 2 Baths
- - sq. ft.
- Single family
- Sold
Listed by: margaret s boccuti
Office: coldwell banker hearthside
MLS#:PAPH2625702
Source:BRIGHTMLS
Sorry, we are unable to map this address
Price summary
- Price:$341,000
About this home
Welcome to 9230 Crispin Street, a charming 3-bedroom, 1.5-bath twin ranch home offering a spacious layout, flexible living space, and an incredible backyard setting overlooking the beautiful John F. Byrne Golf Club. A covered front door entry with wrought iron railings adds to the home’s curb appeal and welcoming first impression.
The main level features a bright living room and dining room with hardwood flooring beneath the carpeting, an eat-in kitchen, three comfortable bedrooms, and a full bath. The finished walk-out lower level adds valuable living and entertaining space, complete with a bar area, kitchenette with gas stove, laundry area, convenient half bath, and Pella sliding glass doors leading directly to the backyard. This versatile space is perfect for entertaining, hosting overnight guests, creating a recreation room, home office, or hobby area.
Enjoy direct access to the oversized one-car garage from the lower level for added convenience. Step outside to the true highlight of the home: a large, picturesque backyard with peaceful golf course views and a covered patio that is perfect for relaxing, entertaining, or enjoying your morning coffee in a serene setting.
Don’t miss this wonderful opportunity to own a well-maintained home with great space, character, and a truly special outdoor backdrop!...
Contact an agent
Home facts
- Year built:1957
- Listing ID #:PAPH2625702
- Added:38 day(s) ago
- Updated:July 03, 2026 at 08:54 AM
Rooms and interior
- Bedrooms:3
- Total bathrooms:2
- Full bathrooms:1
- Half bathrooms:1
- Flooring:Carpet, Hardwood
- Dining Description:Dining Room
- Bedroom Description:Primary Bedroom
- Basement:Yes
- Basement Description:Full, Fully Finished, Garage Access, Walkout Level
Heating and cooling
- Cooling:Central A/C
- Heating:Forced Air, Natural Gas
Structure and exterior
- Roof:Rubber
- Year built:1957
- Architectural Style:Ranch/Rambler
- Construction Materials:Masonry
- Foundation Description:Permanent
- Levels:1 Story
Utilities
- Water:Public
- Sewer:Public Sewer
Finances and disclosures
- Price:$341,000
- Tax amount:$4,263 (2026)
Features and amenities
- Laundry features:Laundry
Parking
- Parking description:Attached Garage, Basement Garage, Garage - Front Entry, Garage Door Opener, Off Street, Oversized
- Garage:Yes
- Garage spaces:1
New listings near 9230 Crispin St
- Coming Soon
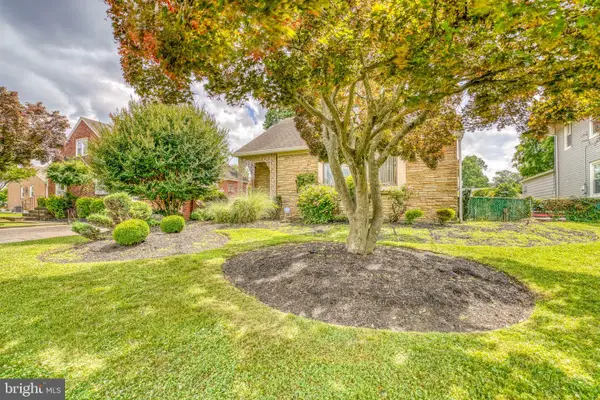 $524,900Coming Soon4 beds 3 baths
4620 Convent Ln, PHILADELPHIA, PA 19114
MLS# PAPH2642178Listed by: RE/MAX ACCESS - New
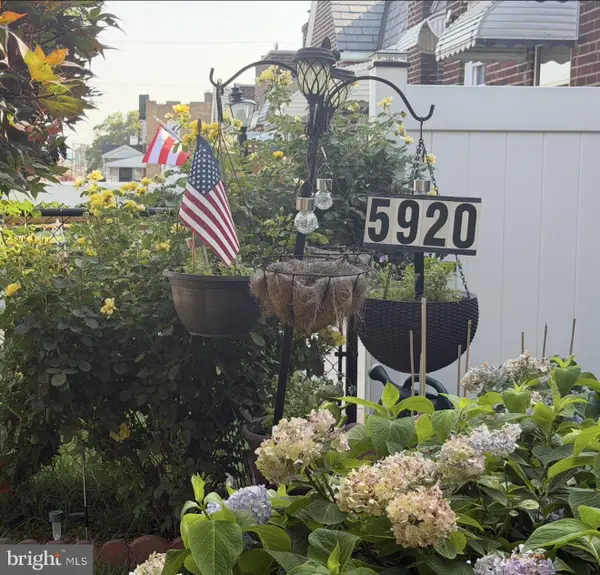 $230,000Active2 beds 1 baths657 sq. ft.
5920 Penn St, PHILADELPHIA, PA 19149
MLS# PAPH2643662Listed by: REALTY ONE GROUP FOCUS - Coming Soon
 $185,000Coming Soon3 beds 1 baths
854 Bridge St, PHILADELPHIA, PA 19124
MLS# PAPH2643266Listed by: CENTURY 21 HOME ADVISORS - New
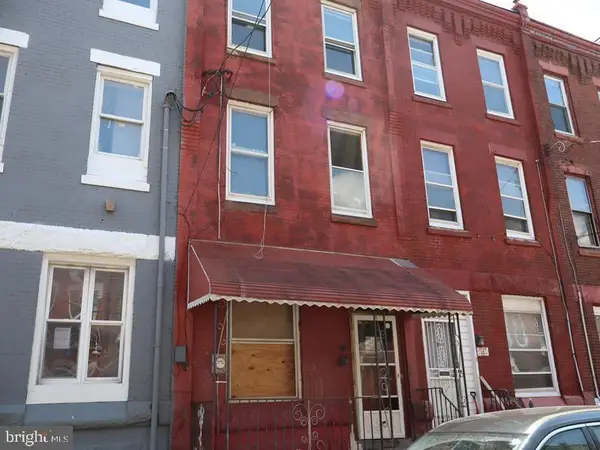 $119,900Active6 beds 2 baths1,920 sq. ft.
1731 N 25th St, PHILADELPHIA, PA 19121
MLS# PAPH2643942Listed by: ELFANT WISSAHICKON-MT AIRY - Coming Soon
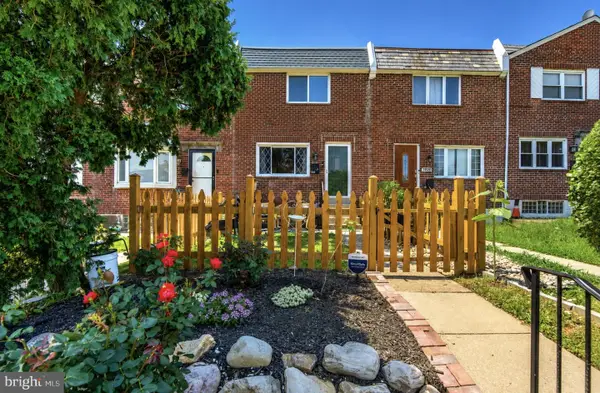 $287,500Coming Soon3 beds 2 baths
7818 Fayette St, PHILADELPHIA, PA 19150
MLS# PAPH2643906Listed by: BHHS FOX & ROACH-BLUE BELL - New
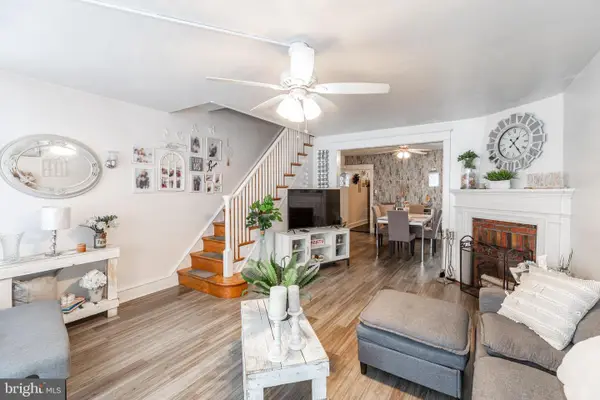 $230,000Active3 beds 1 baths1,234 sq. ft.
578 Rosalie St #a, PHILADELPHIA, PA 19120
MLS# PAPH2643928Listed by: HONEST REAL ESTATE - New
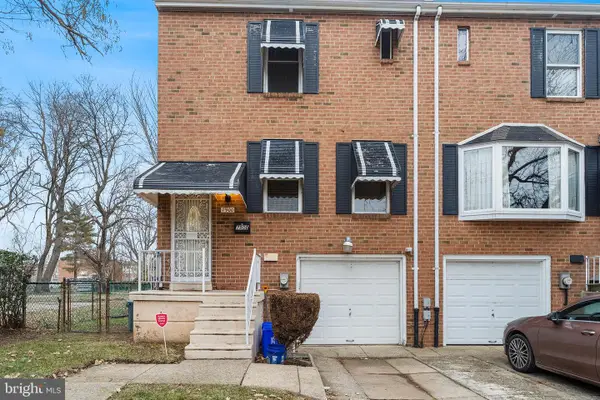 $359,900Active3 beds 2 baths1,436 sq. ft.
7900 Caesar Pl, PHILADELPHIA, PA 19153
MLS# PAPH2643938Listed by: REALTY MARK ASSOCIATES - New
 $120,000Active3 beds 1 baths1,261 sq. ft.
422 W Ashdale St, PHILADELPHIA, PA 19120
MLS# PAPH2643940Listed by: DIVERSIFIED REALTY SOLUTIONS - New
 $440,000Active2 beds 2 baths1,074 sq. ft.
444 N 4th St #517, PHILADELPHIA, PA 19123
MLS# PAPH2643746Listed by: ORENS BROTHERS REAL ESTATE INC - New
 $565,000Active3 beds 2 baths1,295 sq. ft.
829 S 2nd St, PHILADELPHIA, PA 19147
MLS# PAPH2643840Listed by: SKYLINE REALTY & PROPERTY MANAGMENT LLC


Protect your home and budget from life's surprises with an Assurant Home Warranty, backed by a partner that supports you through every step of homeownership. Explore Plans.
© 2023 - 2026 ERA Franchise Systems LLC. All rights reserved. ERA Franchise Systems LLC fully supports the principles of the Fair Housing Act and the Equal Opportunity Act. ERA, ERA Real Estate powered, and their respective logos are registered service marks of ERA Franchise Systems LLC. Each office is independently owned and operated.