
929 S 18th St, Philadelphia, PA 19146
Local realty services provided by:ERA Central Realty Group
929 S 18th St,Philadelphia, PA 19146
$725,000
- 3 Beds
- 3 Baths
- 1,586 sq. ft.
- Townhouse
- Coming Soon
Upcoming open houses
- Sat, Oct 0311:30 am - 01:30 pm
Listed by: melissa valenti, ame l goldman
Office: compass pennsylvania, llc.
MLS#:PAPH2613974
Source:BRIGHTMLS
Price summary
- Price:$725,000
- Price per sq. ft.:$457.12
About this home
Grab this Graduate Hospital 3-bedroom, 3-bath home with garage parking and hardwood floors throughout before it’s gone! This is your chance to settle into the heart of Graduate Hospital.The spacious garage with high ceilings makes parking effortless and provides access to a finished basement, currently used as a gym, offering valuable bonus space. On the first floor, a rear en-suite bedroom opens to a serene, brick-paved patio. Upstairs, the second floor boasts a bright living area with a charming bay window, a cozy dining nook, and an efficient kitchen featuring ample cabinet and counter space, a butler’s pantry wall, and access to a private deck perfect for relaxing, entertaining, or grilling. The third floor offers two additional bedrooms along with convenient hall laundry. The front primary suite, complete with a bay window, features a built-in bureau, two closets, and a large tiled bathroom with double sinks, a walk-in shower, and a built-in linen closet. The rear en-suite bedroom enjoys southern exposure light and its own bath with a sunken tub. Additional highlights include a new HVAC system installed in 2025. Living here puts you right in the heart of Graduate Hospital, so you’ll never run out of things to do. Grab a coffee at Ultimo to start your morning or meet up for brunch at Ants Pants Cafe. On Saturdays, it’s easy to head over to the Rittenhouse Farmers Market to see what’s in season, and Sidecar Bar & Grille is the go-to spot for a burger at the end of the day. This is your chance to settle into the heart of Graduate Hospital....
Contact an agent
Home facts
- Year built:2005
- Subdivision & Development:GRADUATE HOSPITAL
- Listing ID #:PAPH2613974
- Updated:September 28, 2026 at 09:51 PM
Rooms and interior
- Bedrooms:3
- Total bathrooms:3
- Full bathrooms:3
- Flooring:Hardwood
- Dining Description:Combination Dining/Living
- Bathrooms Description:Primary Bath(s)
- Kitchen Description:Built-Ins, Dishwasher, Disposal, Freezer, Oven/Range - Gas, Recessed Lighting, Refrigerator, Water Heater
- Basement:Yes
- Basement Description:Garage Access, Interior Access, Partially Finished, Poured Concrete
- Living area:1,586 sq. ft.
Heating and cooling
- Cooling:Central A/C
- Heating:Forced Air, Natural Gas
Structure and exterior
- Year built:2005
- Building area:1,586 sq. ft.
- Lot area:0.02 Acres
- Architectural Style:Straight Thru
- Construction Materials:Masonry
- Exterior Features:Deck(s), Patio(s), Sidewalks
- Levels:3 Story
Utilities
- Water:Public
- Sewer:Public Sewer
Finances and disclosures
- Price:$725,000
- Price per sq. ft.:$457.12
- Tax amount:$10,505 (2025)
Features and amenities
- Laundry features:Dryer, Washer
- Amenities:Bay/Bow Windows, Built-Ins, Recessed Lighting
Parking
- Parking description:Additional Storage Area, Attached Garage, Built In, Garage - Front Entry, Garage Door Opener, Inside Access
- Garage:Yes
- Garage spaces:1
New listings near 929 S 18th St
- Coming Soon
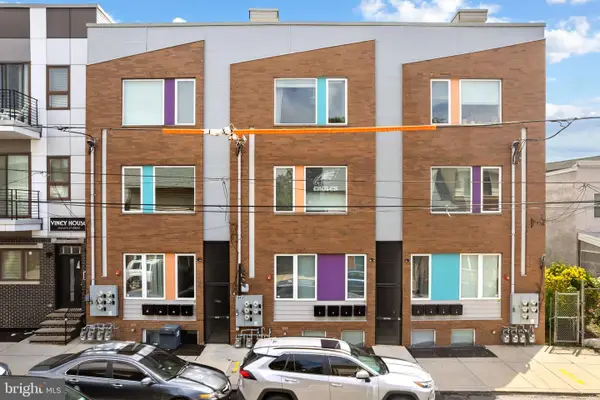 $199,900Coming Soon2 beds 1 baths1,000 sq. ft.
1843 N 6th St #j, PHILADELPHIA, PA 19122
MLS# PAPH2674542Listed by: KW EMPOWER - Coming Soon
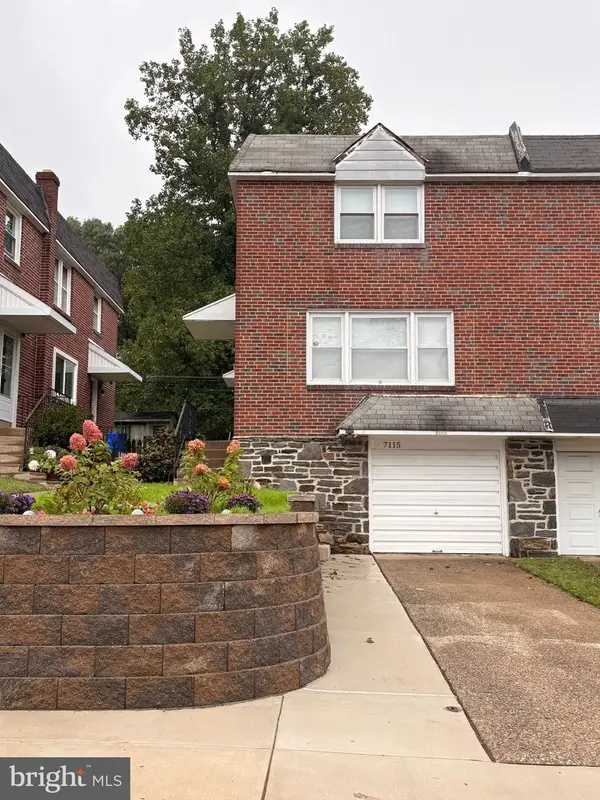 $399,000Coming Soon3 beds 2 baths1,356 sq. ft.
7115 Valley Ave, PHILADELPHIA, PA 19128
MLS# PAPH2674924Listed by: EXP REALTY, LLC - Coming Soon
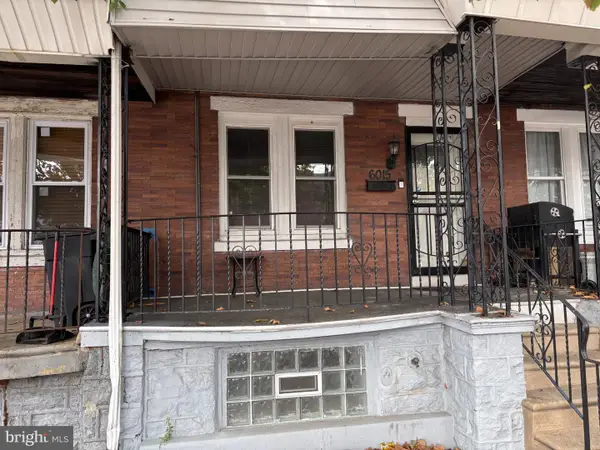 $209,900Coming Soon3 beds 2 baths1,524 sq. ft.
6015 Race St, PHILADELPHIA, PA 19139
MLS# PAPH2675178Listed by: COLDWELL BANKER HEARTHSIDE REALTORS - Coming Soon
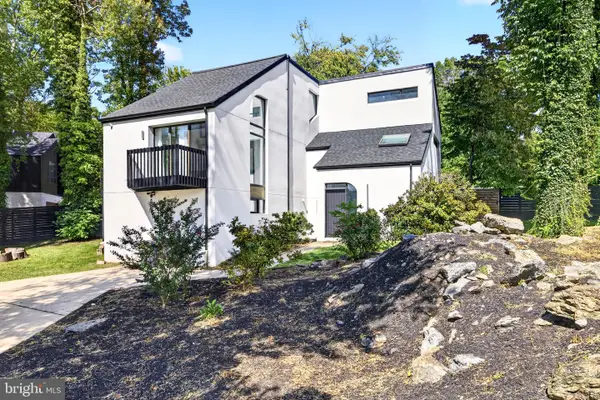 $1,189,000Coming Soon4 beds 4 baths2,577 sq. ft.
1001 W Allens Ln, PHILADELPHIA, PA 19119
MLS# PAPH2671714Listed by: REALTY ONE GROUP FOCUS - Coming Soon
 $699,000Coming Soon6 beds 3 baths2,550 sq. ft.
6822 Lawnton St, PHILADELPHIA, PA 19128
MLS# PAPH2673382Listed by: OCF REALTY LLC - PHILADELPHIA - Coming Soon
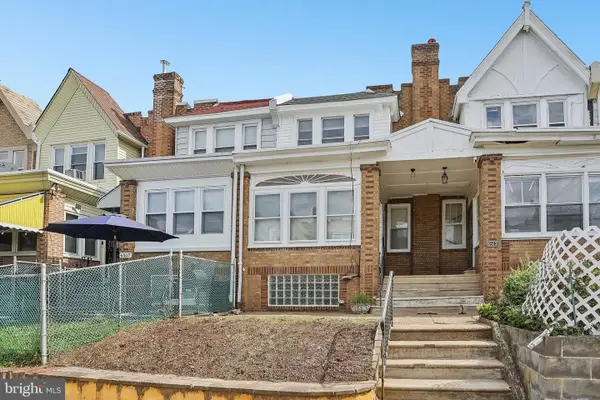 $209,900Coming Soon3 beds 1 baths1,260 sq. ft.
6505 N Smedley St, PHILADELPHIA, PA 19126
MLS# PAPH2674006Listed by: REDFIN CORPORATION - Coming Soon
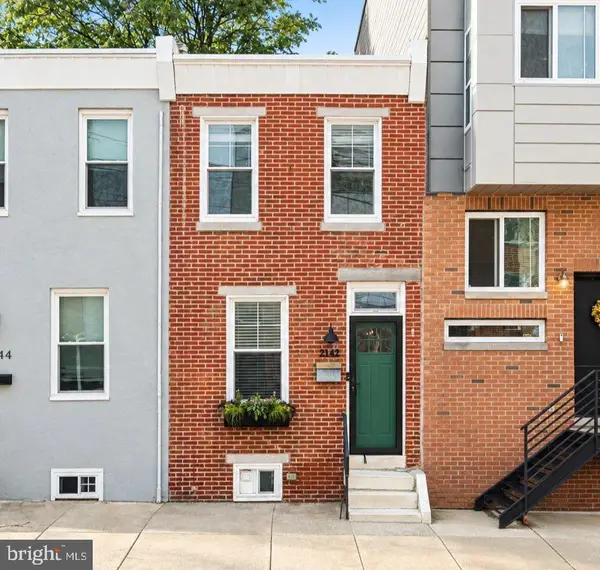 $340,000Coming Soon2 beds 2 baths960 sq. ft.
2142 E Albert St, PHILADELPHIA, PA 19125
MLS# PAPH2674784Listed by: BHHS FOX & ROACH-HAVERFORD - Coming Soon
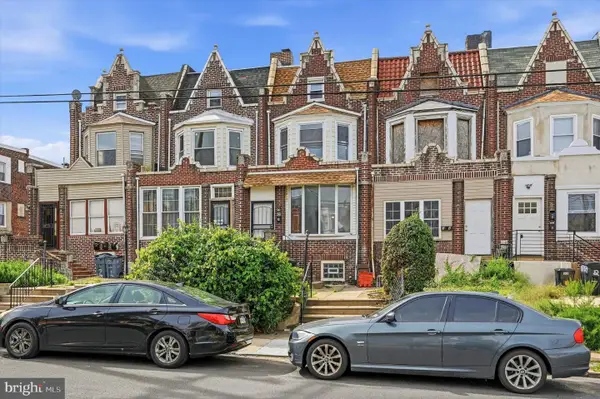 $265,000Coming Soon4 beds 4 baths2,044 sq. ft.
Address Withheld By Seller, PHILADELPHIA, PA 19139
MLS# PAPH2674896Listed by: WEICHERT, REALTORS - CORNERSTONE - Coming Soon
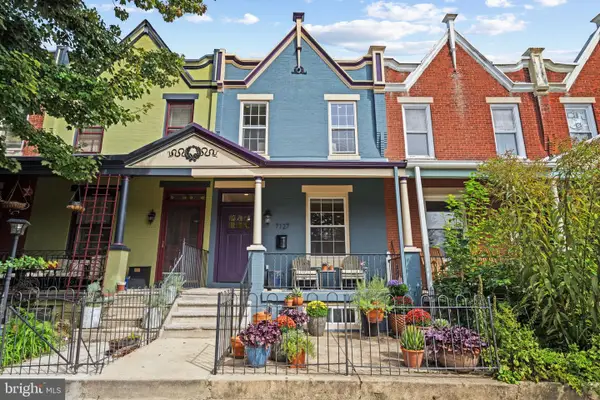 $450,000Coming Soon3 beds 3 baths1,664 sq. ft.
7127 Bryan St, PHILADELPHIA, PA 19119
MLS# PAPH2674968Listed by: COMPASS PENNSYLVANIA, LLC


Protect your home and budget from life's surprises with an Assurant Home Warranty, backed by a partner that supports you through every step of homeownership. Explore Plans.
© 2023 - 2026 ERA Franchise Systems LLC. All rights reserved. ERA Franchise Systems LLC fully supports the principles of the Fair Housing Act and the Equal Opportunity Act. ERA, ERA Real Estate powered, and their respective logos are registered service marks of ERA Franchise Systems LLC. Each office is independently owned and operated.