
216 N 9th St, Philipsburg, PA 16866
Local realty services provided by:ERA Martin Associates
216 N 9th St,Philipsburg, PA 16866
$129,000
- 3 Beds
- 1 Baths
- 1,288 sq. ft.
- Single family
- Active
Listed by: sheila stever
Office: linn realty
MLS#:PACE2520298
Source:BRIGHTMLS
Price summary
- Price:$129,000
- Price per sq. ft.:$100.16
About this home
Move-in-ready two-story single-family home in Philipsburg Borough featuring a garage, off-street parking, and an easy-care fenced yard. Relax on the inviting front porch or enjoy the warmth and character of hardwood floors throughout the home.
The kitchen, bathroom, and laundry area were updated in 2020 and include new appliances. The furnace was replaced in 2025 and the electrical panel has also been recently upgraded, offering added peace of mind.
Tenant Occupied
Contact an agent
Home facts
- Year built:1920
- Subdivision & Development:NONE AVAILABLE
- Listing ID #:PACE2520298
- Added:44 day(s) ago
- Updated:October 04, 2026 at 01:58 PM
Rooms and interior
- Bedrooms:3
- Total bathrooms:1
- Full bathrooms:1
- Flooring:Hardwood
- Dining Description:Dining Room
- Bedroom Description:Additional Bedroom
- Basement:Yes
- Basement Description:Partial, Unfinished
- Living area:1,288 sq. ft.
Heating and cooling
- Heating:Hot Water, Oil
Structure and exterior
- Roof:Shingle
- Year built:1920
- Building area:1,288 sq. ft.
- Lot area:0.09 Acres
- Architectural Style:Traditional
- Construction Materials:Aluminum Siding
- Exterior Features:Porch(es)
- Foundation Description:Stone
- Levels:2 Stories
Utilities
- Water:Public
- Sewer:Public Sewer
Finances and disclosures
- Price:$129,000
- Price per sq. ft.:$100.16
- Tax amount:$1,407 (2026)
Features and amenities
- Laundry features:Laundry
Parking
- Parking description:Detached Garage, Garage Door Opener, Off Street
- Garage:Yes
- Garage spaces:1
New listings near 216 N 9th St
- New
 $159,000Active3 beds 2 baths2,240 sq. ft.
138 Hickory Dr, PHILIPSBURG, PA 16866
MLS# PACE2520784Listed by: RYEN REALTY LLC - New
 $349,500Active3 beds 2 baths2,584 sq. ft.
267 Kathy St, PHILIPSBURG, PA 16866
MLS# PACE2520746Listed by: KELLER WILLIAMS ADVANTAGE REALTY  $210,000Active19 Acres
Port Matilda Hwy, PHILIPSBURG, PA 16866
MLS# PACE2520718Listed by: RYEN REALTY LLC $208,000Pending3 beds 1 baths1,413 sq. ft.
154 Game Reserve Rd, PHILIPSBURG, PA 16866
MLS# PACE2520714Listed by: KELLER WILLIAMS ADVANTAGE REALTY $135,000Pending3 beds 1 baths896 sq. ft.
1283 Blue Spruce Rd, PHILIPSBURG, PA 16866
MLS# PACD2045510Listed by: RYEN REALTY LLC $199,900Pending2 beds 2 baths2,197 sq. ft.
406 N 11th St, PHILIPSBURG, PA 16866
MLS# PACE2520416Listed by: KISSINGER, BIGATEL & BROWER $110,000Active2 beds 2 baths980 sq. ft.
1411 Old Route 322, PHILIPSBURG, PA 16866
MLS# PACD2045500Listed by: REALTY ONE GROUP LANDMARK $179,900Pending2 beds 2 baths1,400 sq. ft.
104 Grandview Terrace Dr, PHILIPSBURG, PA 16866
MLS# PACD2045490Listed by: RYEN REALTY LLC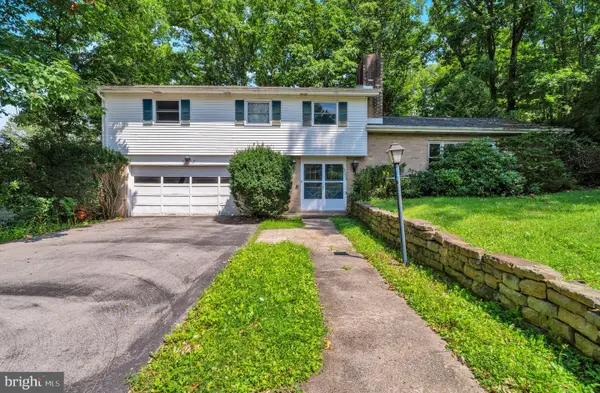 $265,000Pending4 beds 3 baths2,583 sq. ft.
503 Curtis St, PHILIPSBURG, PA 16866
MLS# PACE2520468Listed by: RYEN REALTY LLC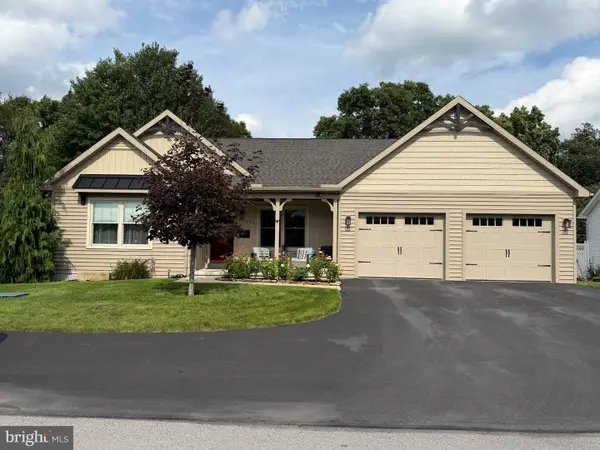 $459,900Pending3 beds 3 baths2,300 sq. ft.
711 Scott Street, PHILIPSBURG, PA 16866
MLS# PACE2520472Listed by: PERRY WELLINGTON REALTY, LLC


Protect your home and budget from life's surprises with an Assurant Home Warranty, backed by a partner that supports you through every step of homeownership. Explore Plans.
© 2023 - 2026 ERA Franchise Systems LLC. All rights reserved. ERA Franchise Systems LLC fully supports the principles of the Fair Housing Act and the Equal Opportunity Act. ERA, ERA Real Estate powered, and their respective logos are registered service marks of ERA Franchise Systems LLC. Each office is independently owned and operated.