
267 Kathy St, Philipsburg, PA 16866
Local realty services provided by:ERA Byrne Realty
267 Kathy St,Philipsburg, PA 16866
$349,500
- 3 Beds
- 2 Baths
- 2,584 sq. ft.
- Single family
- Active
Listed by: hans huber
Office: keller williams advantage realty
MLS#:PACE2520746
Source:BRIGHTMLS
Price summary
- Price:$349,500
- Price per sq. ft.:$135.26
About this home
Light-filled, beautifully landscaped, Sunset Acres Ranch featuring finished
basement, potential for home business, in-ground pool, oversized 2 car
garage, and separate outbuilding which includes a third garage. Located in
South Philipsburg with easy access to State College, I-80, Tyrone, and
Altoona, this well-cared for home is sure to impress.
Pool days, patio dinners, and fireside evenings all have a place to unfold in
this three-bedroom, two-bathroom brick home, offering 2,684 square feet of
finished living space on a quiet street, including an additional lot. The
flexible spaces, generous storage, and thoughtful entertaining features create
a setting that works beautifully for everyday routines and memorable
gatherings.
The living room features large windows, providing abundant natural light,
and a beautiful stone fireplace, providing style and warmth. A nice-sized
eat-in kitchen offers plenty of cabinets and counter space, along with a
convenient breakfast bar. Enjoy your favorite shows or a good book in the
family room, with vaulted ceilings, exposed beams, another fireplace, and
sliding doors to a covered porch.
The main level includes a full bath with tub/shower combo and ample
storage, and three bedrooms with convenient built ins. A beautiful walk-in
cedar closet is a true bonus within the master bedroom.
The finished lower level extends the home's versatility and includes
another full bathroom, dedicated laundry space, and an additional kitchen,
perfect for snacks and meals by the pool. This adaptable area can
accommodate casual entertaining, hobbies, game nights, or longer guest
visits with refreshments conveniently nearby. A separate rear entrance could
support client appointments in a remote office setting or creative projects,
while helping keep business and household activity distinct.
Storage is abundant throughout, giving seasonal decorations, pool
supplies, and everyday essentials their own proper place. Parking and
workspace are equally practical, with an attached oversized two car garage
that includes an extensive corner workbench. An additional one-car garage,
within an outbuilding, provides a third parking space, plus a covered
workspace and storage room for both tools and lawn equipment.
Nearby Black Moshannon State Park offers hiking, boating, and four-
season recreation. An added feature is the included adjacent lot, great for
outdoor fun and gardening.
If your wish list includes flexible space, memorable outdoor living, and a
pool that practically plans the summer for you, this home deserves a closer
look.
Schedule your private showing and come imagine the possibilities....
Contact an agent
Home facts
- Year built:1960
- Subdivision & Development:SUNSET ACRES
- Listing ID #:PACE2520746
- Added:4 day(s) ago
- Updated:September 28, 2026 at 01:56 PM
Rooms and interior
- Bedrooms:3
- Total bathrooms:2
- Full bathrooms:2
- Flooring:Carpet, Ceramic Tile, Laminated, Vinyl
- Bathrooms Description:Full Bath
- Kitchen Description:Built-In Microwave, Built-Ins, Cooktop, Dishwasher, Freezer, Kitchen - Eat-In, Oven - Wall, Refrigerator
- Bedroom Description:Primary Bedroom
- Basement:Yes
- Basement Description:Heated, Interior Access, Outside Entrance, Partial, Partially Finished, Rear Entrance, Shelving, Walkout Level, Windows
- Living area:2,584 sq. ft.
Heating and cooling
- Heating:Baseboard - Hot Water, Electric, Oil, Propane - Owned, Radiator, Wall Unit
Structure and exterior
- Roof:Asphalt, Shingle
- Year built:1960
- Building area:2,584 sq. ft.
- Lot area:0.8 Acres
- Lot Features:Additional Lot(s), Front Yard, Landscaping, No Thru Street, SideYard(s)
- Architectural Style:Ranch/Rambler
- Construction Materials:Aluminum Siding, Brick, T-1-11, Vinyl Siding
- Exterior Features:Balcony, Outbuilding(s), Patio(s), Porch(es), Wrap Around
- Foundation Description:Block
- Levels:1 Story
Utilities
- Water:Public
- Sewer:Public Sewer
Finances and disclosures
- Price:$349,500
- Price per sq. ft.:$135.26
- Tax amount:$4,017 (2026)
Features and amenities
- Laundry features:Dryer, Laundry, Washer
- Amenities:Built-Ins, Ceiling Fan(s), Exposed Beams, Store/Office
- Pool features:Fenced, In Ground
Parking
- Parking description:Additional Storage Area, Attached Garage, Detached Garage, Garage - Side Entry, Garage Door Opener, Inside Access, Off Street, Paved Driveway
- Garage:Yes
- Garage spaces:3
New listings near 267 Kathy St
- New
 $159,000Active3 beds 2 baths2,240 sq. ft.
138 Hickory Dr, PHILIPSBURG, PA 16866
MLS# PACE2520784Listed by: RYEN REALTY LLC - New
 $210,000Active19 Acres
Port Matilda Hwy, PHILIPSBURG, PA 16866
MLS# PACE2520718Listed by: RYEN REALTY LLC - New
 $208,000Active3 beds 1 baths1,413 sq. ft.
154 Game Reserve Rd, PHILIPSBURG, PA 16866
MLS# PACE2520714Listed by: KELLER WILLIAMS ADVANTAGE REALTY  $135,000Pending3 beds 1 baths896 sq. ft.
1283 Blue Spruce Rd, PHILIPSBURG, PA 16866
MLS# PACD2045510Listed by: RYEN REALTY LLC $199,900Pending2 beds 2 baths2,197 sq. ft.
406 N 11th St, PHILIPSBURG, PA 16866
MLS# PACE2520416Listed by: KISSINGER, BIGATEL & BROWER $110,000Active2 beds 2 baths980 sq. ft.
1411 Old Route 322, PHILIPSBURG, PA 16866
MLS# PACD2045500Listed by: REALTY ONE GROUP LANDMARK $179,900Pending2 beds 2 baths1,400 sq. ft.
104 Grandview Terrace Dr, PHILIPSBURG, PA 16866
MLS# PACD2045490Listed by: RYEN REALTY LLC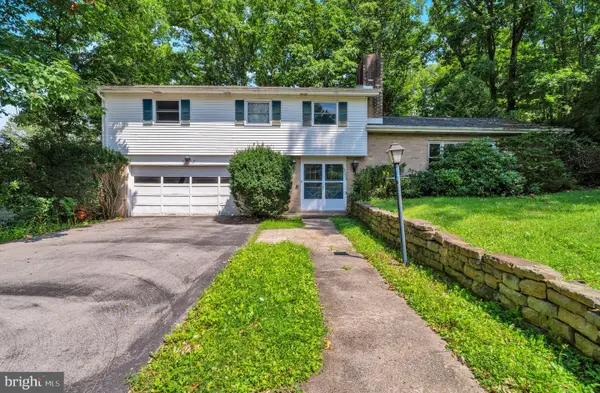 $265,000Pending4 beds 3 baths2,583 sq. ft.
503 Curtis St, PHILIPSBURG, PA 16866
MLS# PACE2520468Listed by: RYEN REALTY LLC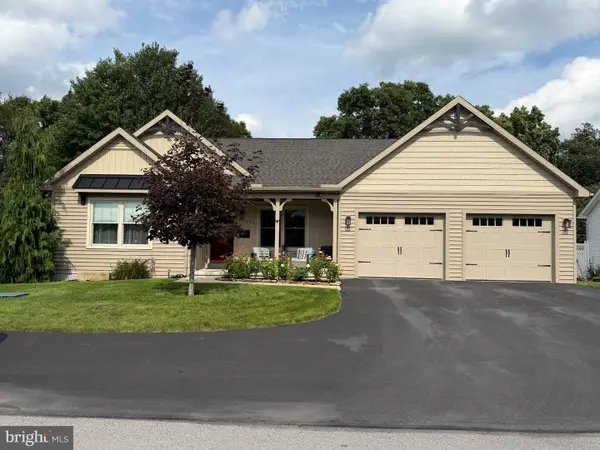 $459,900Pending3 beds 3 baths2,300 sq. ft.
711 Scott Street, PHILIPSBURG, PA 16866
MLS# PACE2520472Listed by: PERRY WELLINGTON REALTY, LLC


Protect your home and budget from life's surprises with an Assurant Home Warranty, backed by a partner that supports you through every step of homeownership. Explore Plans.
© 2023 - 2026 ERA Franchise Systems LLC. All rights reserved. ERA Franchise Systems LLC fully supports the principles of the Fair Housing Act and the Equal Opportunity Act. ERA, ERA Real Estate powered, and their respective logos are registered service marks of ERA Franchise Systems LLC. Each office is independently owned and operated.