
711 Scott Street, Philipsburg, PA 16866
Local realty services provided by:O'BRIEN REALTY ERA POWERED
711 Scott Street,Philipsburg, PA 16866
$459,900
- 3 Beds
- 3 Baths
- 2,300 sq. ft.
- Single family
- Coming Soon
Listed by: annette yorks
Office: perry wellington realty, llc.
MLS#:PACE2520472
Source:BRIGHTMLS
Price summary
- Price:$459,900
- Price per sq. ft.:$199.96
About this home
Thinking About Building New? Skip the Wait & Start Living! If you've been considering a new build but aren't excited about the wait, decisions, selections, and construction process, this stunning, practically new custom-built ranch may be exactly what you've been waiting for. Offering 3 bedrooms, 2.5 baths, an oversized 2-car garage, and the ease of true one-floor living, this home combines thoughtful design, quality craftsmanship, and an impressive list of upgrades—all completed and ready for you to enjoy. Designed with comfortable single-level living in mind, the home's open floor plan makes everyday life easy while still providing plenty of space for entertaining. The heart of the home is the gorgeous custom Amish-built kitchen, crafted in Oxford, PA, featuring beautiful custom cabinetry, quartz countertops, a large center island with bar seating, tile backsplash, and a spacious built-in pantry. The kitchen opens naturally to the dining and great room areas, creating one welcoming space for gathering with family and friends. Throughout the home you'll find a combination of LVP and carpet flooring, upgraded LED lighting and fixtures, ceiling fans in all bedrooms, and an impressive 9-blade ceiling fan in the great room. High-performance Paradigm windows, an abundance of rear glass, and custom exterior doors bring in wonderful natural light while contributing to the home's efficiency. The quality continues behind the scenes with a Trane HVAC system featuring metal ductwork, a heat pump with propane backup, humidifier, and upgraded filtration system. Additional features include a gas-fired hot water heater, gas hookup for a dryer, an owned underground propane tank, central vacuum system with three floor-level baseboard dust collectors, built-in radon system, and upgraded plumbing and electrical components. Even the garage received the custom treatment. The oversized 2-car garage is completely finished with paint and trim and features insulated garage doors with an upper row of insulated windows plus a utility/slop sink, creating a clean, functional space that can comfortably be used throughout the year. Outdoor living is equally inviting. Start your morning on the large concrete front sitting porch, or step out back to the spacious 12' x 20' composite deck with upgraded vinyl railing. There's plenty of room for grilling, dining, entertaining, or simply relaxing while enjoying the peaceful wooded backdrop. Best of all, the composite construction provides the outdoor space buyers want with less maintenance. The manageable lot adds to the home's easy-living appeal, giving you less yard to maintain without sacrificing your connection to nature. A wooded area adjoins the rear of the property, with walking and hiking opportunities right outside your door and State Game Lands nearby. Additional features include upgraded CertainTeed siding, architectural asphalt shingles, paved and sealed extra parking, city water and sewer, a Bilco basement entrance, and a concrete basement foundation with an extensive drainage system designed to keep the basement dry. Everyday conveniences including shopping, medical facilities, gas stations, and other services are also close by. Why go through the hassle of building when so much of what you're looking for is already here? This practically new custom ranch delivers the ease of one-floor living, quality construction, custom finishes, upgraded mechanicals, a finished oversized garage, and beautiful outdoor living—all without waiting months for a new home to be completed. Skip the construction timeline, skip the endless selections, and come home to a custom ranch that's ready to enjoy now....
Contact an agent
Home facts
- Year built:2020
- Subdivision & Development:NONE AVAILABLE
- Listing ID #:PACE2520472
- Updated:September 07, 2026 at 01:31 PM
Rooms and interior
- Bedrooms:3
- Total bathrooms:3
- Full bathrooms:2
- Half bathrooms:1
- Basement:Yes
- Basement Description:Partially Finished
- Living area:2,300 sq. ft.
Heating and cooling
- Cooling:Central A/C
- Heating:Forced Air, Propane - Owned
Structure and exterior
- Year built:2020
- Building area:2,300 sq. ft.
- Lot area:0.22 Acres
- Architectural Style:Ranch/Rambler
- Levels:1 Story
Utilities
- Water:Public
- Sewer:Public Sewer
Finances and disclosures
- Price:$459,900
- Price per sq. ft.:$199.96
- Tax amount:$5,135 (2026)
Parking
- Parking description:Attached Garage, Garage - Front Entry
- Garage:Yes
- Garage spaces:2
New listings near 711 Scott Street
- New
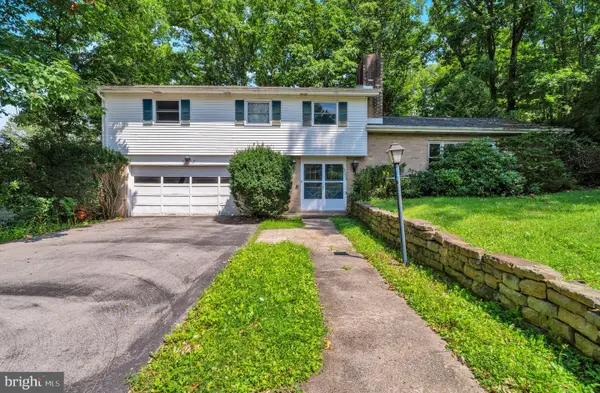 $265,000Active4 beds 3 baths2,583 sq. ft.
503 Curtis St, PHILIPSBURG, PA 16866
MLS# PACE2520468Listed by: RYEN REALTY LLC - New
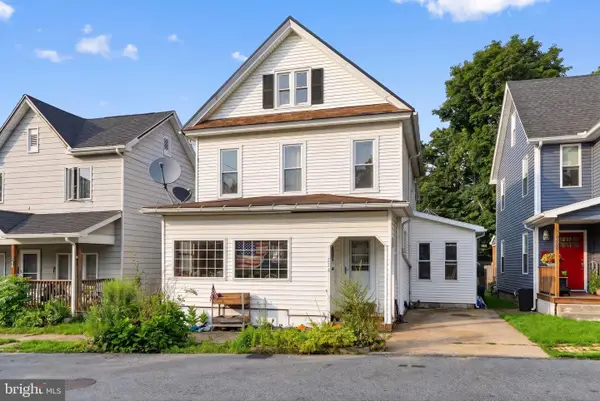 $129,990Active3 beds 2 baths2,145 sq. ft.
326 S 2nd St, PHILIPSBURG, PA 16866
MLS# PACE2520442Listed by: REAL OF PENNSYLVANIA - New
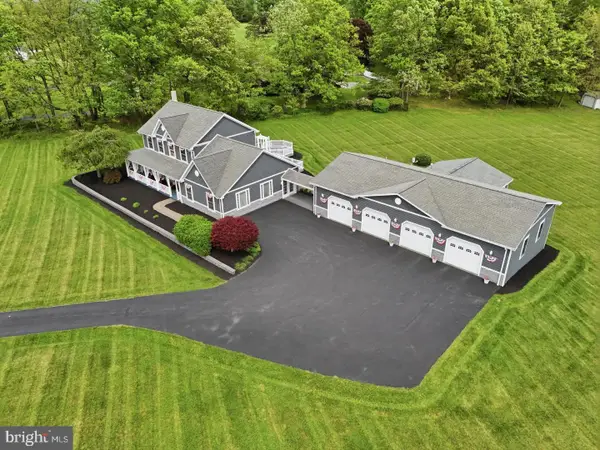 $750,000Active3 beds 5 baths2,937 sq. ft.
2230 Six Mile Rd, PHILIPSBURG, PA 16866
MLS# PACD2045434Listed by: RYEN REALTY LLC 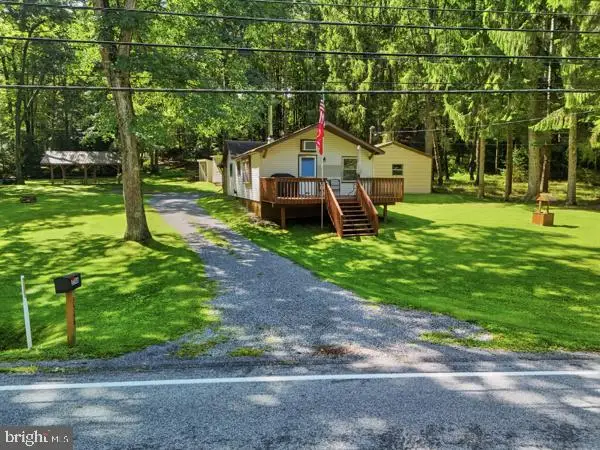 $200,000Active2 beds 1 baths860 sq. ft.
3546 Black Moshannon Rd, PHILIPSBURG, PA 16866
MLS# PACE2520326Listed by: RYEN REALTY LLC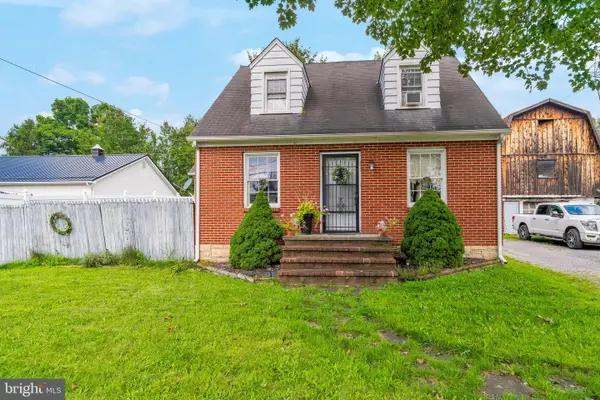 $199,000Active4 beds 2 baths1,824 sq. ft.
1265 Troy Hawk Run Hwy, PHILIPSBURG, PA 16866
MLS# PACD2045444Listed by: RYEN REALTY LLC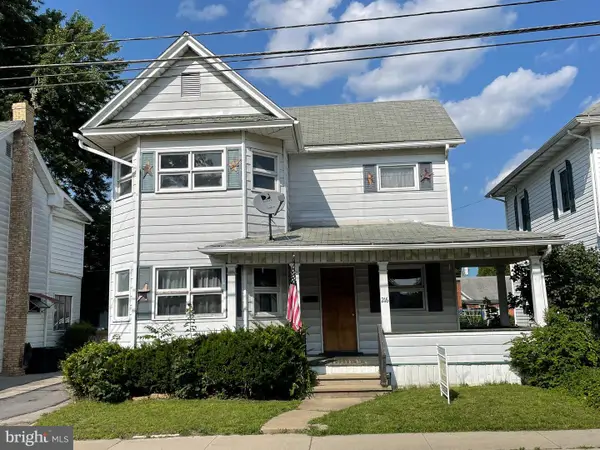 $129,000Active3 beds 1 baths1,288 sq. ft.
216 N 9th St, PHILIPSBURG, PA 16866
MLS# PACE2520298Listed by: LINN REALTY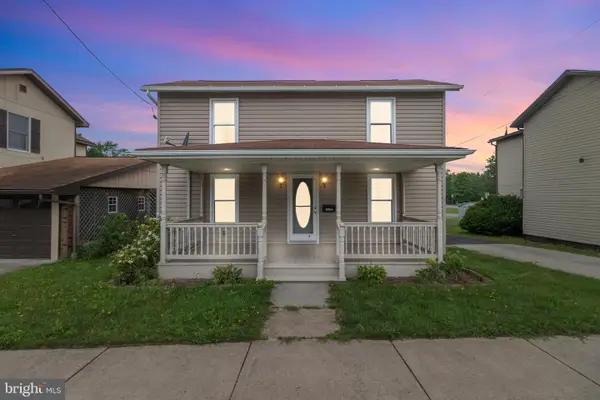 $168,500Active3 beds 1 baths1,484 sq. ft.
1415 E Presqueisle St, PHILIPSBURG, PA 16866
MLS# PACE2520146Listed by: REALTY ONE GROUP LANDMARK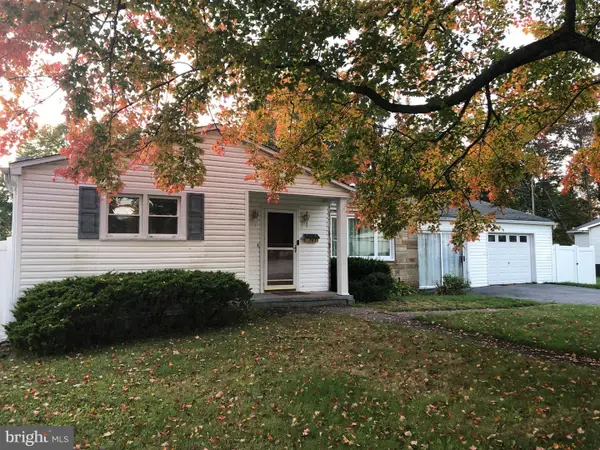 $182,000Active3 beds 1 baths1,064 sq. ft.
503 Jesse St, PHILIPSBURG, PA 16866
MLS# PACE2520124Listed by: BETTER HOMES & GARDENS REAL ESTATE - GSA REALTY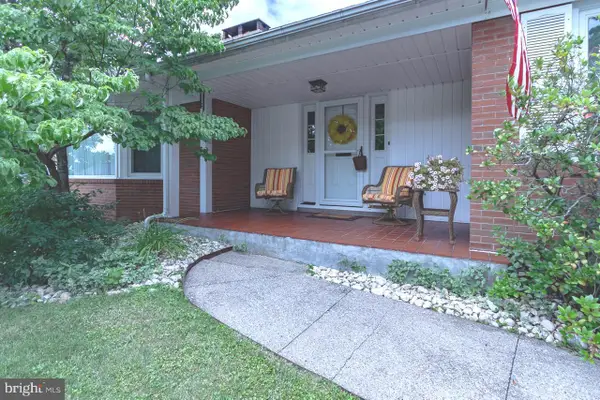 $399,000Active4 beds 3 baths2,804 sq. ft.
6 S 8th St, PHILIPSBURG, PA 16866
MLS# PACE2519956Listed by: REALTY ONE GROUP LANDMARK


Protect your home and budget from life's surprises with an Assurant Home Warranty, backed by a partner that supports you through every step of homeownership. Explore Plans.
© 2023 - 2026 ERA Franchise Systems LLC. All rights reserved. ERA Franchise Systems LLC fully supports the principles of the Fair Housing Act and the Equal Opportunity Act. ERA, ERA Real Estate powered, and their respective logos are registered service marks of ERA Franchise Systems LLC. Each office is independently owned and operated.