
1003 Livingston Ave, Phoenixville, PA 19460
Local realty services provided by:ERA Liberty Realty
1003 Livingston Ave,Phoenixville, PA 19460
$189,900
- 2 Beds
- 1 Baths
- 1,035 sq. ft.
- Single family
- Coming Soon
Listed by: robert raynor
Office: bhhs fox & roach-collegeville
MLS#:PACT2136830
Source:BRIGHTMLS
Price summary
- Price:$189,900
- Price per sq. ft.:$183.48
About this home
Opportunity awaits with this 2-bedroom, 1-bath twin in desirable Schuylkill Township! Priced to sell, this property offers tremendous potential for an investor, renovator, or buyer ready to add some sweat equity and make it their own. A welcoming front porch/deck and fenced side yard provide great outdoor space. Inside, the spacious family room flows into a large dining room and eat-in kitchen. Just off the kitchen is a convenient first-floor laundry room that also serves as a pantry, providing valuable additional storage. A full bath completes the main level, while two bedrooms are located upstairs. The unfinished basement offers additional storage and houses the utilities, hot water heater, and oil-fired heating system. With plenty of potential to renovate, personalize, and build equity, this property is a great opportunity in the Phoenixville area. Bring your ideas and vision and make this home your own!
Contact an agent
Home facts
- Year built:1850
- Subdivision & Development:NONE AVAILABLE
- Listing ID #:PACT2136830
- Updated:September 28, 2026 at 01:56 PM
Rooms and interior
- Bedrooms:2
- Total bathrooms:1
- Full bathrooms:1
- Rooms Total:7
- Flooring:Carpet
- Dining Description:Dining Room
- Bathrooms Description:Bathroom 1
- Kitchen Description:Breakfast Area, Carpet, Cooktop, Kitchen - Eat-In, Kitchen - Island, Oven - Single, Refrigerator, Water Heater
- Bedroom Description:Carpet
- Basement:Yes
- Basement Description:Interior Access, Sump Pump, Unfinished
- Living area:1,035 sq. ft.
Heating and cooling
- Cooling:Window Unit(s)
- Heating:Baseboard - Hot Water, Oil
Structure and exterior
- Roof:Asphalt
- Year built:1850
- Building area:1,035 sq. ft.
- Lot area:0.09 Acres
- Lot Features:SideYard(s)
- Architectural Style:Cape Cod
- Construction Materials:Stucco
- Foundation Description:Stone
- Levels:2 Stories
Utilities
- Water:Public
- Sewer:Public Septic
Finances and disclosures
- Price:$189,900
- Price per sq. ft.:$183.48
- Tax amount:$1,803 (2026)
Features and amenities
- Laundry features:Dryer, Laundry, Washer
- Amenities:100 Amp Service, Carpet
Parking
- Parking description:Off Street, Parking Lot
New listings near 1003 Livingston Ave
- New
 $780,000Active4 beds 3 baths3,839 sq. ft.
417 Greene Ln, PHOENIXVILLE, PA 19460
MLS# PACT2128034Listed by: LONG & FOSTER REAL ESTATE, INC. - New
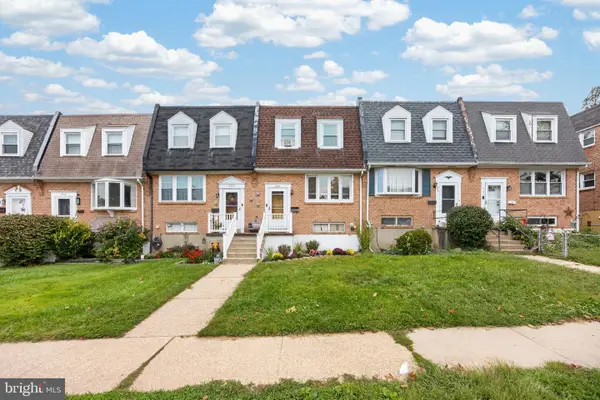 $325,000Active3 beds 2 baths1,795 sq. ft.
907 Oxford Ave, PHOENIXVILLE, PA 19460
MLS# PACT2136694Listed by: BHHS FOX & ROACH-COLLEGEVILLE - New
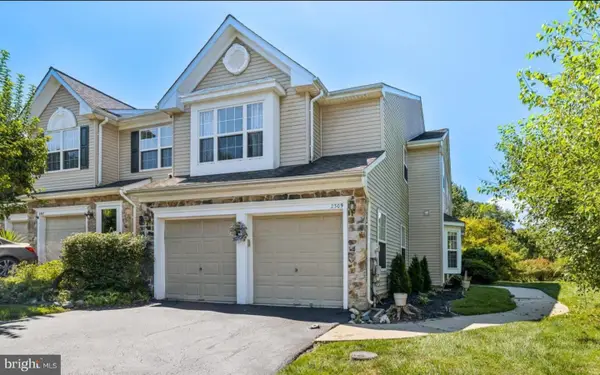 $450,000Active3 beds 3 baths2,326 sq. ft.
2309 Periwinkle Ct, PHOENIXVILLE, PA 19460
MLS# PACT2136446Listed by: WEICHERT, REALTORS - CORNERSTONE - New
 $219,777Active2 beds 2 baths852 sq. ft.
213 Airy St, PHOENIXVILLE, PA 19460
MLS# PACT2136654Listed by: HOMESMART REALTY ADVISORS - New
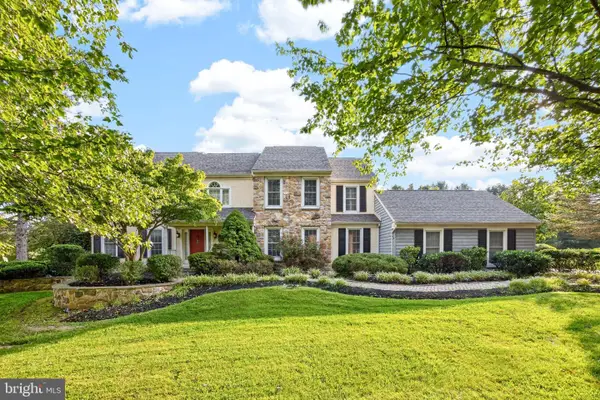 $1,100,000Active4 beds 4 baths4,402 sq. ft.
375 Country Ln, PHOENIXVILLE, PA 19460
MLS# PACT2136170Listed by: LONG & FOSTER REAL ESTATE, INC. - New
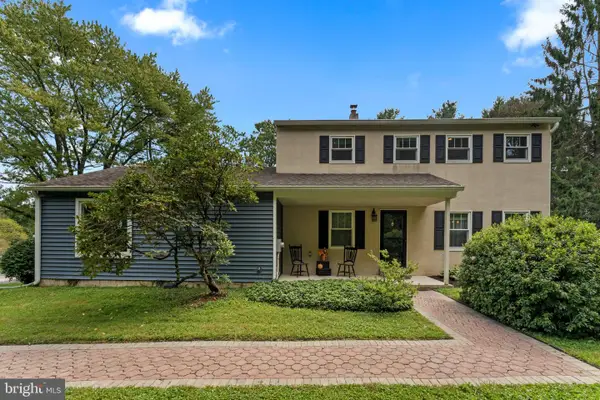 $650,000Active3 beds 2 baths2,232 sq. ft.
3 Campbell Pl, PHOENIXVILLE, PA 19460
MLS# PACT2136340Listed by: SPRINGER REALTY GROUP - New
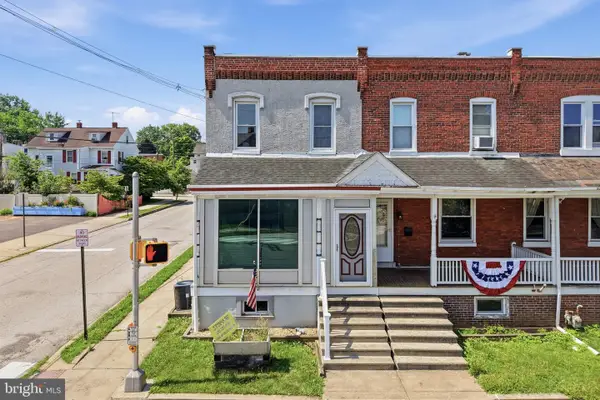 $329,777Active3 beds 2 baths1,280 sq. ft.
300 Nutt Rd, PHOENIXVILLE, PA 19460
MLS# PACT2136468Listed by: REAL OF PENNSYLVANIA - New
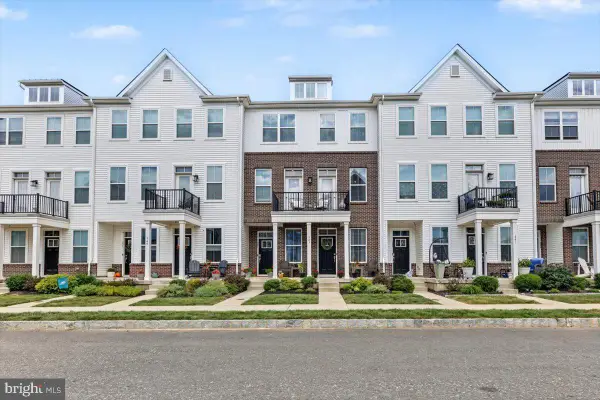 $385,000Active2 beds 2 baths1,114 sq. ft.
345 Foundry St, PHOENIXVILLE, PA 19460
MLS# PACT2136332Listed by: RE/MAX MAIN LINE-KIMBERTON - New
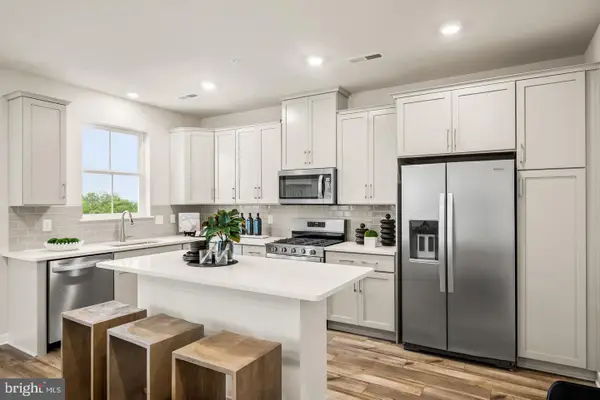 $447,180Active3 beds 3 baths1,868 sq. ft.
14 Zinc Ln, PHOENIXVILLE, PA 19460
MLS# PACT2136386Listed by: FUSION PHL REALTY, LLC


Protect your home and budget from life's surprises with an Assurant Home Warranty, backed by a partner that supports you through every step of homeownership. Explore Plans.
© 2023 - 2026 ERA Franchise Systems LLC. All rights reserved. ERA Franchise Systems LLC fully supports the principles of the Fair Housing Act and the Equal Opportunity Act. ERA, ERA Real Estate powered, and their respective logos are registered service marks of ERA Franchise Systems LLC. Each office is independently owned and operated.