
1128 Rapps Dam Rd, Phoenixville, PA 19460
Local realty services provided by:ERA Valley Realty
1128 Rapps Dam Rd,Phoenixville, PA 19460
$845,000
- 4 Beds
- 3 Baths
- 2,868 sq. ft.
- Single family
- Coming Soon
Upcoming open houses
- Sat, Nov 1401:00 pm - 03:00 pm
Listed by: keith j jensen
Office: realty one group supreme
MLS#:PACT2139538
Source:BRIGHTMLS
Price summary
- Price:$845,000
- Price per sq. ft.:$294.63
About this home
Professional Photos coming Friday! OPEN HOUSE ON SATURDAY 11/14 1-3pm. Discover the perfect blend of style, comfort, and functionality in this 1 Year Old, beautifully appointed 4-bedroom, 3-bathroom home located in the desirable Phoenixville area of Chester County. Offering approximately 2,872 square feet of living space on a generous 0.46-acre lot, this home features a thoughtfully designed layout with stylish finishes, spacious living areas, and desirable upgrades throughout. The heart of the home is the impressive kitchen, featuring a large center island, Quartz countertops, abundant cabinetry, a convenient walk-in pantry, and elegant gold hardware and fixtures. Whether preparing everyday meals or entertaining guests, this kitchen offers both beauty and functionality. The spacious family room provides a warm and inviting atmosphere, highlighted by a cozy gas fireplace. A dedicated mudroom with built-in cubbies adds everyday convenience, while the second-floor laundry room makes household chores a little easier. The upper level offers a versatile loft that serves as an ideal second living area, playroom, or additional gathering space. The spacious primary suite provides a relaxing retreat, complete with a walk-in closet and a luxurious freestanding soaking tub and walk in shower. Thoughtful black hardware and fixtures throughout the home create a sophisticated, cohesive look. For those who work from home or appreciate a good book, the private office/library features stunning floor-to-ceiling built-in bookshelves, creating a beautiful and functional space. Step outside and enjoy the expansive, low-maintenance deck with steps leading directly to the backyard. Arborvitae trees provide added privacy, making this outdoor space ideal for relaxing, entertaining, and enjoying the outdoors. An underground drainage system has also been installed in the backyard. The full unfinished basement offers excellent potential for future expansion, with an egress window and pre-installed plumbing for an additional bedroom and bathroom, providing an opportunity to create even more finished living space. Additional features include zoned heating/cooling, efficient utility costs, an attached two-car garage and a spacious outdoor setting. Conveniently located near downtown Phoenixville, enjoy easy access to popular restaurants, shopping, parks, local attractions, and outdoor recreation, with convenient access to Routes 23 and 113. Beautifully designed with today’s lifestyle in mind, this home offers the space, style, and flexibility to make it your own. Don’t miss the opportunity to make this exceptional Phoenixville property your next home!...
Contact an agent
Home facts
- Year built:2025
- Subdivision & Development:NONE AVAILABLE
- Listing ID #:PACT2139538
- Updated:November 12, 2026 at 03:13 PM
Rooms and interior
- Bedrooms:4
- Total bathrooms:3
- Full bathrooms:2
- Half bathrooms:1
- Rooms Total:12
- Flooring:Carpet, Ceramic Tile, Luxury Vinyl Plank
- Dining Description:Dining Area, Dining Room, Formal/Separate Dining Room
- Bathrooms Description:Bathroom 1, Primary Bath(s), Primary Bathroom
- Kitchen Description:Breakfast Area, Built-In Microwave, Carpet, Combination Kitchen/Living, Cooktop, Dishwasher, Disposal, Exhaust Fan, Kitchen - Gourmet, Kitchen - Island, Oven - Wall, Pantry, Range Hood, Recessed Lighting, Upgraded Countertops
- Bedroom Description:Carpet, Primary Bedroom
- Basement:Yes
- Basement Description:Full, Heated, Poured Concrete, Space For Rooms, Sump Pump, Unfinished, Windows
- Living area:2,868 sq. ft.
Heating and cooling
- Cooling:Heat Pump(s)
- Heating:Electric, Heat Pump - Gas BackUp, Propane - Leased
Structure and exterior
- Roof:Architectural Shingle, Asphalt, Metal
- Year built:2025
- Building area:2,868 sq. ft.
- Lot area:0.46 Acres
- Lot Features:Front Yard, Landscaping, Rear Yard, Road Frontage, SideYard(s)
- Architectural Style:Colonial, Traditional
- Construction Materials:CPVC/PVC
- Exterior Features:Deck(s), Gutter System, Porch(es)
- Foundation Description:Passive Radon Mitigation, Permanent
- Levels:2 Stories
Utilities
- Water:Public
- Sewer:Public Sewer
Finances and disclosures
- Price:$845,000
- Price per sq. ft.:$294.63
- Tax amount:$10,767 (2026)
Features and amenities
- Laundry features:Laundry
- Amenities:200+ Amp Service, Carpet, Ceiling Fan(s), Recessed Lighting, Underground Utilities
Parking
- Parking description:Asphalt Driveway, Attached Garage, Garage - Side Entry, Garage Door Opener, Inside Access, Paved Driveway, Paved Parking, Shared Driveway
- Garage:Yes
- Garage spaces:2
New listings near 1128 Rapps Dam Rd
- Coming Soon
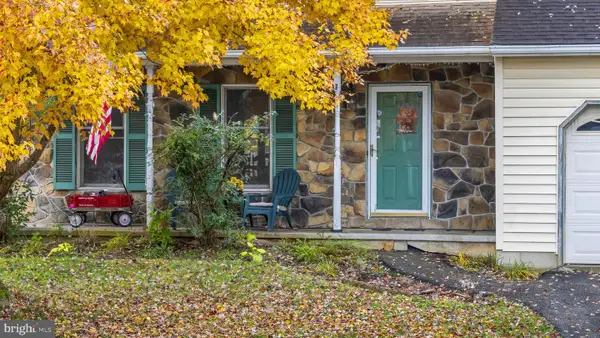 $575,000Coming Soon3 beds 3 baths2,624 sq. ft.
101 Elton Dr, PHOENIXVILLE, PA 19460
MLS# PACT2138856Listed by: KELLER WILLIAMS REAL ESTATE -EXTON - Coming SoonOpen Sun, 12 to 2pm
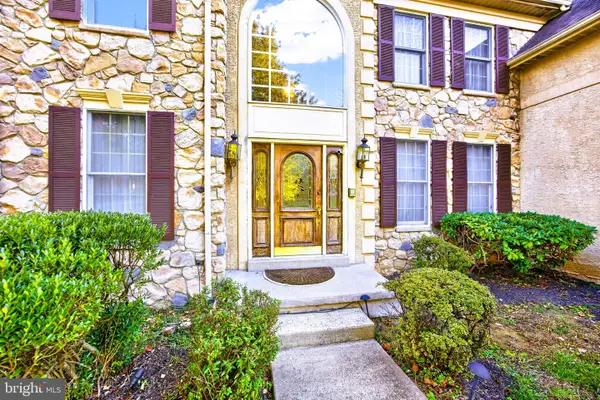 $949,900Coming Soon4 beds 5 baths5,632 sq. ft.
315 Shelbourne Ln, PHOENIXVILLE, PA 19460
MLS# PACT2139308Listed by: RE/MAX PROFESSIONAL REALTY - Coming SoonOpen Sun, 12 to 2pm
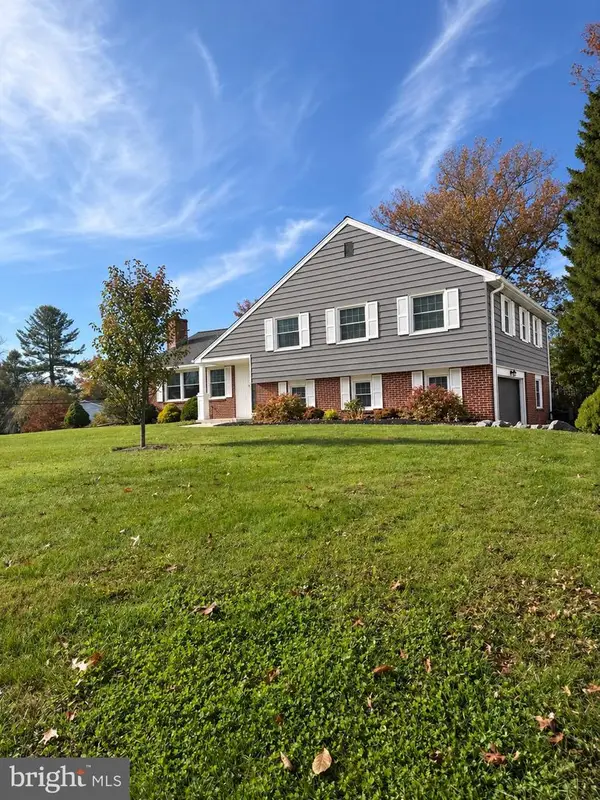 $749,900Coming Soon4 beds 3 baths2,779 sq. ft.
332 Saint Johns Cir, PHOENIXVILLE, PA 19460
MLS# PACT2139236Listed by: KELLER WILLIAMS REALTY DEVON-WAYNE - New
 $209,000Active2 beds 2 baths852 sq. ft.
213 Airy St, PHOENIXVILLE, PA 19460
MLS# PACT2139596Listed by: HOMESMART REALTY ADVISORS  $339,990Pending1 beds 1 baths
99 Bridge St #bayley, PHOENIXVILLE, PA 19460
MLS# PACT2139556Listed by: KELLER WILLIAMS REAL ESTATE -EXTON- New
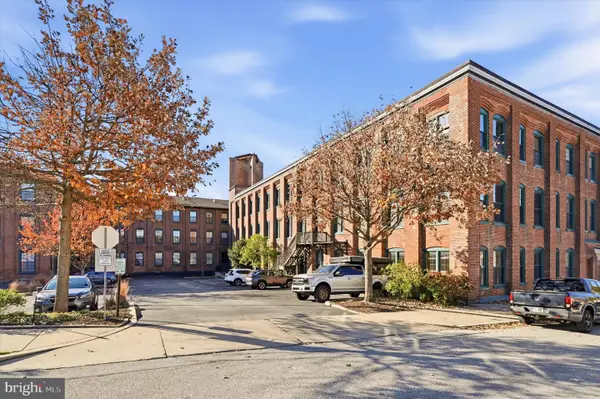 $250,000Active1 beds 1 baths766 sq. ft.
200 Lincoln Ave #215, PHOENIXVILLE, PA 19460
MLS# PACT2139544Listed by: KELLER WILLIAMS REAL ESTATE - MEDIA - Open Fri, 11am to 4pmNew
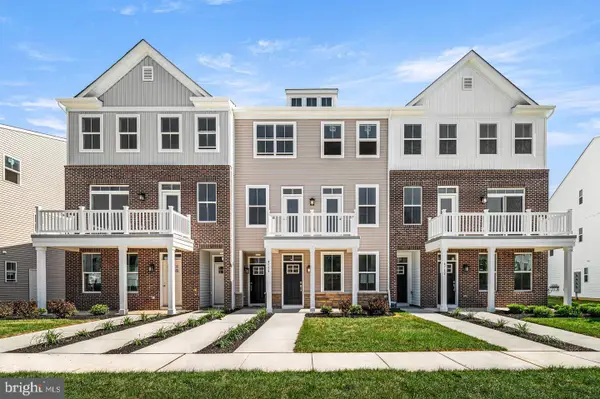 $381,216Active2 beds 3 baths1,237 sq. ft.
911 Platinum Dr, PHOENIXVILLE, PA 19460
MLS# PACT2139442Listed by: FUSION PHL REALTY, LLC - Open Thu, 5 to 7pm
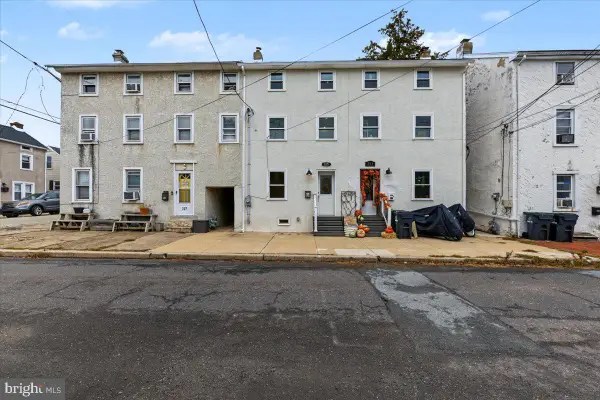 $294,900Pending2 beds 3 baths1,316 sq. ft.
325 Saint Marys St, PHOENIXVILLE, PA 19460
MLS# PACT2139390Listed by: KELLER WILLIAMS REALTY GROUP - Open Fri, 11am to 4pmNew
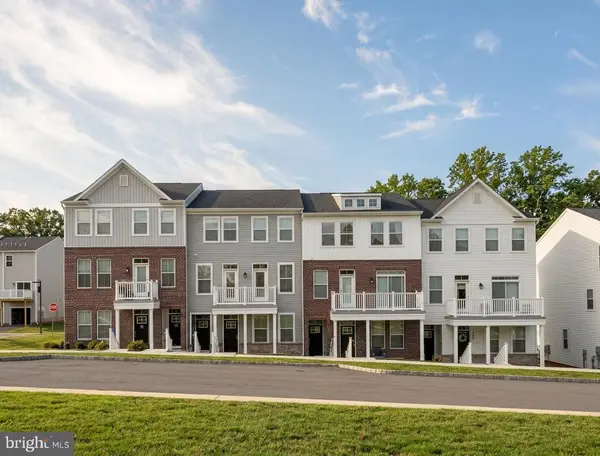 $369,216Active2 beds 3 baths1,237 sq. ft.
20 Zinc Ln, PHOENIXVILLE, PA 19460
MLS# PACT2139432Listed by: FUSION PHL REALTY, LLC


Protect your home and budget from life's surprises with an Assurant Home Warranty, backed by a partner that supports you through every step of homeownership. Explore Plans.
© 2023 - 2026 ERA Franchise Systems LLC. All rights reserved. ERA Franchise Systems LLC fully supports the principles of the Fair Housing Act and the Equal Opportunity Act. ERA, ERA Real Estate powered, and their respective logos are registered service marks of ERA Franchise Systems LLC. Each office is independently owned and operated.