
114 Lewisville Ct #2907, Phoenixville, PA 19460
Local realty services provided by:ERA Valley Realty
114 Lewisville Ct #2907,Phoenixville, PA 19460
$419,900
- 3 Beds
- 2 Baths
- 1,605 sq. ft.
- Condominium
- Active
Listed by: andrea l heskett
Office: chris james hector realty
MLS#:PACT2129948
Source:BRIGHTMLS
Price summary
- Price:$419,900
- Price per sq. ft.:$261.62
About this home
Welcome to this spacious and light-filled second-floor condominium in the highly desirable Charlestown Hunt community. Nestled among mature trees and beautifully landscaped grounds, this home offers the perfect balance of peaceful surroundings and convenient access to the vibrant downtowns of Phoenixville and Malvern. Step inside to discover an inviting open floor plan enhanced by soaring vaulted ceilings in the living and dining rooms, oversized windows that fill the home with natural light, and durable luxury vinyl plank flooring throughout the main living areas and hallways. The spacious living and dining areas flow seamlessly together, creating an ideal setting for both everyday living and entertaining. The eat-in kitchen features stainless steel appliances, abundant cabinetry, and ample workspace for meal preparation. The private primary suite is a relaxing retreat with a vaulted ceiling, generous walk-in closet, and an ensuite bathroom featuring a walk-in shower and skylight that fills the space with natural light. Two additional well-sized bedrooms and a full hall bathroom provide flexibility for family, guests, or a home office. Step outside to the newly constructed rear balcony, where you can unwind while overlooking the community's peaceful wooded setting. The main level includes a dedicated laundry and utility room with additional cabinetry for extra storage. Chair lift included for additional accessibility. A one-car attached garage, private driveway, and plentiful overflow parking provide added convenience for homeowners and guests alike. Enjoy truly low-maintenance living with the homeowners association handling lawn care, tree maintenance, snow removal, exterior building maintenance, and more, allowing you to spend more time enjoying everything the community has to offer. Situated on approximately 150 beautifully maintained acres, Charlestown Hunt offers an exceptional array of amenities, including walking trails, a community swimming pool, tennis and pickleball courts, basketball court, baseball fields, playground, clubhouse with fitness room, and a lending library. Located within the award-winning Great Valley School District, this exceptional home also provides easy access to major commuter routes, the Pennsylvania Turnpike, Route 202, Valley Forge National Historical Park, and the corporate centers of the Great Valley. Enjoy being just minutes from the award-winning restaurants, breweries, boutiques, farmers markets, and year-round festivals that have made downtown Phoenixville one of Chester County's most sought-after destinations, while also benefiting from the shopping, dining, and train access available in nearby Malvern. This is an exceptional opportunity to enjoy carefree living in one of Chester County's most desirable communities....
Contact an agent
Home facts
- Year built:1998
- Subdivision & Development:CHARLESTOWN HUNT
- Listing ID #:PACT2129948
- Added:52 day(s) ago
- Updated:September 07, 2026 at 01:47 PM
Rooms and interior
- Bedrooms:3
- Total bathrooms:2
- Full bathrooms:2
- Rooms Total:7
- Flooring:Carpet, Ceramic Tile, Luxury Vinyl Plank
- Dining Description:Combination Dining/Living, Dining Area
- Bathrooms Description:Primary Bath(s)
- Kitchen Description:Built-In Microwave, Built-In Range, Carpet, Dishwasher, Kitchen - Eat-In, Oven - Self Cleaning, Oven/Range - Gas, Recessed Lighting, Water Heater
- Bedroom Description:Carpet, Primary Bedroom, Walk In Closet(s)
- Living area:1,605 sq. ft.
Heating and cooling
- Cooling:Central A/C
- Heating:Forced Air, Natural Gas
Structure and exterior
- Roof:Architectural Shingle
- Year built:1998
- Building area:1,605 sq. ft.
- Architectural Style:Traditional
- Construction Materials:Vinyl Siding
- Exterior Features:Deck(s), Exterior Lighting, Sidewalks, Street Lights
- Levels:2 Stories
Utilities
- Water:Public
- Sewer:Public Sewer
Finances and disclosures
- Price:$419,900
- Price per sq. ft.:$261.62
- Tax amount:$4,340 (2025)
Features and amenities
- Laundry features:Dryer, Washer
- Amenities:Carbon Monoxide Detector(s), Carpet, Ceiling Fan(s), Double Pane Windows, Recessed Lighting, Smoke Detector
Parking
- Parking description:Asphalt Driveway, Attached Garage, Built In, Garage - Front Entry, Garage Door Opener, Inside Access, Off Street
- Garage:Yes
- Garage spaces:1
New listings near 114 Lewisville Ct #2907
- Coming SoonOpen Fri, 5:30 to 7:30pm
 $375,000Coming Soon3 beds 2 baths1,361 sq. ft.
138 Harvest Ln, PHOENIXVILLE, PA 19460
MLS# PACT2135088Listed by: EVERYHOME REALTORS - Coming SoonOpen Fri, 4 to 6pm
 $775,000Coming Soon4 beds 3 baths3,402 sq. ft.
75 Bayberry Ln, PHOENIXVILLE, PA 19460
MLS# PACT2135058Listed by: COMPASS PENNSYLVANIA, LLC - Coming Soon
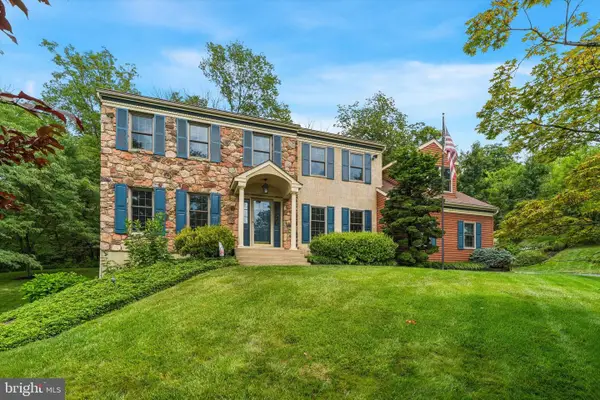 $900,000Coming Soon4 beds 3 baths3,461 sq. ft.
120 Summit Dr, PHOENIXVILLE, PA 19460
MLS# PAMC2191896Listed by: COMPASS PENNSYLVANIA, LLC - Coming Soon
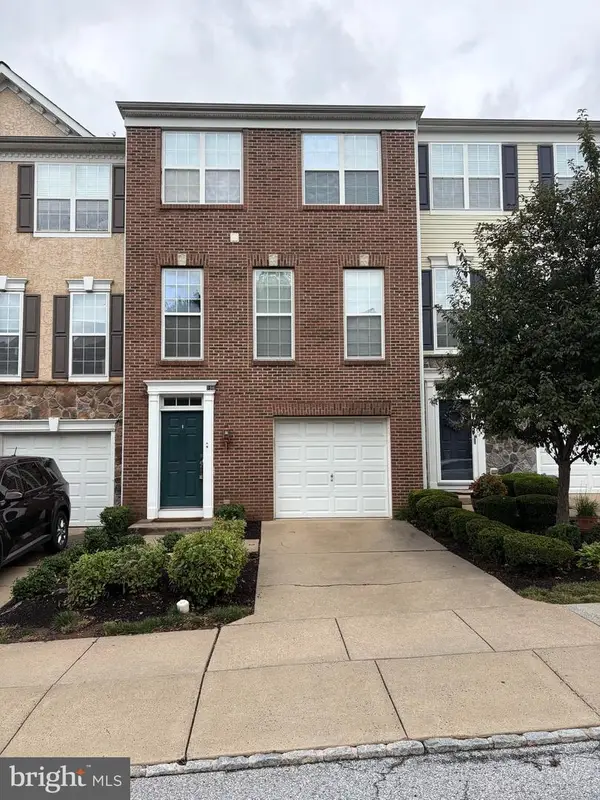 $495,000Coming Soon3 beds 4 baths1,900 sq. ft.
196 Hudson Dr, PHOENIXVILLE, PA 19460
MLS# PAMC2191244Listed by: PREMIER PROPERTY MANAGEMENT & REALTY LLC - New
 $425,000Active0.36 Acres
240 Dayton St, PHOENIXVILLE, PA 19460
MLS# PACT2135212Listed by: KELLER WILLIAMS REAL ESTATE-DOYLESTOWN - Open Sun, 1 to 3pmNew
 $795,000Active4 beds 3 baths3,000 sq. ft.
1225 Calista Ln, PHOENIXVILLE, PA 19460
MLS# PACT2135140Listed by: RE/MAX PREFERRED - NEWTOWN SQUARE - New
 $229,900Active2 beds 1 baths851 sq. ft.
218 Ann St, PHOENIXVILLE, PA 19460
MLS# PACT2134966Listed by: KELLER WILLIAMS REALTY GROUP - New
 $415,000Active4 beds 3 baths1,918 sq. ft.
1230 Audrey Ln, PHOENIXVILLE, PA 19460
MLS# PACT2135084Listed by: REAL OF PENNSYLVANIA - Open Wed, 11am to 4pmNew
 $599,990Active2 beds 2 baths1,015 sq. ft.
99 Bridge St #401, PHOENIXVILLE, PA 19460
MLS# PACT2135034Listed by: VALLEY FORGE REAL ESTATE GROUP LLC - New
 $694,999Active4 beds 3 baths2,164 sq. ft.
1446 Riverwood Ln, PHOENIXVILLE, PA 19460
MLS# PACT2134964Listed by: COLDWELL BANKER REALTY


Protect your home and budget from life's surprises with an Assurant Home Warranty, backed by a partner that supports you through every step of homeownership. Explore Plans.
© 2023 - 2026 ERA Franchise Systems LLC. All rights reserved. ERA Franchise Systems LLC fully supports the principles of the Fair Housing Act and the Equal Opportunity Act. ERA, ERA Real Estate powered, and their respective logos are registered service marks of ERA Franchise Systems LLC. Each office is independently owned and operated.