
116 Oakwood Ln, Phoenixville, PA 19460
Local realty services provided by:O'BRIEN REALTY ERA POWERED
116 Oakwood Ln,Phoenixville, PA 19460
$1,350,000
- 5 Beds
- 4 Baths
- 5,200 sq. ft.
- Single family
- Coming Soon
Listed by: lauren b dickerman, tristie junier
Office: keller williams real estate -exton
MLS#:PACT2134392
Source:BRIGHTMLS
Price summary
- Price:$1,350,000
- Price per sq. ft.:$259.62
About this home
Welcome to 116 Oakwood Lane, a truly distinctive 5-bedroom, 3.5-bath residence that seamlessly blends historic character with contemporary living. Nestled along the side of Valley Forge Mountain on just under 4 acres, this private retreat is surrounded by mature woods and offers a peaceful, tranquil setting while remaining conveniently located near major commuting routes, shopping, and dining.
As you enter, the home immediately makes an impression with its original fieldstone walls, exposed wood beams, hardwood floors, and striking stone fireplace—timeless details that showcase the character and history of the property. The living room continues to impress with soaring vaulted ceilings, skylights, and a stunning marble fireplace, creating a warm and inviting space filled with natural light.
The living room flows effortlessly into the spacious kitchen, featuring stainless steel appliances, a large center island, and abundant cabinetry and counter space. Just beyond the kitchen, the family room offers another fireplace and direct access to the expansive rear deck, creating an ideal setting for everyday living and indoor-outdoor entertaining. A few steps up, the formal dining area provides an elegant space for hosting family and guests.
Toward the front of the home, a private office showcases beamed ceilings and stone accent walls, while a cozy den or reading area offers a quiet place to unwind. A convenient powder room completes this level.
Upstairs, the spacious primary suite is a true retreat, featuring beamed vaulted ceilings, your own private fireplace, a versatile bonus room, and an oversized walk-in closet complete with its own washer and dryer. The luxurious primary bath includes dual vanities and a walk-in glass-enclosed shower. Also on this level is a charming princess suite with a private full bath featuring a tub/shower combination. A unique secret door leads to the third bedroom, while an additional full bath provides convenience for the remaining bedrooms.
The third level offers two additional bedrooms, providing flexibility for family, guests, or additional office space.
The lower level adds an exceptional touch with a stunning stone wine cellar, complete with room for hundreds of bottles and a dedicated tasting area—an impressive feature for the wine enthusiast and an inviting space for entertaining.
Outside, enjoy the expansive rear deck overlooking the private wooded grounds and lower stone patio, offering multiple areas for relaxing and entertaining. A front patio provides another peaceful spot to enjoy your morning coffee while taking in the serene surroundings.
Additional highlights include two new HVAC systems, whole-house air filtration, a new 75-gallon hot water tank, solar skylights with interior shades, and fresh interior paint throughout the first floor.
With its remarkable blend of original architectural details, thoughtful modern updates, expansive acreage, and exceptional privacy, 116 Oakwood Lane offers a rare opportunity to enjoy the character of a historic home with the comforts of contemporary living—all in a peaceful Valley Forge Mountain setting just minutes from everyday conveniences....
Contact an agent
Home facts
- Year built:1975
- Subdivision & Development:VALLEY FORGE MTN
- Listing ID #:PACT2134392
- Updated:August 29, 2026 at 02:02 PM
Rooms and interior
- Bedrooms:5
- Total bathrooms:4
- Full bathrooms:3
- Half bathrooms:1
- Rooms Total:14
- Flooring:Carpet, Hardwood
- Dining Description:Dining Room, Formal/Separate Dining Room
- Bathrooms Description:Full Bath, Half Bath, Primary Bath(s), Primary Bathroom
- Kitchen Description:Carpet, Combination Kitchen/Living, Kitchen - Eat-In, Kitchen - Island, Recessed Lighting, Stain/Lead Glass, Upgraded Countertops, Wine Storage
- Bedroom Description:Carpet, Primary Bedroom, Walk In Closet(s)
- Basement:Yes
- Basement Description:Unfinished
- Living area:5,200 sq. ft.
Heating and cooling
- Cooling:Central A/C
- Heating:Energy Star Heating System, Forced Air, Natural Gas
Structure and exterior
- Year built:1975
- Building area:5,200 sq. ft.
- Lot area:3.7 Acres
- Lot Features:Suburban
- Architectural Style:Contemporary
- Construction Materials:Stone, Wood Siding
- Exterior Features:Deck(s), Patio(s)
- Foundation Description:Concrete Perimeter, Stone
- Levels:3 Story
Schools
- High school:PHOENIXVILLE AREA
Utilities
- Water:Public
- Sewer:On Site Septic
Finances and disclosures
- Price:$1,350,000
- Price per sq. ft.:$259.62
- Tax amount:$14,974 (2026)
Features and amenities
- Amenities:Carpet, Ceiling Fan(s), Exposed Beams, Recessed Lighting, Security Gate, Skylight(s), Stain/Lead Glass
Parking
- Parking description:Attached Garage, Detached Garage, Garage - Front Entry, Inside Access
- Garage:Yes
- Garage spaces:3
New listings near 116 Oakwood Ln
- Coming SoonOpen Sun, 1 to 4pm
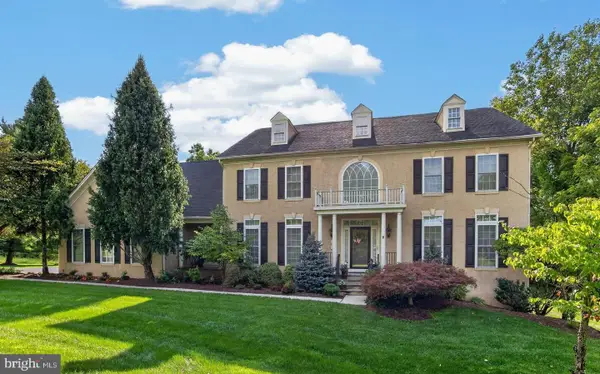 $1,200,000Coming Soon4 beds 4 baths4,582 sq. ft.
16 Schofield Rd, PHOENIXVILLE, PA 19460
MLS# PACT2134378Listed by: RE/MAX PROFESSIONAL REALTY - Coming Soon
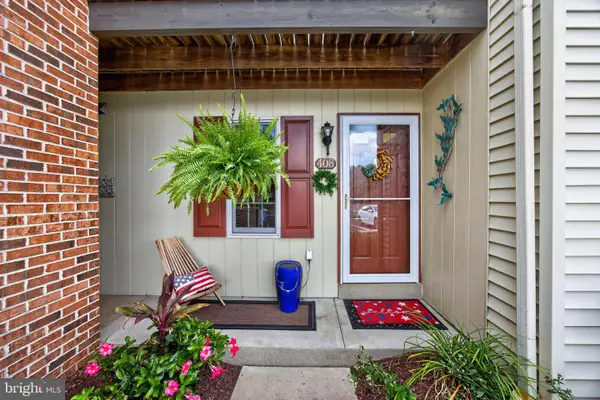 $350,000Coming Soon2 beds 2 baths928 sq. ft.
408 Westridge Dr #181, PHOENIXVILLE, PA 19460
MLS# PACT2134190Listed by: SPRINGER REALTY GROUP - Coming Soon
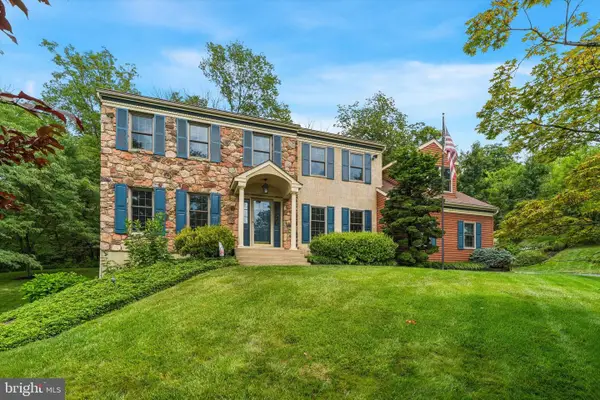 $900,000Coming Soon4 beds 3 baths3,461 sq. ft.
120 Summit Dr, PHOENIXVILLE, PA 19460
MLS# PAMC2191896Listed by: COMPASS PENNSYLVANIA, LLC - Coming Soon
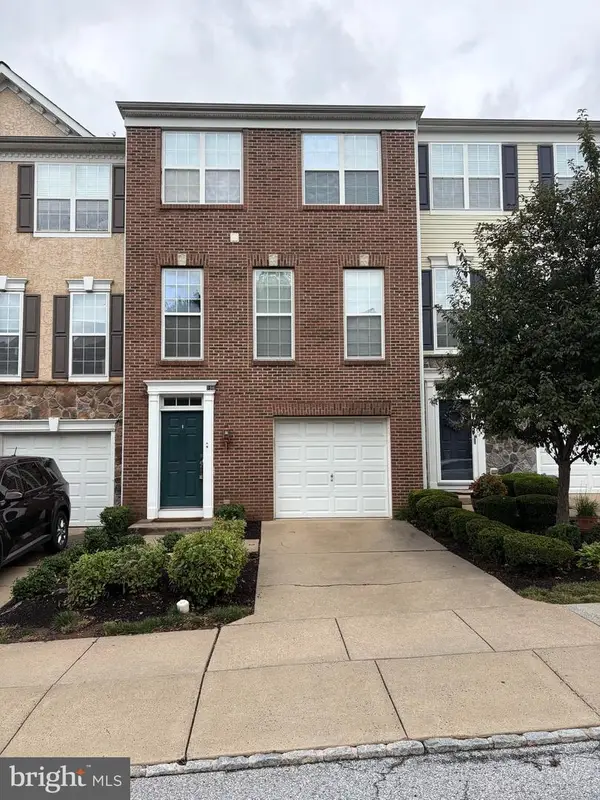 $495,000Coming Soon3 beds 4 baths1,900 sq. ft.
196 Hudson Dr, PHOENIXVILLE, PA 19460
MLS# PAMC2191244Listed by: PREMIER PROPERTY MANAGEMENT & REALTY LLC - Coming SoonOpen Sun, 12 to 2pm
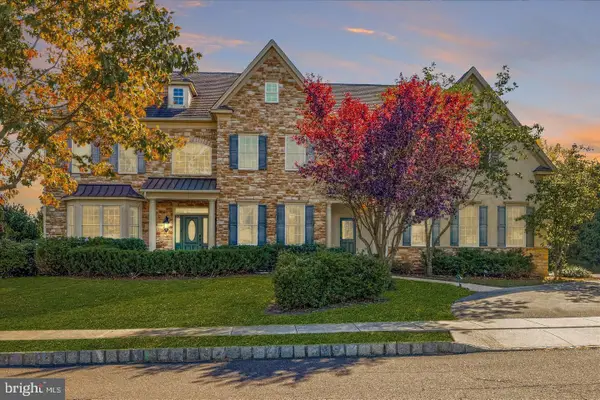 $1,375,000Coming Soon4 beds 7 baths5,987 sq. ft.
20 Meredith Rd, PHOENIXVILLE, PA 19460
MLS# PAMC2189564Listed by: KELLER WILLIAMS REALTY DEVON-WAYNE - New
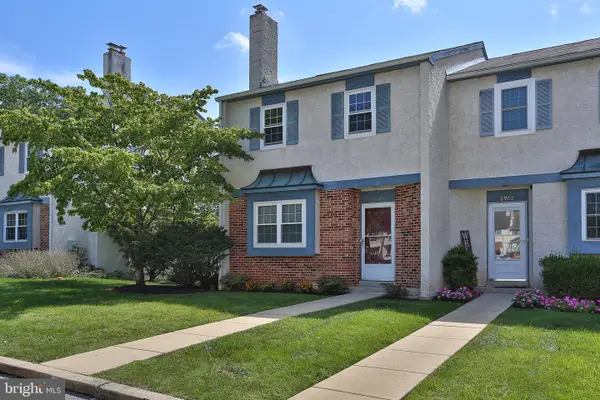 $399,900Active3 beds 3 baths2,008 sq. ft.
2901 Doris Ct, PHOENIXVILLE, PA 19460
MLS# PACT2134278Listed by: LONG & FOSTER REAL ESTATE, INC. - Open Sat, 11:30am to 1pmNew
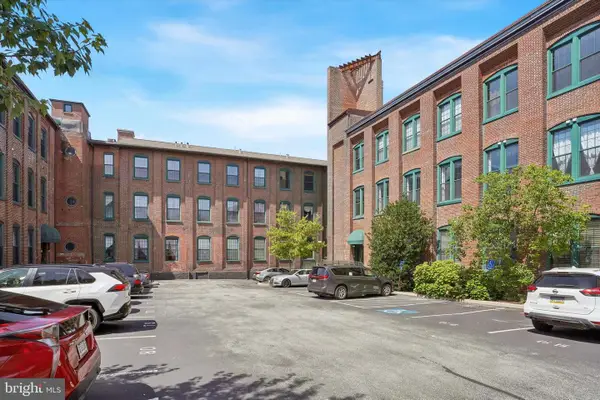 $285,000Active1 beds 1 baths726 sq. ft.
200 Lincoln Ave #111, PHOENIXVILLE, PA 19460
MLS# PACT2133774Listed by: COLDWELL BANKER REALTY - Open Sun, 12 to 2pmNew
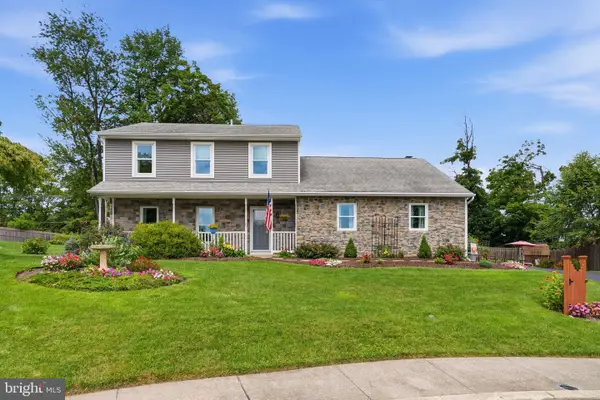 $648,995Active3 beds 3 baths2,360 sq. ft.
114 Ivory Rd, PHOENIXVILLE, PA 19460
MLS# PACT2132840Listed by: REALTY ONE GROUP RESTORE - COLLEGEVILLE - Open Sat, 12 to 2pmNew
 $424,900Active3 beds 2 baths1,864 sq. ft.
427 Franklin Ave, PHOENIXVILLE, PA 19460
MLS# PACT2132622Listed by: KELLER WILLIAMS REALTY GROUP


Protect your home and budget from life's surprises with an Assurant Home Warranty, backed by a partner that supports you through every step of homeownership. Explore Plans.
© 2023 - 2026 ERA Franchise Systems LLC. All rights reserved. ERA Franchise Systems LLC fully supports the principles of the Fair Housing Act and the Equal Opportunity Act. ERA, ERA Real Estate powered, and their respective logos are registered service marks of ERA Franchise Systems LLC. Each office is independently owned and operated.