
122 North St, Phoenixville, PA 19460
Local realty services provided by:O'BRIEN REALTY ERA POWERED
122 North St,Phoenixville, PA 19460
$249,900
- 2 Beds
- 1 Baths
- 640 sq. ft.
- Townhouse
- Active
Listed by: kathleen wolfgang, lauren a wolfgang bauer
Office: keller williams real estate -exton
MLS#:PACT2136956
Source:BRIGHTMLS
Price summary
- Price:$249,900
- Price per sq. ft.:$390.47
About this home
Move right into this updated twin home in Phoenixville Borough, conveniently located within walking distance of downtown! Freshly painted throughout, this home features luxury vinyl plank flooring in the living room, dining room, and kitchen. A stone accent wall with an electric fireplace adds character and warmth to the living area. The kitchen offers a breakfast bar, tile backsplash, gas range, and refrigerator, along with direct access to the rear patio and fenced-in backyard—perfect for relaxing or entertaining. A full, tiled bathroom with a shower completes the first floor.
Upstairs, you’ll find two bedrooms, each featuring a ceiling fan. The full basement provides additional storage and houses the washer and dryer. Enjoy being just minutes from all the shops, restaurants, bars, and breweries that make downtown Phoenixville such a popular destination!
Contact an agent
Home facts
- Year built:1900
- Subdivision & Development:NONE AVAILABLE
- Listing ID #:PACT2136956
- Added:8 day(s) ago
- Updated:October 08, 2026 at 02:05 PM
Rooms and interior
- Bedrooms:2
- Total bathrooms:1
- Full bathrooms:1
- Dining Description:Combination Dining/Living, Dining Room
- Kitchen Description:Carpet, Kitchen - Galley
- Bedroom Description:Carpet
- Basement:Yes
- Basement Description:Sump Pump, Unfinished
- Living area:640 sq. ft.
Heating and cooling
- Cooling:Wall Unit
- Heating:Baseboard - Electric, Electric
Structure and exterior
- Roof:Shingle
- Year built:1900
- Building area:640 sq. ft.
- Lot area:0.02 Acres
- Architectural Style:Side-by-Side
- Construction Materials:Stucco
- Exterior Features:Awning(s), Exterior Lighting
- Foundation Description:Stone
- Levels:2 Stories
Utilities
- Water:Public
- Sewer:Public Sewer
Finances and disclosures
- Price:$249,900
- Price per sq. ft.:$390.47
- Tax amount:$2,412 (2026)
Features and amenities
- Amenities:Cable TV Available, Carpet, Electric Available, Natural Gas Available
Parking
- Parking description:On Street
New listings near 122 North St
- Coming SoonOpen Sat, 10am to 12:30pm
 $2,169,000Coming Soon5 beds 6 baths7,465 sq. ft.
132 Waverly Cir, PHOENIXVILLE, PA 19460
MLS# PACT2137198Listed by: KELLER WILLIAMS MAIN LINE - New
 $409,000Active5 beds 3 baths1,918 sq. ft.
1230 Audrey Ln, PHOENIXVILLE, PA 19460
MLS# PACT2137362Listed by: REAL OF PENNSYLVANIA - Open Fri, 12 to 2pmNew
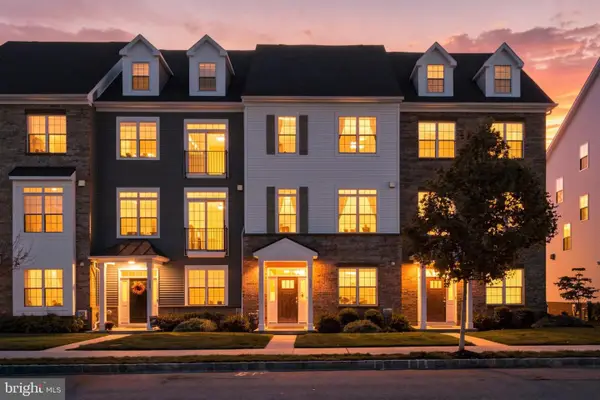 $750,000Active4 beds 4 baths3,062 sq. ft.
533 Bennett St, PHOENIXVILLE, PA 19460
MLS# PACT2137086Listed by: KELLER WILLIAMS MAIN LINE - New
 $475,000Active6 beds 5 baths3,000 sq. ft.
153 E Pothouse Rd E, PHOENIXVILLE, PA 19460
MLS# PACT2136942Listed by: SPRINGER REALTY GROUP - New
 $975,000Active5 beds -- baths4,716 sq. ft.
501 Gay St, PHOENIXVILLE, PA 19460
MLS# PACT2137052Listed by: CHRIS JAMES HECTOR REALTY - Open Sat, 3 to 5pmNew
 $319,990Active1 beds 1 baths730 sq. ft.
99 Bridge St #fiona, PHOENIXVILLE, PA 19460
MLS# PACT2137196Listed by: KELLER WILLIAMS REAL ESTATE -EXTON - New
 $1,500,000Active16.1 Acres
1125 Snyder Ave, PHOENIXVILLE, PA 19460
MLS# PACT2136880Listed by: REALTY ONE GROUP RESTORE - COLLEGEVILLE  $269,900Pending1 beds 1 baths862 sq. ft.
200 Lincoln Ave #324, PHOENIXVILLE, PA 19460
MLS# PACT2137054Listed by: BETTER HOMES AND GARDENS REAL ESTATE PHOENIXVILLE $400,000Pending3 beds 2 baths1,426 sq. ft.
64 Pennsylvania Ave, PHOENIXVILLE, PA 19460
MLS# PACT2137058Listed by: FIZZANO FAMILY OF ASSOCIATES LLC- New
 $750,000Active3 beds 3 baths2,552 sq. ft.
23 Thayer Way, PHOENIXVILLE, PA 19460
MLS# PAMC2196170Listed by: RE/MAX READY


Protect your home and budget from life's surprises with an Assurant Home Warranty, backed by a partner that supports you through every step of homeownership. Explore Plans.
© 2023 - 2026 ERA Franchise Systems LLC. All rights reserved. ERA Franchise Systems LLC fully supports the principles of the Fair Housing Act and the Equal Opportunity Act. ERA, ERA Real Estate powered, and their respective logos are registered service marks of ERA Franchise Systems LLC. Each office is independently owned and operated.