
1225 Calista Ln, Phoenixville, PA 19460
Local realty services provided by:Mountain Realty ERA Powered
1225 Calista Ln,Phoenixville, PA 19460
$795,000
- 4 Beds
- 3 Baths
- 3,000 sq. ft.
- Townhouse
- Active
Upcoming open houses
- Sun, Sep 1301:00 pm - 03:00 pm
Listed by: joseph a mccormick iii
Office: re/max preferred - newtown square
MLS#:PACT2135140
Source:BRIGHTMLS
Price summary
- Price:$795,000
- Price per sq. ft.:$265
- Monthly HOA dues:$396
About this home
Immediate Possession Available for this upgraded carriage home with a three stop elevator in Coldstream Crossing! Combining convenience with luxury, the main floor is comprised of an office or formal living room with wainscoting and crown molding, elevator access, powder room, laundry room, gourmet kitchen with a large island with granite countertop, soft-close cherry cabinets, stainless appliances, dining area, a huge great room, sunroom and a large master suite. Hickory flooring, wainscoting, crown molding, a custom, stacked stone gas fireplace flanked by built-ins, coffered ceiling in the master bedroom and two walk-in closets, are just a few of the upgrades. The large deck off of the sunroom overlooks a lovely greenspace and has a retractable awning for shade and privacy. Take the elevator or wide staircase to the second floor for three more bedrooms, plus a partially finished storage room, which could easily be another bedroom, office or studio. A full, tiled bath serves the second floor bedrooms and all bedrooms have ample closet space. A huge, full basement with high ceilings is your final elevator stop. Two car attached garage, tankless water heater and dual zoned HVAC....
Contact an agent
Home facts
- Year built:2012
- Subdivision & Development:COLDSTREAM CROSSING
- Listing ID #:PACT2135140
- Added:3 day(s) ago
- Updated:September 06, 2026 at 11:49 PM
Rooms and interior
- Bedrooms:4
- Total bathrooms:3
- Full bathrooms:2
- Half bathrooms:1
- Dining Description:Dining Area
- Bathrooms Description:Primary Bath(s)
- Kitchen Description:Built-In Microwave, Built-In Range, Built-Ins, Crown Moldings, Dishwasher, Disposal, Energy Efficient Appliances, Kitchen - Gourmet, Oven - Self Cleaning, Recessed Lighting, Stainless Steel Appliances, Upgraded Countertops, Water Heater - Tankless
- Bedroom Description:Entry Level Bedroom, Walk In Closet(s)
- Basement:Yes
- Basement Description:Full
- Living area:3,000 sq. ft.
Heating and cooling
- Cooling:Central A/C
- Heating:Forced Air, Natural Gas
Structure and exterior
- Year built:2012
- Building area:3,000 sq. ft.
- Lot area:0.06 Acres
- Architectural Style:Carriage House
- Construction Materials:Stone, Vinyl Siding
- Foundation Description:Active Radon Mitigation, Concrete Perimeter, Slab
- Levels:2 Stories
Utilities
- Water:Public
- Sewer:Public Sewer
Finances and disclosures
- Price:$795,000
- Price per sq. ft.:$265
- Tax amount:$11,066 (2026)
Features and amenities
- Laundry features:Dryer - Electric, Washer
- Amenities:Built-Ins, Crown Moldings, Elevator, Humidifer, Recessed Lighting, Window Treatments
Parking
- Parking description:Attached Garage, Garage Door Opener
- Garage:Yes
- Garage spaces:2
New listings near 1225 Calista Ln
- Coming SoonOpen Fri, 5:30 to 7:30pm
 $375,000Coming Soon3 beds 2 baths1,361 sq. ft.
138 Harvest Ln, PHOENIXVILLE, PA 19460
MLS# PACT2135088Listed by: EVERYHOME REALTORS - Coming SoonOpen Fri, 4 to 6pm
 $775,000Coming Soon4 beds 3 baths3,402 sq. ft.
75 Bayberry Ln, PHOENIXVILLE, PA 19460
MLS# PACT2135058Listed by: COMPASS PENNSYLVANIA, LLC - Coming Soon
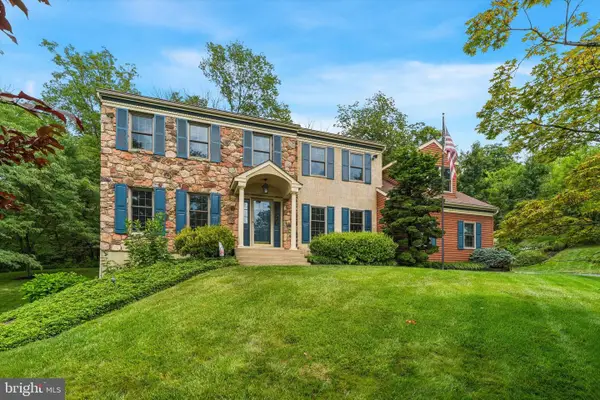 $900,000Coming Soon4 beds 3 baths3,461 sq. ft.
120 Summit Dr, PHOENIXVILLE, PA 19460
MLS# PAMC2191896Listed by: COMPASS PENNSYLVANIA, LLC - Coming Soon
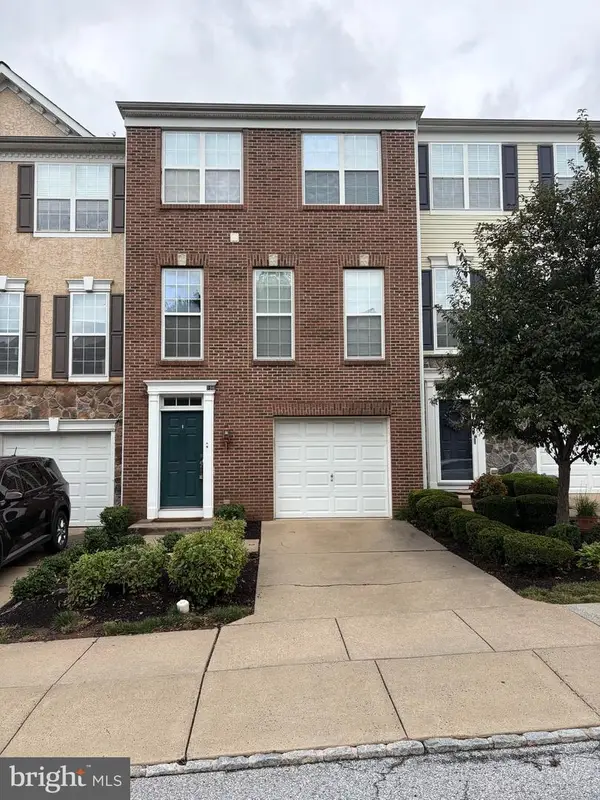 $495,000Coming Soon3 beds 4 baths1,900 sq. ft.
196 Hudson Dr, PHOENIXVILLE, PA 19460
MLS# PAMC2191244Listed by: PREMIER PROPERTY MANAGEMENT & REALTY LLC - New
 $425,000Active2 beds 1 baths1,760 sq. ft.
240 Dayton St, PHOENIXVILLE, PA 19460
MLS# PACT2135078Listed by: KELLER WILLIAMS REAL ESTATE-DOYLESTOWN - New
 $229,900Active2 beds 1 baths851 sq. ft.
218 Ann St, PHOENIXVILLE, PA 19460
MLS# PACT2134966Listed by: KELLER WILLIAMS REALTY GROUP - New
 $415,000Active4 beds 3 baths1,918 sq. ft.
1230 Audrey Ln, PHOENIXVILLE, PA 19460
MLS# PACT2135084Listed by: REAL OF PENNSYLVANIA - Open Wed, 11am to 4pmNew
 $599,990Active2 beds 2 baths1,015 sq. ft.
99 Bridge St #401, PHOENIXVILLE, PA 19460
MLS# PACT2135034Listed by: VALLEY FORGE REAL ESTATE GROUP LLC - New
 $694,999Active4 beds 3 baths2,164 sq. ft.
1446 Riverwood Ln, PHOENIXVILLE, PA 19460
MLS# PACT2134964Listed by: COLDWELL BANKER REALTY


Protect your home and budget from life's surprises with an Assurant Home Warranty, backed by a partner that supports you through every step of homeownership. Explore Plans.
© 2023 - 2026 ERA Franchise Systems LLC. All rights reserved. ERA Franchise Systems LLC fully supports the principles of the Fair Housing Act and the Equal Opportunity Act. ERA, ERA Real Estate powered, and their respective logos are registered service marks of ERA Franchise Systems LLC. Each office is independently owned and operated.