
1303 Black Walnut Dr #1303, Phoenixville, PA 19460
Local realty services provided by:O'BRIEN REALTY ERA POWERED
Listed by: ann k. fonash
Office: four oaks real estate llc.
MLS#:PACT2129584
Source:BRIGHTMLS
Price summary
- Price:$369,900
- Price per sq. ft.:$220.44
About this home
Welcome to easy living in this beautifully maintained end-unit 3-bedroom, 2.5-bath townhome offering spacious rooms, thoughtful updates, abundant natural light, and a functional floor plan.
The main level features an inviting living room highlighted by crown molding, updated flooring, and a gas fireplace with a striking floor-to-ceiling stone accent wall. The adjoining dining area flows into the kitchen and opens through sliding glass doors to a private patio—perfect for morning coffee, outdoor dining, or simply relaxing outdoors. The kitchen offers generous cabinet and counter space along with power blinds for added convenience. This home is also one of the few units to feature its own exterior water spigot, a practical bonus for gardening and outdoor cleanup.
Upstairs, the larger open stairwell creates an airy feel and leads to three generously sized bedrooms. The spacious primary suite features a large walk-in closet and private bath with a soaking tub and shower. Two additional bedrooms share a full hall bath featuring an oversized walk-in shower. A large second-floor laundry room with cabinetry adds everyday convenience, while attic space provides additional storage.
Major updates provide added peace of mind, including a newer roof installed within the last two years and Andersen double-pane windows and sliding glass doors replaced approximately 4–5 years ago, along with updated HVAC and a newer water heater.
Enjoy low-maintenance living along with community amenities including a swimming pool, tennis court, playground, and community room. Conveniently located near shopping, restaurants, parks, and major commuting routes, this move-in-ready home offers a wonderful combination of space, comfort, convenience, and community amenities....
Contact an agent
Home facts
- Year built:1999
- Subdivision & Development:KIMBERTON GREENE
- Listing ID #:PACT2129584
- Added:45 day(s) ago
- Updated:September 27, 2026 at 08:26 AM
Rooms and interior
- Bedrooms:3
- Total bathrooms:3
- Full bathrooms:2
- Half bathrooms:1
- Bathrooms Description:Primary Bath(s)
- Kitchen Description:Breakfast Area, Carpet, Crown Moldings, Dishwasher, Disposal, Kitchen - Eat-In, Microwave, Oven/Range - Gas, Pantry, Refrigerator
- Bedroom Description:Carpet
- Living area:1,678 sq. ft.
Heating and cooling
- Cooling:Central A/C
- Heating:Central, Natural Gas
Structure and exterior
- Year built:1999
- Building area:1,678 sq. ft.
- Architectural Style:Traditional
- Construction Materials:Vinyl Siding
- Exterior Features:Patio(s)
- Foundation Description:Slab
- Levels:2 Stories
Schools
- High school:PHOENIXVILLE AREA
- Middle school:PHOENIXVILLE AREA
- Elementary school:MANAVON
Utilities
- Water:Public
- Sewer:Public Sewer
Finances and disclosures
- Price:$369,900
- Price per sq. ft.:$220.44
- Tax amount:$4,951 (2026)
Features and amenities
- Laundry features:Dryer, Washer
- Amenities:Attic, Carpet, Ceiling Fan(s), Crown Moldings, Double Pane Windows
Parking
- Parking description:Parking Lot
New listings near 1303 Black Walnut Dr #1303
- New
 $780,000Active4 beds 3 baths3,839 sq. ft.
417 Greene Ln, PHOENIXVILLE, PA 19460
MLS# PACT2128034Listed by: LONG & FOSTER REAL ESTATE, INC. - New
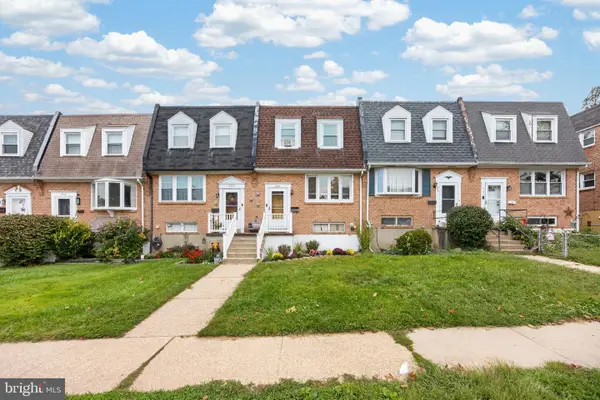 $325,000Active3 beds 2 baths1,795 sq. ft.
907 Oxford Ave, PHOENIXVILLE, PA 19460
MLS# PACT2136694Listed by: BHHS FOX & ROACH-COLLEGEVILLE - Open Sun, 12 to 2pmNew
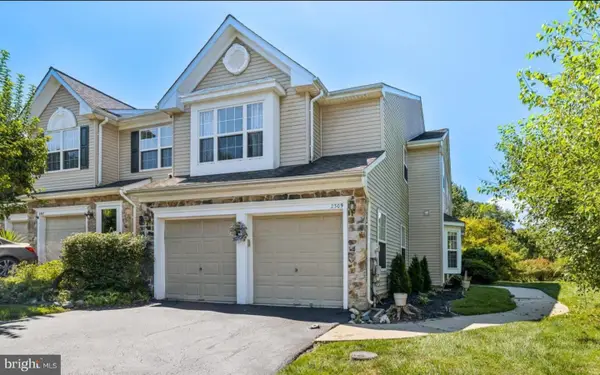 $450,000Active3 beds 3 baths2,326 sq. ft.
2309 Periwinkle Ct, PHOENIXVILLE, PA 19460
MLS# PACT2136446Listed by: WEICHERT, REALTORS - CORNERSTONE - New
 $219,777Active2 beds 2 baths852 sq. ft.
213 Airy St, PHOENIXVILLE, PA 19460
MLS# PACT2136654Listed by: HOMESMART REALTY ADVISORS - New
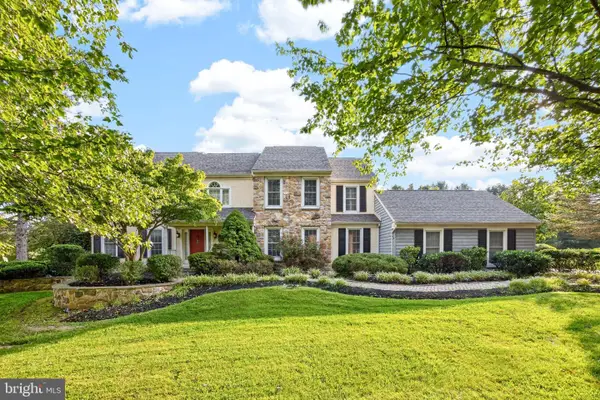 $1,100,000Active4 beds 4 baths4,402 sq. ft.
375 Country Ln, PHOENIXVILLE, PA 19460
MLS# PACT2136170Listed by: LONG & FOSTER REAL ESTATE, INC. - New
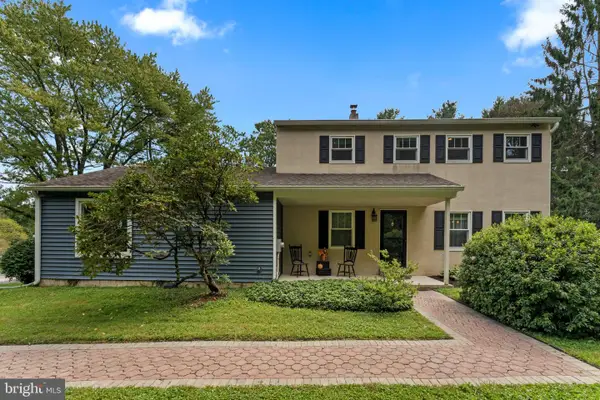 $650,000Active3 beds 2 baths2,232 sq. ft.
3 Campbell Pl, PHOENIXVILLE, PA 19460
MLS# PACT2136340Listed by: SPRINGER REALTY GROUP - New
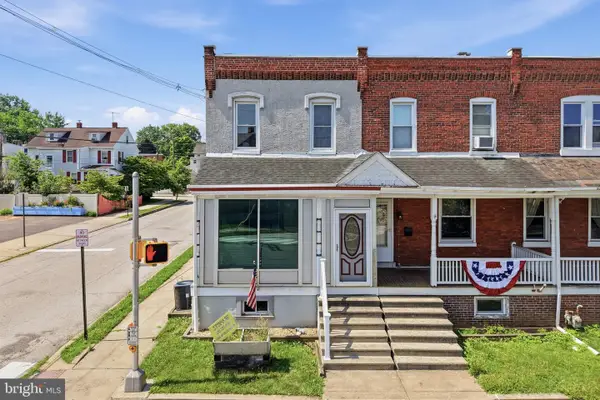 $329,777Active3 beds 2 baths1,280 sq. ft.
300 Nutt Rd, PHOENIXVILLE, PA 19460
MLS# PACT2136468Listed by: REAL OF PENNSYLVANIA - New
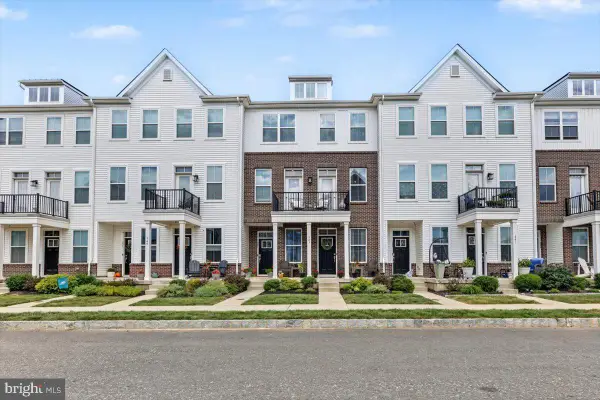 $385,000Active2 beds 2 baths1,114 sq. ft.
345 Foundry St, PHOENIXVILLE, PA 19460
MLS# PACT2136332Listed by: RE/MAX MAIN LINE-KIMBERTON - Open Sun, 11am to 4pmNew
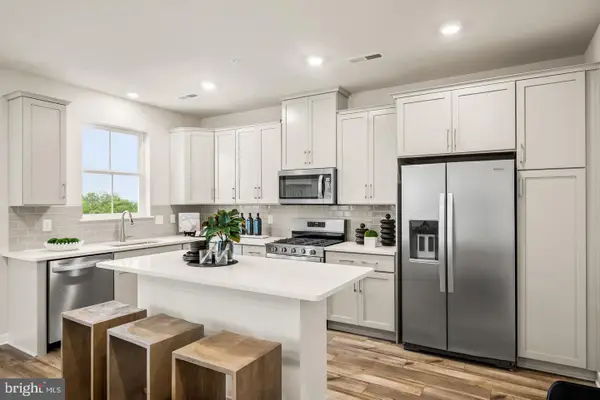 $447,180Active3 beds 3 baths1,868 sq. ft.
14 Zinc Ln, PHOENIXVILLE, PA 19460
MLS# PACT2136386Listed by: FUSION PHL REALTY, LLC 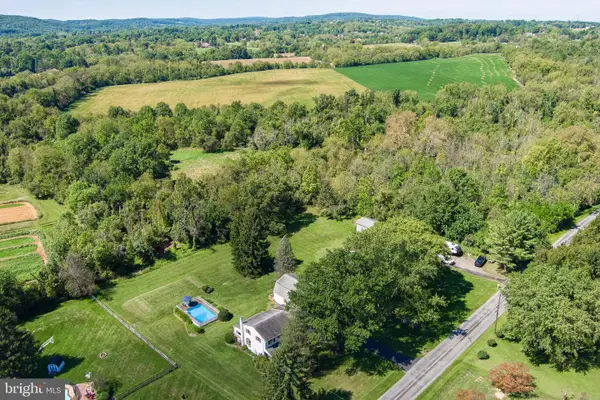 $600,000Pending5 beds 3 baths2,568 sq. ft.
219 Hoffecker Rd, PHOENIXVILLE, PA 19460
MLS# PACT2136014Listed by: STYER REAL ESTATE


Protect your home and budget from life's surprises with an Assurant Home Warranty, backed by a partner that supports you through every step of homeownership. Explore Plans.
© 2023 - 2026 ERA Franchise Systems LLC. All rights reserved. ERA Franchise Systems LLC fully supports the principles of the Fair Housing Act and the Equal Opportunity Act. ERA, ERA Real Estate powered, and their respective logos are registered service marks of ERA Franchise Systems LLC. Each office is independently owned and operated.