
15 Eastgate Dr, Phoenixville, PA 19460
Local realty services provided by:ERA Liberty Realty
15 Eastgate Dr,Phoenixville, PA 19460
$1,100,000
- 5 Beds
- 5 Baths
- 5,598 sq. ft.
- Single family
- Active
Listed by: kevin r toll, megan k toll
Office: kw empower
MLS#:PACT2091822
Source:BRIGHTMLS
Price summary
- Price:$1,100,000
- Price per sq. ft.:$196.5
- Monthly HOA dues:$64.58
About this home
Nestled in the highly sought-after Sunwood Farm community, this elegant French-style residence, with 5 bedrooms and 3 full and 2 half bathrooms, is perfect for those seeking a comfortable lifestyle. With over 5,500 square feet of finished space, this home is designed to cater to both relaxation and entertaining. The foyer entry sets the tone for a sophisticated interior and leads to the formal sitting room. Follow French doors to the den, a versatile space currently used as an office. The formal dining room is an elegant space to host dinner parties with chair rail, crown molding, and a decorative ceiling. The heart of the home is the expansive kitchen, complete with an island, double wall ovens, a separate cooktop, and plentiful cabinetry, making it a culinary haven for home cooking. There's room for a table plus access to the patio for al fresco cooking and dining. The kitchen flows seamlessly into the family room with a vaulted ceiling, where a cozy fireplace creates a warm ambiance for gatherings. This level also includes 2 powder rooms, a laundry area, and a mudroom with garage access. Follow one of two staircases up to the primary suite that provides a serene escape at the end of the day, boasting dual walk-in closets and an ensuite bath with dual sink vanity, large walk-in shower, and soaking tub. You'll also find 3 additional bedrooms, hall bath with tub shower, and a spacious guest suite with private bathroom. The partially finished basement offers endless possibilities for enjoyment, whether it be a play space, gym, or additional living space. This beautiful home sits on a generous 1.2-acre lot with lots of trees for added privacy and ample space to enjoy outdoor activities. The attached 3-car garage and spacious driveway ensures plentiful parking for you and your guests. It's not just a house; it's a place to create lasting memories and it can be your new home!...
Contact an agent
Home facts
- Year built:1993
- Subdivision & Development:SUNWOOD FARM
- Listing ID #:PACT2091822
- Added:52 day(s) ago
- Updated:September 06, 2026 at 01:49 PM
Rooms and interior
- Bedrooms:5
- Total bathrooms:5
- Full bathrooms:3
- Half bathrooms:2
- Flooring:Hardwood
- Dining Description:Dining Room, Formal/Separate Dining Room
- Bathrooms Description:Bathroom 1, Bathroom 2, Bathroom 3, Half Bath, Primary Bath(s)
- Kitchen Description:Cooktop, Crown Moldings, Dishwasher, Kitchen - Eat-In, Kitchen - Island, Kitchen - Table Space, Oven - Double, Oven - Wall, Recessed Lighting
- Bedroom Description:Walk In Closet(s)
- Basement:Yes
- Basement Description:Full, Partially Finished
- Living area:5,598 sq. ft.
Heating and cooling
- Cooling:Central A/C
- Heating:Forced Air, Natural Gas
Structure and exterior
- Roof:Pitched, Shingle
- Year built:1993
- Building area:5,598 sq. ft.
- Lot area:1.2 Acres
- Lot Features:Corner, Landscaping, Level, Rear Yard
- Architectural Style:French
- Construction Materials:Stucco
- Exterior Features:Patio(s)
- Foundation Description:Concrete Perimeter
- Levels:2 Stories
Utilities
- Water:Public
- Sewer:Public Sewer
Finances and disclosures
- Price:$1,100,000
- Price per sq. ft.:$196.5
- Tax amount:$14,449 (2024)
Features and amenities
- Laundry features:Laundry
- Amenities:Ceiling Fan(s), Chair Railings, Crown Moldings, Recessed Lighting
Parking
- Parking description:Additional Storage Area, Attached Garage, Built In, Covered Parking, Garage - Side Entry, Inside Access
- Garage:Yes
- Garage spaces:3
New listings near 15 Eastgate Dr
- Coming SoonOpen Fri, 5:30 to 7:30pm
 $375,000Coming Soon3 beds 2 baths1,361 sq. ft.
138 Harvest Ln, PHOENIXVILLE, PA 19460
MLS# PACT2135088Listed by: EVERYHOME REALTORS - Coming SoonOpen Fri, 4 to 6pm
 $775,000Coming Soon4 beds 3 baths3,402 sq. ft.
75 Bayberry Ln, PHOENIXVILLE, PA 19460
MLS# PACT2135058Listed by: COMPASS PENNSYLVANIA, LLC - Coming Soon
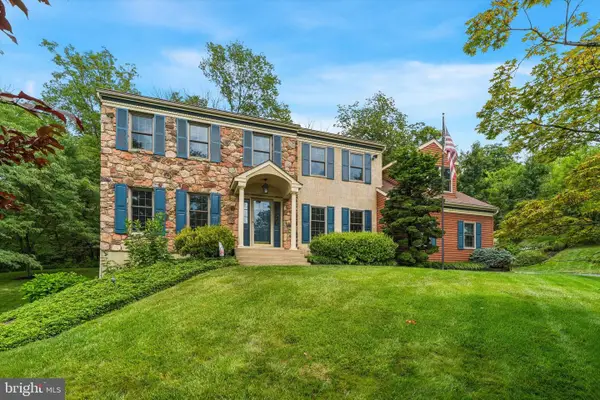 $900,000Coming Soon4 beds 3 baths3,461 sq. ft.
120 Summit Dr, PHOENIXVILLE, PA 19460
MLS# PAMC2191896Listed by: COMPASS PENNSYLVANIA, LLC - Coming Soon
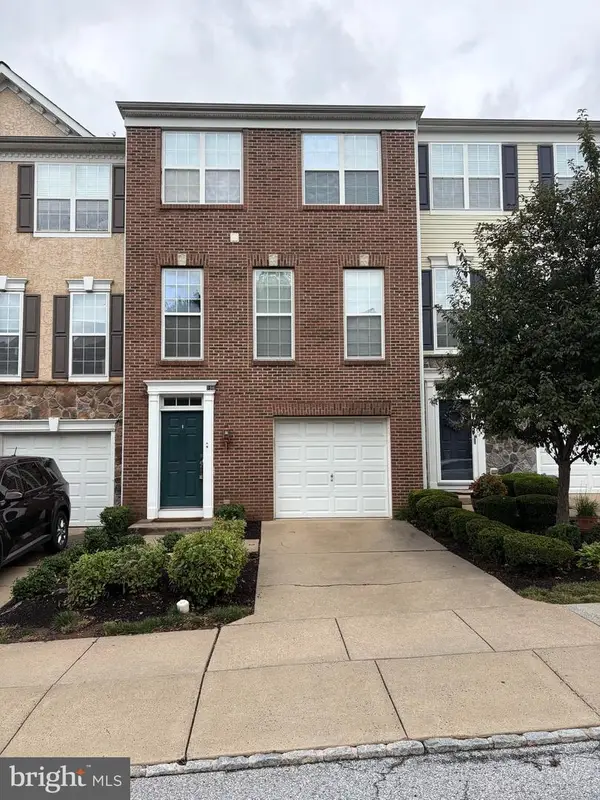 $495,000Coming Soon3 beds 4 baths1,900 sq. ft.
196 Hudson Dr, PHOENIXVILLE, PA 19460
MLS# PAMC2191244Listed by: PREMIER PROPERTY MANAGEMENT & REALTY LLC - New
 $425,000Active2 beds 1 baths1,760 sq. ft.
240 Dayton St, PHOENIXVILLE, PA 19460
MLS# PACT2135078Listed by: KELLER WILLIAMS REAL ESTATE-DOYLESTOWN - Open Sun, 1 to 3pmNew
 $795,000Active4 beds 3 baths3,000 sq. ft.
1225 Calista Ln, PHOENIXVILLE, PA 19460
MLS# PACT2135140Listed by: RE/MAX PREFERRED - NEWTOWN SQUARE - New
 $229,900Active2 beds 1 baths851 sq. ft.
218 Ann St, PHOENIXVILLE, PA 19460
MLS# PACT2134966Listed by: KELLER WILLIAMS REALTY GROUP - New
 $415,000Active4 beds 3 baths1,918 sq. ft.
1230 Audrey Ln, PHOENIXVILLE, PA 19460
MLS# PACT2135084Listed by: REAL OF PENNSYLVANIA - Open Wed, 11am to 4pmNew
 $599,990Active2 beds 2 baths1,015 sq. ft.
99 Bridge St #401, PHOENIXVILLE, PA 19460
MLS# PACT2135034Listed by: VALLEY FORGE REAL ESTATE GROUP LLC - New
 $694,999Active4 beds 3 baths2,164 sq. ft.
1446 Riverwood Ln, PHOENIXVILLE, PA 19460
MLS# PACT2134964Listed by: COLDWELL BANKER REALTY


Protect your home and budget from life's surprises with an Assurant Home Warranty, backed by a partner that supports you through every step of homeownership. Explore Plans.
© 2023 - 2026 ERA Franchise Systems LLC. All rights reserved. ERA Franchise Systems LLC fully supports the principles of the Fair Housing Act and the Equal Opportunity Act. ERA, ERA Real Estate powered, and their respective logos are registered service marks of ERA Franchise Systems LLC. Each office is independently owned and operated.