
16 Schofield Rd, Phoenixville, PA 19460
Local realty services provided by:ERA Valley Realty
16 Schofield Rd,Phoenixville, PA 19460
$1,200,000
- 4 Beds
- 4 Baths
- 4,582 sq. ft.
- Single family
- Active
Upcoming open houses
- Sun, Aug 3001:00 pm - 04:00 pm
Listed by: anthony desanctis
Office: re/max professional realty
MLS#:PACT2134378
Source:BRIGHTMLS
Price summary
- Price:$1,200,000
- Price per sq. ft.:$261.89
About this home
OPEN HOUSE - Sunday, 8/30, 1-4PM!!! Exquisite 4 bedroom, 3 1/2 bath, colonial with 3 car garage
on 3.2 acres in desirable Anderson Farm sub-division, Phoenixville schools! Do not miss out on this classic home, lovingly cared for by its original owners. Gorgeous open floor plan featuring center hall two story foyer and family room with floor-to-ceiling stone fireplace. Custom cherry kitchen with lifetime cabinet warranty, stainless steel appliances including new Cafe double oven, center island, and breakfast area. Traditional living and dining rooms, finely appointed with custom moldings, home office, powder & laundry rooms round out a magnificent main level. Retire to an expansive primary suite with tray ceiling, dressing area, main bath with soaking tub, shower, his and her vanities, & large walk-in closet. A jack & jill bathroom serves two generous bedrooms, and a fourth bedroom with private bathroom completes the upper level . A huge basement with walk-out entrance awaits your finishing touches. The privacy of the lot truly makes this home special, as you can relax on your amazing deck overlooking a serene backyard, bordered by a grove of trees and tiny stream. Some of the numerous updates include: waterfall vinyl gutter guards, new hvac system with reme halo air purifier, whole house auto generator, laundry chute, &
several appliances. This is an exceptional home - Hurry, do not miss out on it!...
Contact an agent
Home facts
- Year built:2004
- Subdivision & Development:ANDERSON FARM
- Listing ID #:PACT2134378
- Added:2 day(s) ago
- Updated:August 30, 2026 at 09:45 PM
Rooms and interior
- Bedrooms:4
- Total bathrooms:4
- Full bathrooms:3
- Half bathrooms:1
- Rooms Total:9
- Flooring:Carpet, Ceramic Tile, Hardwood
- Dining Description:Dining Area, Formal/Separate Dining Room
- Bathrooms Description:Primary Bath(s)
- Kitchen Description:Breakfast Area, Built-In Microwave, Built-Ins, Carpet, Cooktop, Crown Moldings, Dishwasher, Disposal, Double/Dual Staircase, Kitchen - Eat-In, Kitchen - Gourmet, Kitchen - Island, Oven - Double, Pantry, Recessed Lighting, Refrigerator, Stainless Steel Appliances, Upgraded Countertops
- Bedroom Description:Carpet, Walk In Closet(s)
- Basement:Yes
- Basement Description:Daylight, Drainage System, Interior Access, Partial, Poured Concrete, Sump Pump, Unfinished, Walkout Level
- Living area:4,582 sq. ft.
Heating and cooling
- Cooling:Central A/C
- Heating:90% Forced Air, Propane - Leased
Structure and exterior
- Roof:Pitched, Shingle
- Year built:2004
- Building area:4,582 sq. ft.
- Lot area:3.24 Acres
- Lot Features:Backs to Trees, Front Yard, Level, Open, Partly Wooded, Rear Yard, SideYard(s), Stream/Creek
- Architectural Style:Colonial
- Construction Materials:Stucco
- Exterior Features:Awning(s), Deck(s), Exterior Lighting, Gutter System, Porch(es)
- Foundation Description:Concrete Perimeter
- Levels:2 Stories
Utilities
- Water:Public
- Sewer:On Site Septic
Finances and disclosures
- Price:$1,200,000
- Price per sq. ft.:$261.89
- Tax amount:$18,730 (2026)
Features and amenities
- Laundry features:Dryer, Washer
- Amenities:Attic, Built-Ins, Cable TV, Carbon Monoxide Detector(s), Carpet, Ceiling Fan(s), Crown Moldings, Double/Dual Staircase, Phone, Recessed Lighting, Security System, Smoke Detector, Sprinkler System, Sprinkler System - Indoor, Store/Office, Window Treatments
Parking
- Parking description:Asphalt Driveway, Attached Garage, Garage - Side Entry, Garage Door Opener, Inside Access
- Garage:Yes
- Garage spaces:3
New listings near 16 Schofield Rd
- Coming Soon
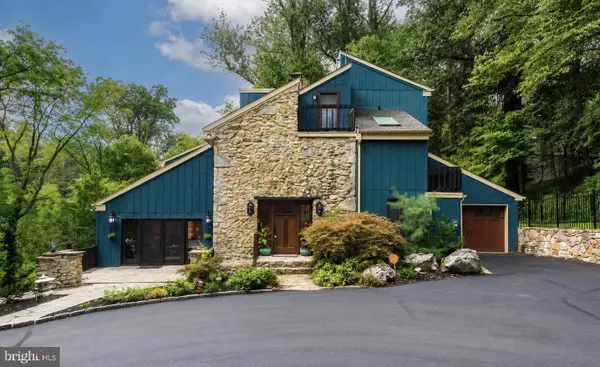 $1,350,000Coming Soon5 beds 4 baths5,200 sq. ft.
116 Oakwood Ln, PHOENIXVILLE, PA 19460
MLS# PACT2134392Listed by: KELLER WILLIAMS REAL ESTATE -EXTON - Coming Soon
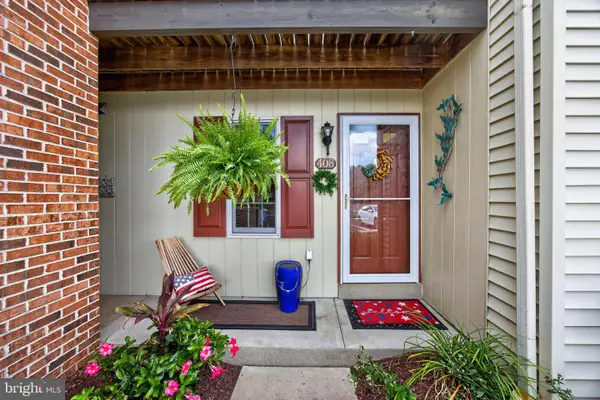 $350,000Coming Soon2 beds 2 baths928 sq. ft.
408 Westridge Dr #181, PHOENIXVILLE, PA 19460
MLS# PACT2134190Listed by: SPRINGER REALTY GROUP - Coming Soon
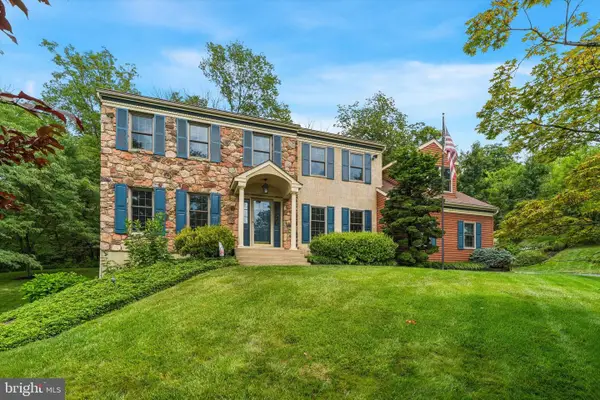 $900,000Coming Soon4 beds 3 baths3,461 sq. ft.
120 Summit Dr, PHOENIXVILLE, PA 19460
MLS# PAMC2191896Listed by: COMPASS PENNSYLVANIA, LLC - Coming Soon
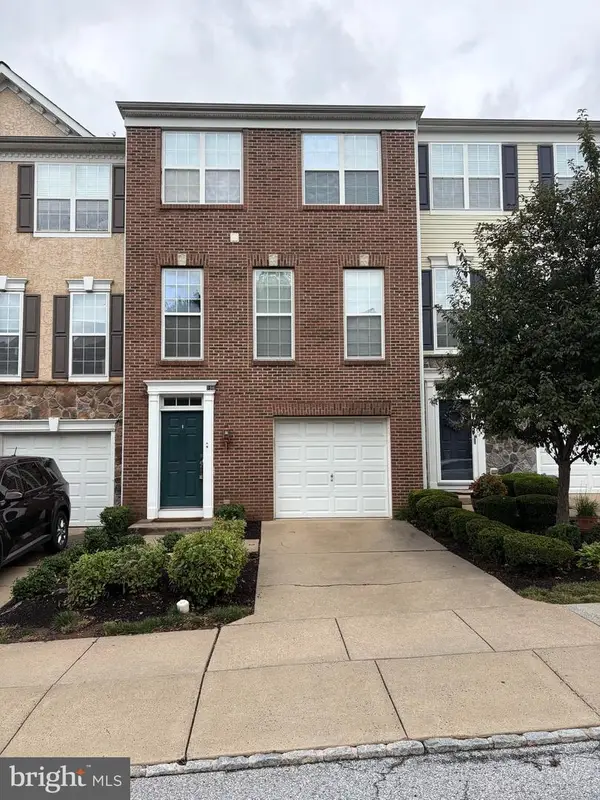 $495,000Coming Soon3 beds 4 baths1,900 sq. ft.
196 Hudson Dr, PHOENIXVILLE, PA 19460
MLS# PAMC2191244Listed by: PREMIER PROPERTY MANAGEMENT & REALTY LLC - New
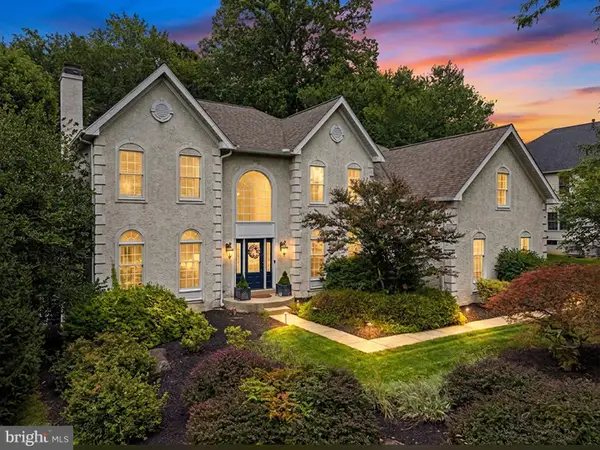 $1,275,000Active5 beds 5 baths5,625 sq. ft.
579 Brighton Way, PHOENIXVILLE, PA 19460
MLS# PACT2133078Listed by: EXP REALTY, LLC - New
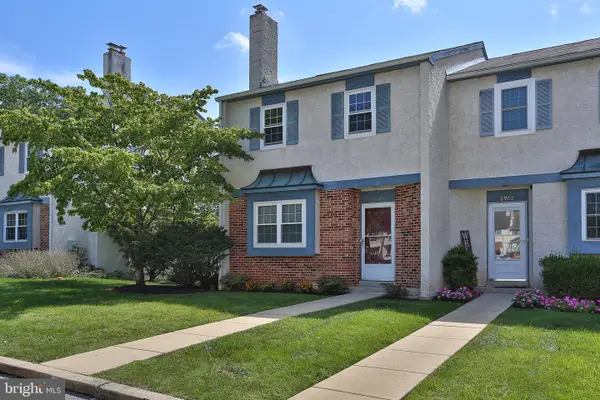 $399,900Active3 beds 3 baths2,008 sq. ft.
2901 Doris Ct, PHOENIXVILLE, PA 19460
MLS# PACT2134278Listed by: LONG & FOSTER REAL ESTATE, INC. - New
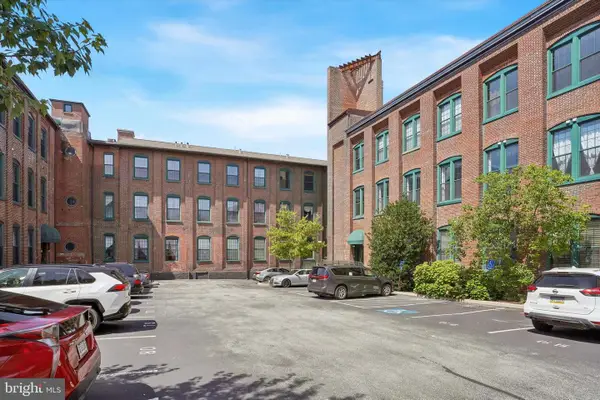 $285,000Active1 beds 1 baths726 sq. ft.
200 Lincoln Ave #111, PHOENIXVILLE, PA 19460
MLS# PACT2133774Listed by: COLDWELL BANKER REALTY - Open Sun, 12 to 2pmNew
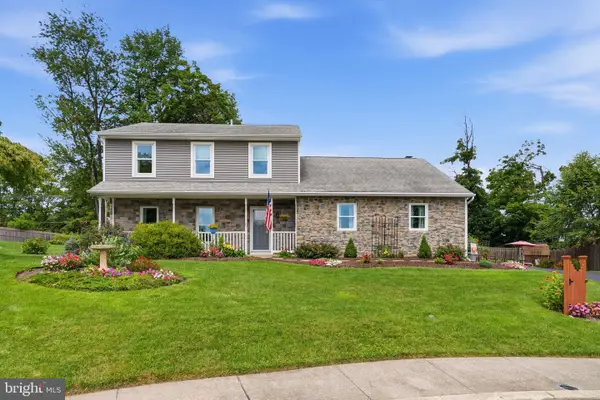 $648,995Active3 beds 3 baths2,360 sq. ft.
114 Ivory Rd, PHOENIXVILLE, PA 19460
MLS# PACT2132840Listed by: REALTY ONE GROUP RESTORE - COLLEGEVILLE 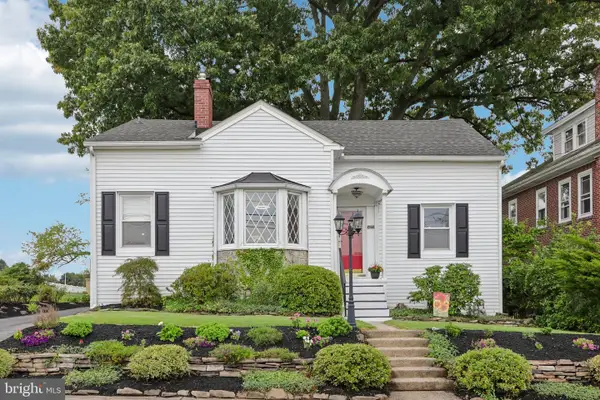 $424,900Pending3 beds 2 baths1,864 sq. ft.
427 Franklin Ave, PHOENIXVILLE, PA 19460
MLS# PACT2132622Listed by: KELLER WILLIAMS REALTY GROUP


Protect your home and budget from life's surprises with an Assurant Home Warranty, backed by a partner that supports you through every step of homeownership. Explore Plans.
© 2023 - 2026 ERA Franchise Systems LLC. All rights reserved. ERA Franchise Systems LLC fully supports the principles of the Fair Housing Act and the Equal Opportunity Act. ERA, ERA Real Estate powered, and their respective logos are registered service marks of ERA Franchise Systems LLC. Each office is independently owned and operated.