
196 Hudson Dr, Phoenixville, PA 19460
Local realty services provided by:ERA Liberty Realty
196 Hudson Dr,Phoenixville, PA 19460
$495,000
- 3 Beds
- 4 Baths
- 1,900 sq. ft.
- Townhouse
- Coming Soon
Listed by: mark e furia
Office: premier property management & realty llc.
MLS#:PAMC2191244
Source:BRIGHTMLS
Price summary
- Price:$495,000
- Price per sq. ft.:$260.53
- Monthly HOA dues:$120
About this home
COMMING SOON! Property is currently being prepared for market with improvements underway. Professional photos and floor plans will be added upon completion
Immaculate 3-level brick townhouse in Longford Crossing backing up to open space. 2-story hardwood foyer with crown molding and wainscoting leads to walkout Family Room with recessed lighting, full bath and laundry room. Main Level features open floor plan with combo Living/Dining area, 9' ceiling, floor-to-ceiling windows accented by decorative columns, crown molding and tray ceiling. The adjoining Kitchen features Corian countertop, breakfast bar, 42" maple cabinets, recessed lighting, stainless steel appliances, gas cooking, lounge area with ceiling fan, slider to large deck and floor-to-ceiling windows. The Master Suite features a ceiling fan, walk-in closet, and well-appointed, tiled bath with dual vanities, soaking tub, stall shower and separate commode. Additional full hall bath with shower/ tub combo and 2 additional ample sized bedrooms. 1-car garage with driveway. Conveniently situated to shopping and entertainment amenities, and major roadways....
Contact an agent
Home facts
- Year built:2007
- Subdivision & Development:LONGFORD CROSSING
- Listing ID #:PAMC2191244
- Updated:August 23, 2026 at 01:42 PM
Rooms and interior
- Bedrooms:3
- Total bathrooms:4
- Full bathrooms:3
- Half bathrooms:1
- Flooring:Carpet
- Basement:Yes
- Basement Description:Daylight, Full, Fully Finished, Interior Access, Outside Entrance, Rear Entrance, Walkout Level, Windows
- Living area:1,900 sq. ft.
Heating and cooling
- Cooling:Central A/C
- Heating:Central, Natural Gas
Structure and exterior
- Roof:Architectural Shingle
- Year built:2007
- Building area:1,900 sq. ft.
- Lot area:0.02 Acres
- Architectural Style:Transitional
- Construction Materials:Vinyl Siding
- Foundation Description:Permanent
- Levels:3 Story
Utilities
- Water:Public
- Sewer:Public Sewer
Finances and disclosures
- Price:$495,000
- Price per sq. ft.:$260.53
- Tax amount:$6,731 (2026)
Features and amenities
- Amenities:Natural Gas Available
Parking
- Parking description:Attached Garage, Inside Access
- Garage:Yes
- Garage spaces:1
New listings near 196 Hudson Dr
- Coming SoonOpen Thu, 5 to 7pm
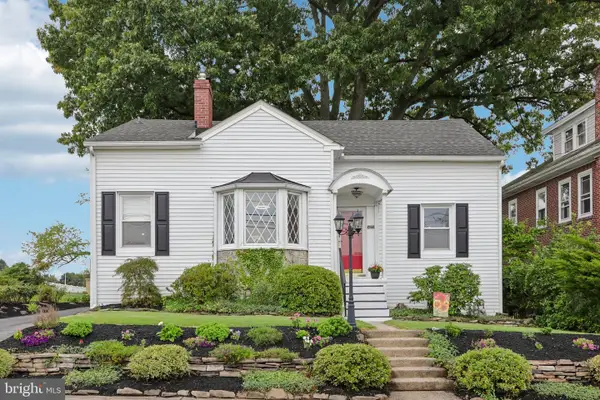 $424,900Coming Soon3 beds 2 baths1,864 sq. ft.
427 Franklin Ave, PHOENIXVILLE, PA 19460
MLS# PACT2132622Listed by: KELLER WILLIAMS REALTY GROUP - Coming SoonOpen Thu, 4 to 6pm
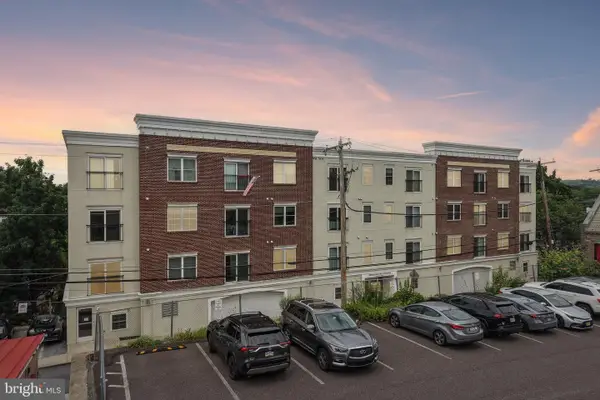 $259,000Coming Soon1 beds 1 baths624 sq. ft.
133 Prospect St #207, PHOENIXVILLE, PA 19460
MLS# PACT2133588Listed by: KELLER WILLIAMS REALTY GROUP - Coming Soon
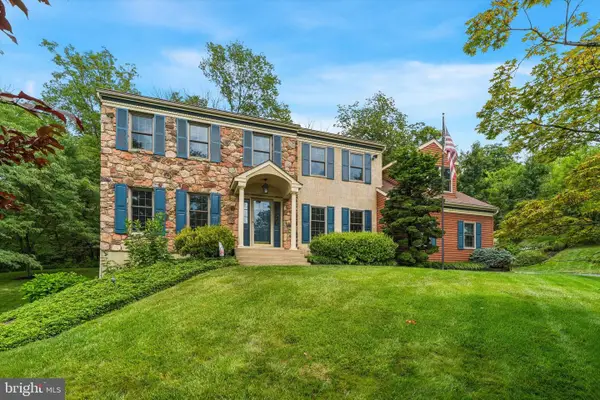 $900,000Coming Soon4 beds 3 baths3,461 sq. ft.
120 Summit Dr, PHOENIXVILLE, PA 19460
MLS# PAMC2191896Listed by: COMPASS PENNSYLVANIA, LLC - Coming Soon
 $499,750Coming Soon4 beds 2 baths1,404 sq. ft.
69 Cromby Rd, PHOENIXVILLE, PA 19460
MLS# PACT2127440Listed by: COMPASS PENNSYLVANIA, LLC - Coming Soon
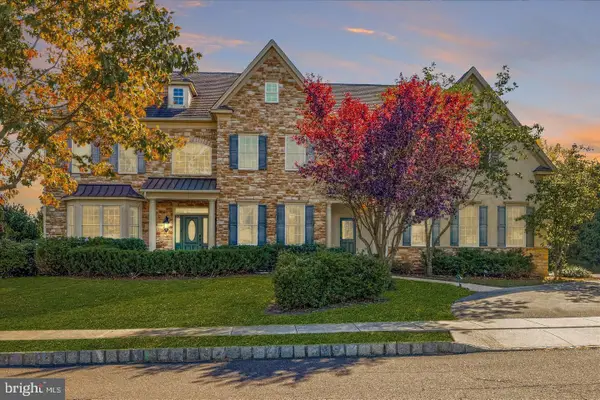 $1,375,000Coming Soon4 beds 7 baths5,987 sq. ft.
20 Meredith Rd, PHOENIXVILLE, PA 19460
MLS# PAMC2189564Listed by: KELLER WILLIAMS REALTY DEVON-WAYNE - Open Sun, 11am to 4:30pmNew
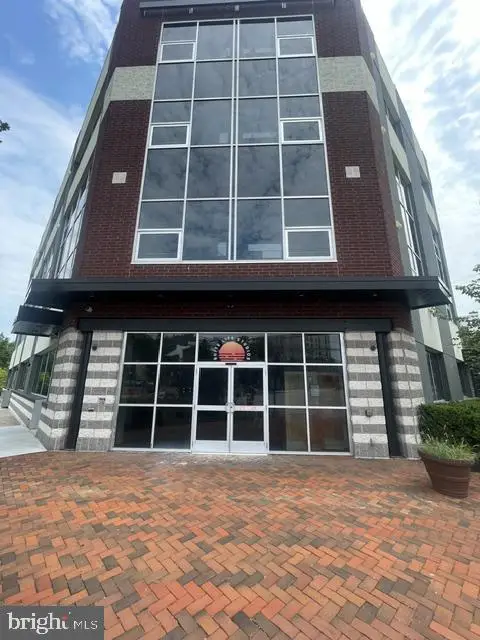 $329,990Active1 beds 1 baths805 sq. ft.
99 Bridge St #206, PHOENIXVILLE, PA 19460
MLS# PACT2133864Listed by: VALLEY FORGE REAL ESTATE GROUP LLC - New
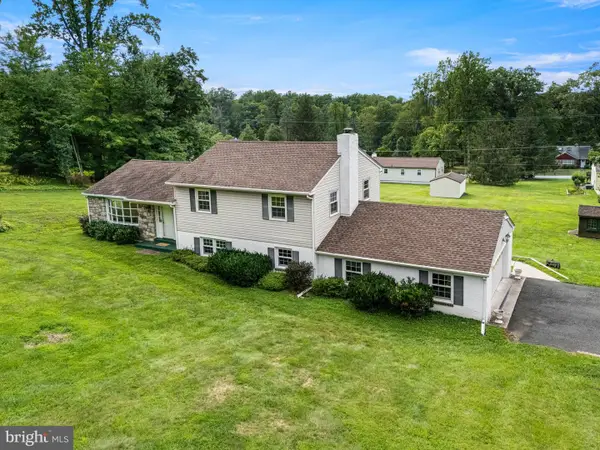 $500,000Active3 beds 3 baths1,946 sq. ft.
195 Pine Dr, PHOENIXVILLE, PA 19460
MLS# PACT2133788Listed by: FOUR OAKS REAL ESTATE LLC - New
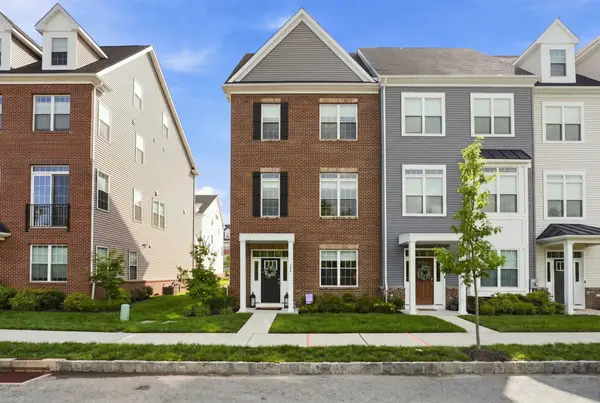 $695,000Active3 beds 3 baths2,395 sq. ft.
189 Smithworks Blvd, PHOENIXVILLE, PA 19460
MLS# PACT2133654Listed by: KELLER WILLIAMS REAL ESTATE -EXTON - Open Sun, 12 to 1pmNew
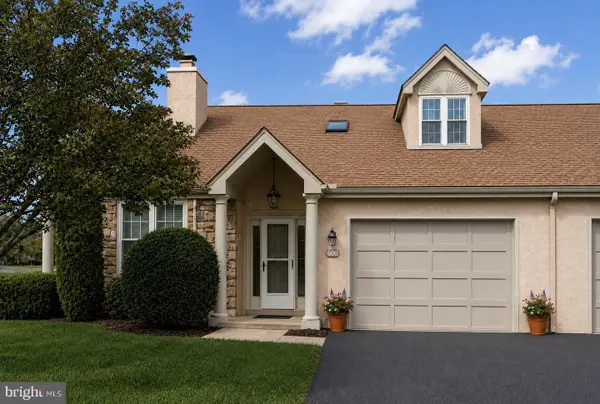 $425,000Active2 beds 3 baths1,575 sq. ft.
600 Westridge Ct, PHOENIXVILLE, PA 19460
MLS# PACT2133582Listed by: KELLER WILLIAMS REAL ESTATE -EXTON


Protect your home and budget from life's surprises with an Assurant Home Warranty, backed by a partner that supports you through every step of homeownership. Explore Plans.
© 2023 - 2026 ERA Franchise Systems LLC. All rights reserved. ERA Franchise Systems LLC fully supports the principles of the Fair Housing Act and the Equal Opportunity Act. ERA, ERA Real Estate powered, and their respective logos are registered service marks of ERA Franchise Systems LLC. Each office is independently owned and operated.