
2 Zinc Ln, Phoenixville, PA 19460
Local realty services provided by:ERA Central Realty Group
Listed by: john dewitt kuester iii
Office: fusion phl realty, llc.
MLS#:PACT2133616
Source:BRIGHTMLS
Price summary
- Price:$389,000
- Price per sq. ft.:$314.47
- Monthly HOA dues:$193
About this home
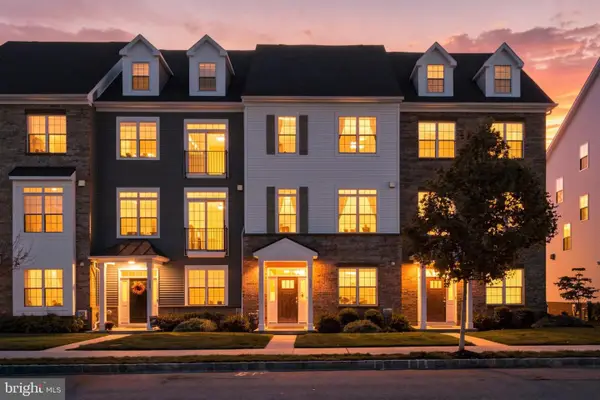
*Move-in ready!* 2 Zinc Ln features the 2 BR, 2.5 BA Jaxon floorplan. This thoughtfully designed home combines modern finishes with everyday comfort in a spacious, open-concept layout. The main living level features soft beige, low-maintenance flooring and a bright family room that flows seamlessly into the dining area and kitchen — perfect for entertaining or relaxing at home.
The kitchen offers a warm, elevated look with hazelnut-colored cabinetry, elegant Carrara White countertops, and a sleek backsplash. A stainless steel counter-depth refrigerator is included, adding both style and convenience to this beautifully appointed space.
Upstairs, you'll find two comfortable bedrooms, two full bathrooms featuring the same stylish hazelnut cabinetry and Carrara White countertops, plus the convenience of a same-level laundry room with a front-load washer and dryer included.
Enjoy a lifestyle that blends comfort and convenience, just minutes from vibrant downtown Phoenixville and with direct access to the scenic Schuylkill River Trail for walking, biking, and outdoor adventures. The community also features a dedicated dog park, making it easy for four-legged friends to enjoy the neighborhood, too.
With stylish finishes, included appliances, and a prime Phoenixville location, 2 Zinc Lane is ready to welcome you home. Schedule your private tour today!
** Please Read: Photos are for illustrative purposes only and may include renderings or images of the actual home or similar home/plan. Please see New Home Consultant for final pricing, finishes, and details. If you are working with a realtor, buyer representation must be acknowledged during the first interaction with Lennar, and the realtor must accompany the client on their first visit. Appointments are highly encouraged to ensure the best customer experience. Taxes will be assessed after settlement. Open houses are held at the model home, not at this address. PLEASE DO NOT ENTER THE HOME WITHOUT A NEW HOME SALES CONSULTANT. VISIT THE MODEL HOME AT 207 BRONZE ST FOR OPEN HOUSE ACCESS. During your visit the sales team can review details, timelines, and current incentives. Financing is available through Lennar Mortgage upon qualification. **...
Contact an agent
Home facts
- Year built:2026
- Subdivision & Development:PHOENIXVILLE HEIGHTS
- Listing ID #:PACT2133616
- Added:51 day(s) ago
- Updated:October 08, 2026 at 02:05 PM
Rooms and interior
- Bedrooms:2
- Total bathrooms:3
- Full bathrooms:2
- Half bathrooms:1
- Kitchen Description:Refrigerator
- Living area:1,237 sq. ft.
Heating and cooling
- Cooling:Central A/C
- Heating:Forced Air, Natural Gas
Structure and exterior
- Roof:Architectural Shingle
- Year built:2026
- Building area:1,237 sq. ft.
- Lot area:0.09 Acres
- Architectural Style:Contemporary
- Construction Materials:Vinyl Siding
- Foundation Description:Concrete Perimeter
- Levels:2 Stories
Utilities
- Water:Public
- Sewer:Public Sewer
Finances and disclosures
- Price:$389,000
- Price per sq. ft.:$314.47
Features and amenities
- Laundry features:Dryer, Washer
- Amenities:200+ Amp Service
Parking
- Parking description:Attached Garage, Garage - Rear Entry
- Garage:Yes
- Garage spaces:1
New listings near 2 Zinc Ln
- Coming SoonOpen Sat, 10am to 12:30pm
 $2,169,000Coming Soon5 beds 6 baths7,465 sq. ft.
132 Waverly Cir, PHOENIXVILLE, PA 19460
MLS# PACT2137198Listed by: KELLER WILLIAMS MAIN LINE - New
 $409,000Active5 beds 3 baths1,918 sq. ft.
1230 Audrey Ln, PHOENIXVILLE, PA 19460
MLS# PACT2137362Listed by: REAL OF PENNSYLVANIA - Open Fri, 12 to 2pmNew
 $750,000Active4 beds 4 baths3,062 sq. ft.
533 Bennett St, PHOENIXVILLE, PA 19460
MLS# PACT2137086Listed by: KELLER WILLIAMS MAIN LINE - New
 $475,000Active6 beds 5 baths3,000 sq. ft.
153 E Pothouse Rd E, PHOENIXVILLE, PA 19460
MLS# PACT2136942Listed by: SPRINGER REALTY GROUP - New
 $975,000Active5 beds -- baths4,716 sq. ft.
501 Gay St, PHOENIXVILLE, PA 19460
MLS# PACT2137052Listed by: CHRIS JAMES HECTOR REALTY - Open Sat, 3 to 5pmNew
 $319,990Active1 beds 1 baths730 sq. ft.
99 Bridge St #fiona, PHOENIXVILLE, PA 19460
MLS# PACT2137196Listed by: KELLER WILLIAMS REAL ESTATE -EXTON - New
 $1,500,000Active16.1 Acres
1125 Snyder Ave, PHOENIXVILLE, PA 19460
MLS# PACT2136880Listed by: REALTY ONE GROUP RESTORE - COLLEGEVILLE  $269,900Pending1 beds 1 baths862 sq. ft.
200 Lincoln Ave #324, PHOENIXVILLE, PA 19460
MLS# PACT2137054Listed by: BETTER HOMES AND GARDENS REAL ESTATE PHOENIXVILLE $400,000Pending3 beds 2 baths1,426 sq. ft.
64 Pennsylvania Ave, PHOENIXVILLE, PA 19460
MLS# PACT2137058Listed by: FIZZANO FAMILY OF ASSOCIATES LLC- New
 $750,000Active3 beds 3 baths2,552 sq. ft.
23 Thayer Way, PHOENIXVILLE, PA 19460
MLS# PAMC2196170Listed by: RE/MAX READY


Protect your home and budget from life's surprises with an Assurant Home Warranty, backed by a partner that supports you through every step of homeownership. Explore Plans.
© 2023 - 2026 ERA Franchise Systems LLC. All rights reserved. ERA Franchise Systems LLC fully supports the principles of the Fair Housing Act and the Equal Opportunity Act. ERA, ERA Real Estate powered, and their respective logos are registered service marks of ERA Franchise Systems LLC. Each office is independently owned and operated.