
214 Hanover Rd, Phoenixville, PA 19460
Local realty services provided by:Pagoda Realty ERA Powered
214 Hanover Rd,Phoenixville, PA 19460
$760,000
- 2 Beds
- 3 Baths
- - sq. ft.
- Single family
- Sold
Listed by: mary jane doyle, erica m. reilly
Office: engel & volkers
MLS#:PAMC2180262
Source:BRIGHTMLS
Sorry, we are unable to map this address
Price summary
- Price:$760,000
- Monthly HOA dues:$347
About this home
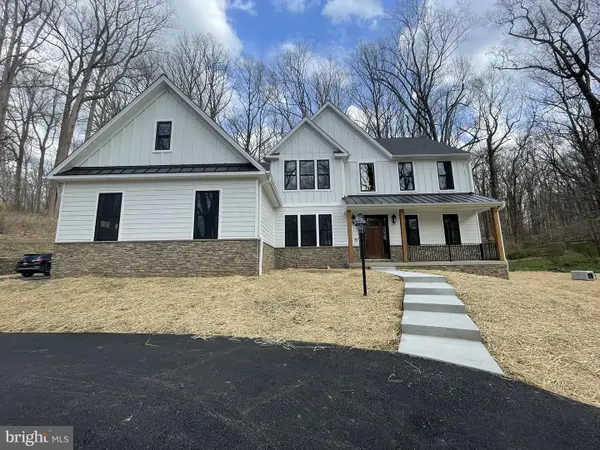
Don’t miss the chance to live in the Regency at Providence, an award-winning 55+ community for active adults located just outside downtown Phoenixville. This two-bedroom, two-and-a-half-bathroom Lehigh model offers spacious living and entertaining areas for a home that’s truly move-in ready. Enter a wide foyer that opens to a spacious living and dining area with 12-foot ceilings, recessed lighting, and elegant crown molding. This area leads to a gourmet kitchen with an oversized island and ample seating. The stainless-steel refrigerator, wall oven, microwave, and five-burner stove were all recently replaced, offering peace of mind for new homeowners. This model was extended for a larger dining area and family room with an open floor plan. Walk over to the sliding doors and step out onto a newly refinished composite deck with plenty of privacy and space. The expansive deck is covered by a retractable striped awning that slides open and closed with the touch of a button, allowing you to enjoy the outdoors in every season. The primary bedroom suite has a tray ceiling, a walk-in closet with storage, and a brand new bathroom. This spa-like retreat features a large double vanity with ample storage, a deluxe shower with two shower heads, a heated towel rack, and additional cabinets for storage. A separate hallway leads to a laundry/mudroom that opens to a newly refinished garage with epoxy flooring. The first floor also features a second bedroom and a full bath that’s ideal for hosting family and friends. This home’s lower level is fully finished with high-end upgrades and separate areas for entertaining. The walk-out basement features a separate office or spare room, a spacious powder room, and a well-designed storage area. The outside of the home is accentuated by professional landscaping and an irrigation system. Enjoy dynamic living at the Regency at Providence community, which offers access to a 10,000-square-foot clubhouse, an indoor and outdoor pool, a fitness area, a clubroom, and a game room, as well as tennis and pickleball courts. The neighborhood is conveniently located near the shops and restaurants of Phoenixville, the Oaks Shopping Center, Wegmans, and more....
Contact an agent
Home facts
- Year built:2007
- Listing ID #:PAMC2180262
- Added:44 day(s) ago
- Updated:July 11, 2026 at 02:47 AM
Rooms and interior
- Bedrooms:2
- Total bathrooms:3
- Full bathrooms:2
- Half bathrooms:1
- Flooring:Carpet, Ceramic Tile, Hardwood
- Dining Description:Combination Kitchen/Dining, Formal/Separate Dining Room
- Bathrooms Description:Primary Bath(s)
- Kitchen Description:Breakfast Area, Built-In Microwave, Built-In Range, Carpet, Combination Kitchen/Living, Cooktop, Crown Moldings, Dishwasher, Disposal, Energy Efficient Appliances, Exhaust Fan, Icemaker, Kitchen - Gourmet, Kitchen - Island, Microwave, Oven - Self Cleaning, Oven/Range - Gas, Pantry, Recessed Lighting, Refrigerator, Stain/Lead Glass, Stainless Steel Appliances, Upgraded Countertops, Water Heater
- Bedroom Description:Carpet, Walk In Closet(s)
- Basement:Yes
- Basement Description:Fully Finished, Heated, Interior Access, Outside Entrance, Poured Concrete, Shelving, Sump Pump, Walkout Level, Windows
Heating and cooling
- Cooling:Central A/C
- Heating:Baseboard - Electric, Forced Air, Natural Gas
Structure and exterior
- Roof:Architectural Shingle, Pitched
- Year built:2007
- Lot Features:Backs to Trees
- Architectural Style:Traditional
- Construction Materials:Brick Front, Vinyl Siding
- Exterior Features:Awning(s), Deck(s), Exterior Lighting, Porch(es), Sidewalks, Street Lights, Underground Lawn Sprinkler
- Foundation Description:Active Radon Mitigation, Concrete Perimeter
- Levels:2 Stories
Utilities
- Water:Public
- Sewer:Public Sewer
Finances and disclosures
- Price:$760,000
- Tax amount:$8,965 (2025)
Features and amenities
- Laundry features:Dryer, Dryer In Unit, Has Laundry, Washer, Washer In Unit
- Amenities:200+ Amp Service, Cable TV Available, Carbon Monoxide Detector(s), Carpet, Ceiling Fan(s), Chair Railings, Crown Moldings, Double Hung Windows, Electric Available, Insulated Windows, Natural Gas Available, Phone Available, Recessed Lighting, Sliding Windows, Smoke Detector, Stain/Lead Glass, Transom Windows, Underground Utilities, Window Treatments
Parking
- Parking description:Additional Storage Area, Asphalt Driveway, Attached Garage, Garage - Front Entry, Garage Door Opener, Inside Access
- Garage:Yes
- Garage spaces:2
New listings near 214 Hanover Rd
- Coming Soon
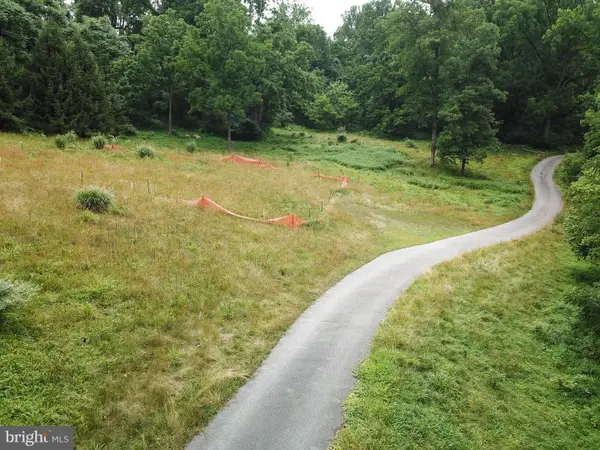 $435,000Coming Soon-- Acres
939 Western Rd, PHOENIXVILLE, PA 19460
MLS# PACT2130054Listed by: REAL OF PENNSYLVANIA - New
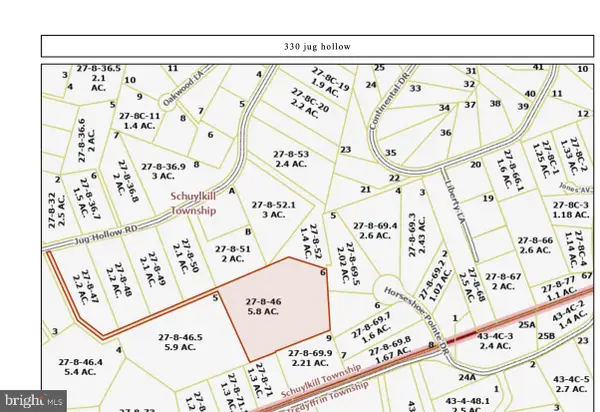 $425,000Active5.8 Acres
330 Jug Hollow Rd, PHOENIXVILLE, PA 19460
MLS# PACT2129678Listed by: BHHS FOX & ROACH WAYNE-DEVON - Open Sat, 11am to 1pmNew
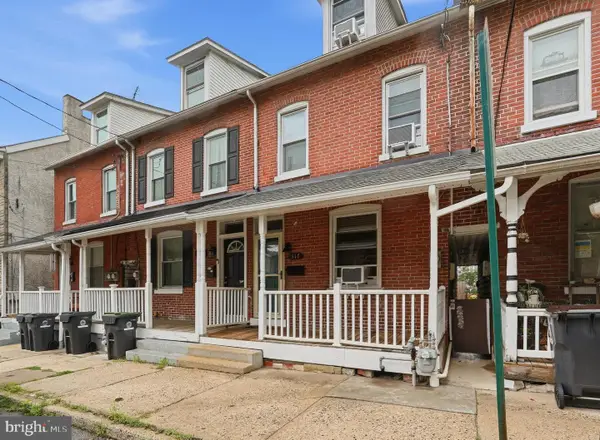 $350,000Active4 beds 2 baths1,444 sq. ft.
317 Hall St, PHOENIXVILLE, PA 19460
MLS# PACT2130312Listed by: REALTY ONE GROUP SUPREME - New
 $999,999Active6 beds 4 baths5,481 sq. ft.
908 Lincoln Rd, PHOENIXVILLE, PA 19460
MLS# PACT2130382Listed by: ALL AMERICAN REALTY GROUP - Coming Soon
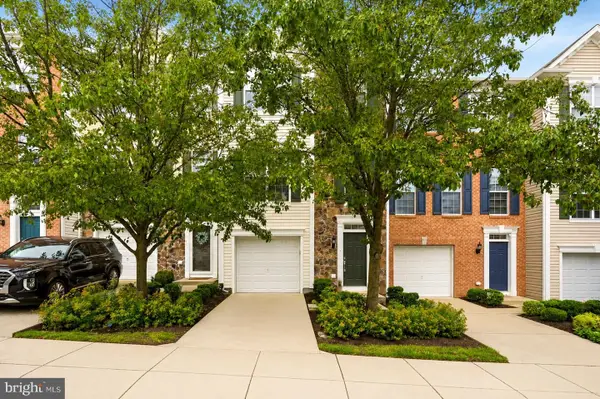 $489,000Coming Soon3 beds 3 baths
238 Hudson Dr, PHOENIXVILLE, PA 19460
MLS# PAMC2186690Listed by: KELLER WILLIAMS REAL ESTATE -EXTON - New
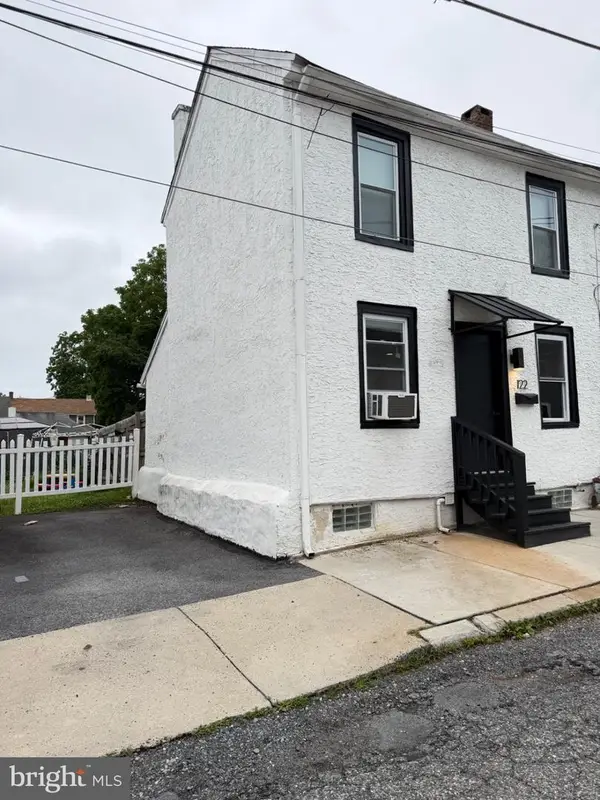 $249,900Active2 beds 1 baths640 sq. ft.
122 North St, PHOENIXVILLE, PA 19460
MLS# PACT2130344Listed by: KELLER WILLIAMS REALTY DEVON-WAYNE - New
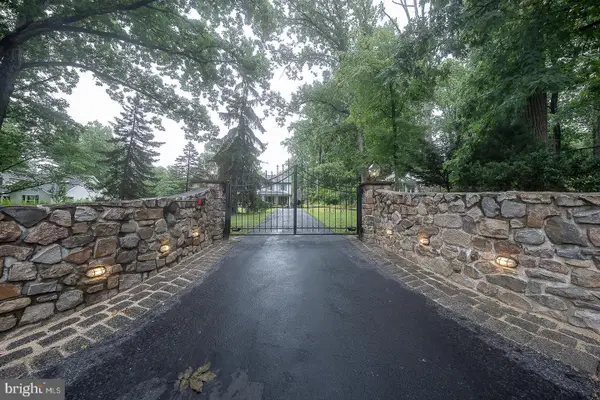 $980,000Active4 beds 3 baths2,580 sq. ft.
2608 Charlestown Rd, PHOENIXVILLE, PA 19460
MLS# PACT2129938Listed by: COMPASS PENNSYLVANIA, LLC - New
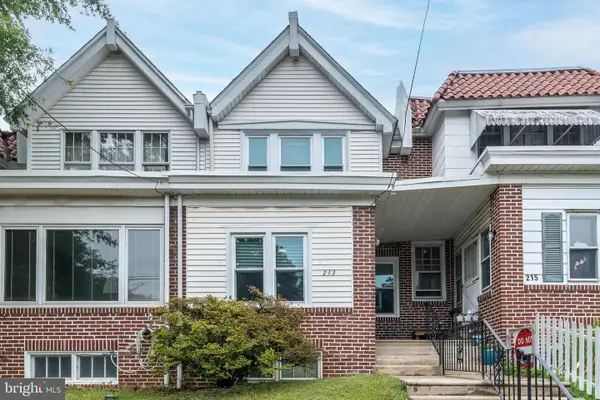 $335,000Active3 beds 1 baths1,132 sq. ft.
213 Buchanan St, PHOENIXVILLE, PA 19460
MLS# PACT2130088Listed by: LONG & FOSTER REAL ESTATE, INC. - Coming SoonOpen Sat, 11am to 2pm
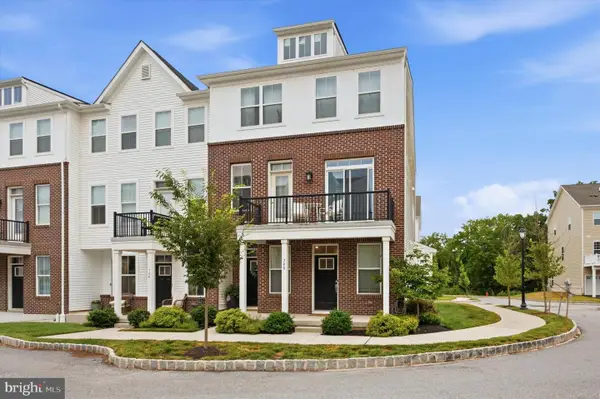 $399,000Coming Soon2 beds 2 baths
798 Ore St, PHOENIXVILLE, PA 19460
MLS# PACT2130204Listed by: KELLER WILLIAMS REALTY DEVON-WAYNE - New
 $1,006,125Active4 beds 3 baths2,738 sq. ft.
4190 State Rd, PHOENIXVILLE, PA 19460
MLS# PACT2129408Listed by: RE/MAX PROFESSIONAL REALTY


Protect your home and budget from life's surprises with an Assurant Home Warranty, backed by a partner that supports you through every step of homeownership. Explore Plans.
© 2023 - 2026 ERA Franchise Systems LLC. All rights reserved. ERA Franchise Systems LLC fully supports the principles of the Fair Housing Act and the Equal Opportunity Act. ERA, ERA Real Estate powered, and their respective logos are registered service marks of ERA Franchise Systems LLC. Each office is independently owned and operated.