
23 Morgan St, Phoenixville, PA 19460
Local realty services provided by:O'BRIEN REALTY ERA POWERED
23 Morgan St,Phoenixville, PA 19460
$229,900
- 4 Beds
- 1 Baths
- 1,134 sq. ft.
- Single family
- Active
Listed by: debbie connor-lisbon
Office: bhhs fox & roach-west chester
MLS#:PACT2139350
Source:BRIGHTMLS
Price summary
- Price:$229,900
- Price per sq. ft.:$202.73
About this home
Calling all investors, renovators, and buyers looking to build equity! This 4-bedroom brick twin offers tremendous potential in one of Chester County's most desirable and vibrant communities. With vision and renovation, this property could be transformed into a wonderful home, an income-producing rental, or an attractive resale opportunity. Low taxes and no association fees!
Step inside to find a traditional twin layout featuring a spacious living room, formal dining room, kitchen, ( all with new windows) and an additional mudroom area currently utilized for first-floor laundry, storage, and pantry space. There is a door that opens to the rear yard as well. The second floor offers three bedrooms and a full bathroom, while the third floor features an additional finished room that could serve as a home office, hobby room, or flexible bonus space.
The unfinished basement provides additional storage and potential for future improvements. Outside, enjoy a large backyard with plenty of room for outdoor enjoyment and possibilities.
The location is hard to beat! Enjoy being within walking distance of Phoenixville's bustling downtown, featuring an excellent selection of restaurants, breweries, boutique shops, parks, and community events. Convenient access to major routes and surrounding employment centers adds to the appeal.
Important Sale Terms: Property is being sold strictly AS-IS. Seller will not remove any contents from the house, shed, or remaining items on the grounds. Buyer is responsible for satisfying any applicable Borough requirements, including obtaining the Borough Use & Occupancy approval. Seller will consider CASH, FHA 203(k), or Conventional FNMA renovation financing ONLY.
An excellent opportunity to bring your vision, creativity, and renovation plans to a property with tremendous upside in a fantastic Phoenixville location!...
Contact an agent
Home facts
- Year built:1900
- Subdivision & Development:NONE AVAILABLE
- Listing ID #:PACT2139350
- Added:4 day(s) ago
- Updated:November 11, 2026 at 04:48 AM
Rooms and interior
- Bedrooms:4
- Total bathrooms:1
- Full bathrooms:1
- Flooring:Carpet, Hardwood
- Dining Description:Dining Area
- Kitchen Description:Built-In Range, Built-Ins, Carpet, Cooktop, Kitchen - Eat-In
- Bedroom Description:Carpet
- Basement:Yes
- Basement Description:Full, Unfinished
- Living area:1,134 sq. ft.
Heating and cooling
- Heating:Hot Water, Oil, Radiator
Structure and exterior
- Roof:Pitched, Rubber, Shingle
- Year built:1900
- Building area:1,134 sq. ft.
- Lot area:0.04 Acres
- Architectural Style:Traditional
- Construction Materials:Aluminum Siding, Steel Siding
- Exterior Features:Porch(es), Sidewalks
- Foundation Description:Block, Stone
- Levels:2 1/2 Stories
Utilities
- Water:Public
- Sewer:Public Sewer
Finances and disclosures
- Price:$229,900
- Price per sq. ft.:$202.73
- Tax amount:$3,482 (2026)
Features and amenities
- Laundry features:Washer
- Amenities:100 Amp Service, Built-Ins, Cable TV, Carpet, Ceiling Fan(s)
Parking
- Parking description:On Street
New listings near 23 Morgan St
- Coming Soon
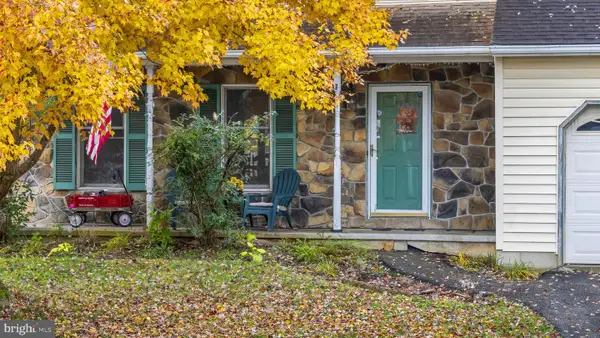 $575,000Coming Soon3 beds 3 baths2,624 sq. ft.
101 Elton Dr, PHOENIXVILLE, PA 19460
MLS# PACT2138856Listed by: KELLER WILLIAMS REAL ESTATE -EXTON - Coming SoonOpen Thu, 12 to 2pm
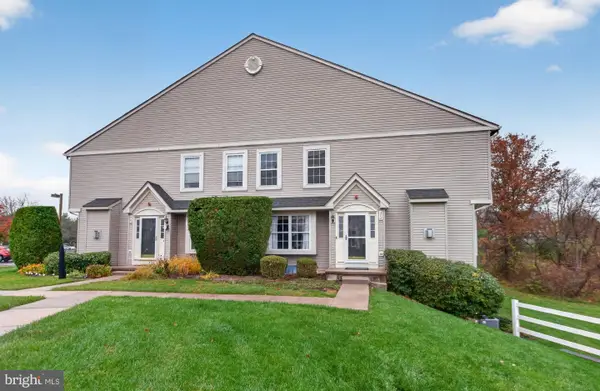 $400,000Coming Soon3 beds 3 baths2,011 sq. ft.
803 Cherry Wood Ct #803, PHOENIXVILLE, PA 19460
MLS# PACT2139300Listed by: BHHS FOX & ROACH WAYNE-DEVON - Coming SoonOpen Sun, 12 to 2pm
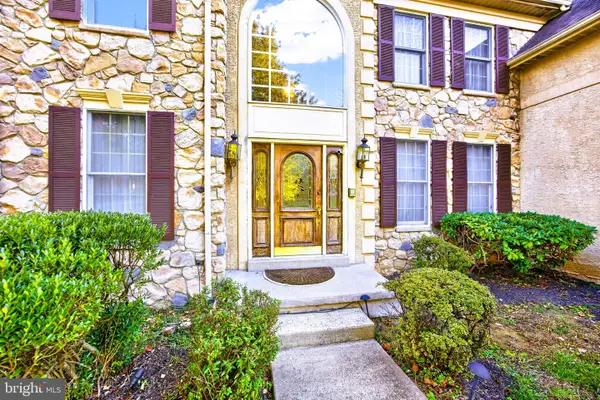 $949,900Coming Soon4 beds 5 baths5,632 sq. ft.
315 Shelbourne Ln, PHOENIXVILLE, PA 19460
MLS# PACT2139308Listed by: RE/MAX PROFESSIONAL REALTY - Coming SoonOpen Sun, 12 to 2pm
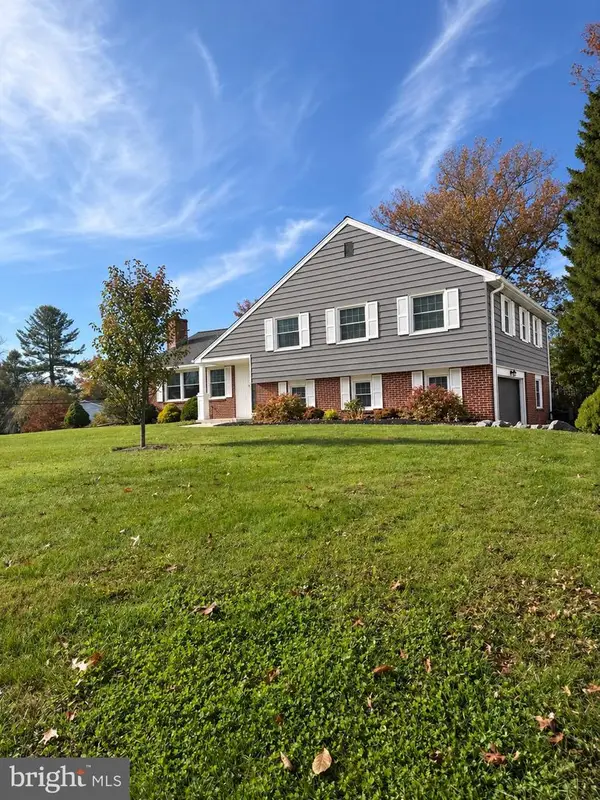 $749,900Coming Soon4 beds 3 baths2,779 sq. ft.
332 Saint Johns Cir, PHOENIXVILLE, PA 19460
MLS# PACT2139236Listed by: KELLER WILLIAMS REALTY DEVON-WAYNE - Coming SoonOpen Fri, 4 to 6pm
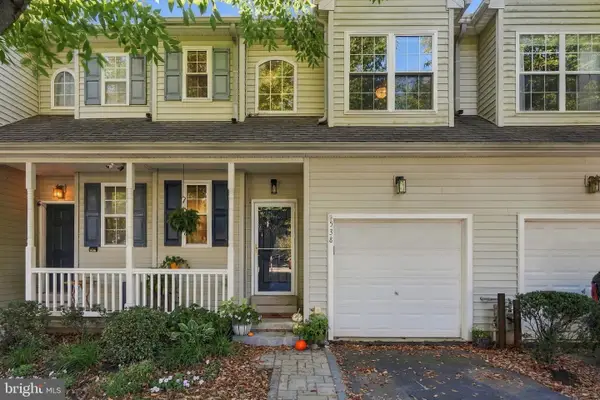 $475,000Coming Soon3 beds 3 baths1,968 sq. ft.
538 Onward Ave, PHOENIXVILLE, PA 19460
MLS# PACT2138212Listed by: LPT REALTY, LLC - Open Fri, 11am to 4pmNew
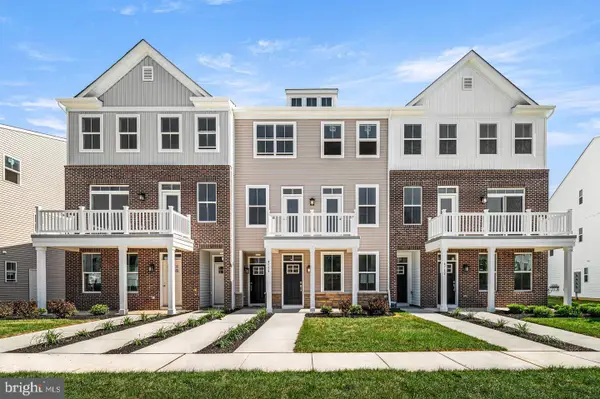 $381,216Active2 beds 3 baths1,237 sq. ft.
911 Platinum Dr, PHOENIXVILLE, PA 19460
MLS# PACT2139442Listed by: FUSION PHL REALTY, LLC - Open Thu, 5 to 7pmNew
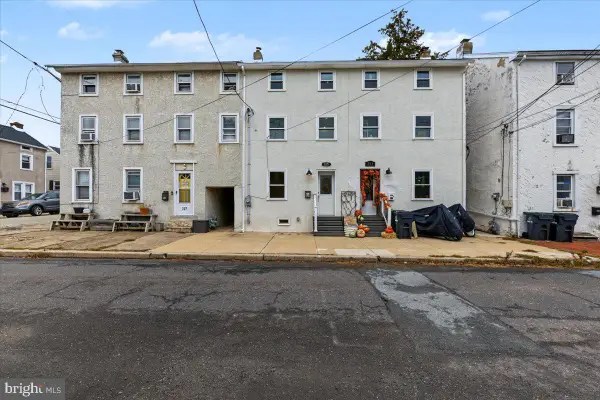 $294,900Active2 beds 3 baths1,316 sq. ft.
325 Saint Marys St, PHOENIXVILLE, PA 19460
MLS# PACT2139390Listed by: KELLER WILLIAMS REALTY GROUP - Open Fri, 11am to 4pmNew
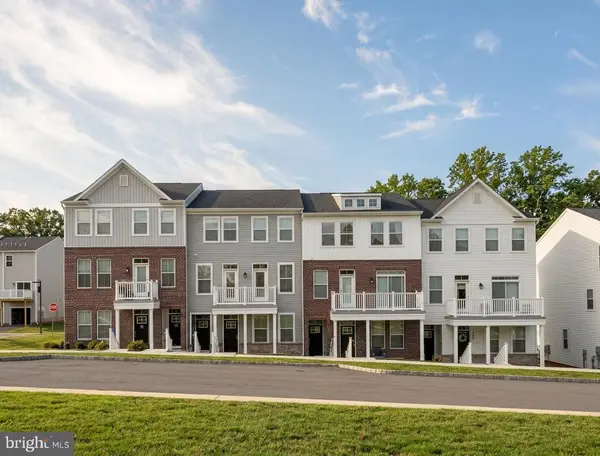 $369,216Active2 beds 3 baths1,237 sq. ft.
20 Zinc Ln, PHOENIXVILLE, PA 19460
MLS# PACT2139432Listed by: FUSION PHL REALTY, LLC - New
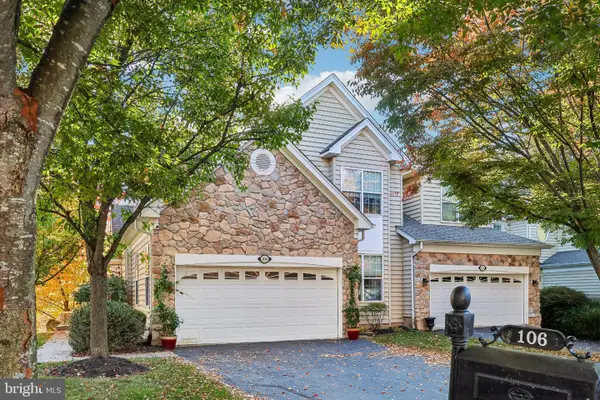 $725,000Active3 beds 3 baths3,737 sq. ft.
106 Osprey Way, PHOENIXVILLE, PA 19460
MLS# PAMC2199568Listed by: COMPASS PENNSYLVANIA, LLC


Protect your home and budget from life's surprises with an Assurant Home Warranty, backed by a partner that supports you through every step of homeownership. Explore Plans.
© 2023 - 2026 ERA Franchise Systems LLC. All rights reserved. ERA Franchise Systems LLC fully supports the principles of the Fair Housing Act and the Equal Opportunity Act. ERA, ERA Real Estate powered, and their respective logos are registered service marks of ERA Franchise Systems LLC. Each office is independently owned and operated.