
423 Barclays Way, Phoenixville, PA 19460
Local realty services provided by:ERA Central Realty Group
423 Barclays Way,Phoenixville, PA 19460
$699,900
- 3 Beds
- 4 Baths
- 3,031 sq. ft.
- Townhouse
- Active
Listed by: jessica lauren gross
Office: keller williams real estate -exton
MLS#:PAMC2180354
Source:BRIGHTMLS
Price summary
- Price:$699,900
- Price per sq. ft.:$230.91
- Monthly HOA dues:$202
About this home
423 Barclays Way is where low-maintenance luxury living meets one of the most convenient locations in the Phoenixville/Collegeville area. Built in 2019 and thoughtfully upgraded throughout, this beautifully maintained carriage home offers the perfect blend of modern finishes, open-concept living, and the clean, fresh space you usually only get when you buy new construction.
The main level features rich hardwood flooring, soaring ceilings, recessed lighting, and an open layout designed for the way today’s buyers actually live. The first floor flex room greets you when you walk inside, offering space for a formal gathering room, home office, or more. The kitchen is the centerpiece of the home with white cabinetry, granite countertops, stainless steel appliances, pendant lighting, an oversized center island with seating. A large corner pantry completes the space. The living space is open to both the kitchen and sunroom, allowing you to feel connected but comfortable wherever you may be.
Upstairs, the spacious primary suite offers ample natural light, generous closet space, and a beautifully appointed bath with both a soaking tub and walk-in shower. Additional bedrooms are well-sized with abundant natural light and flexible use for guests, office space, or growing households. Each bedroom closet features custom built-in storage for an added touch. Don't forget the laundry room is on this level for added convenience.
Outside, the stone-accented exterior and covered front porch create timeless curb appeal, while the community location places you just minutes from Route 422, Providence Town Center, Wegmans, dining, shopping, GSK, SEI, and everything Phoenixville has to offer.
Modern construction, stylish finishes, low-maintenance living, and an unbeatable location. This is one you do not want to miss....
Contact an agent
Home facts
- Year built:2019
- Listing ID #:PAMC2180354
- Added:6 day(s) ago
- Updated:May 25, 2026 at 01:42 PM
Rooms and interior
- Bedrooms:3
- Total bathrooms:4
- Full bathrooms:3
- Half bathrooms:1
- Basement:Yes
- Basement Description:Fully Finished
- Living area:3,031 sq. ft.
Heating and cooling
- Cooling:Central A/C
- Heating:Central, Natural Gas
Structure and exterior
- Year built:2019
- Building area:3,031 sq. ft.
- Lot area:0.06 Acres
- Architectural Style:Contemporary, Traditional
- Construction Materials:Vinyl Siding
- Foundation Description:Concrete Perimeter
- Levels:2 Stories
Utilities
- Water:Public
- Sewer:Public Sewer
Finances and disclosures
- Price:$699,900
- Price per sq. ft.:$230.91
- Tax amount:$7,634 (2025)
Parking
- Parking description:Attached Garage, Garage - Front Entry
- Garage:Yes
- Garage spaces:1
New listings near 423 Barclays Way
- Coming SoonOpen Sat, 12 to 2pm
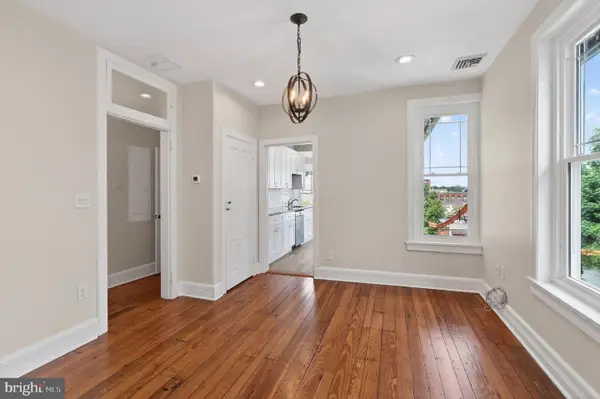 $749,900Coming Soon5 beds 3 baths
144 Gay St, PHOENIXVILLE, PA 19460
MLS# PACT2126298Listed by: RE/MAX READY - Coming Soon
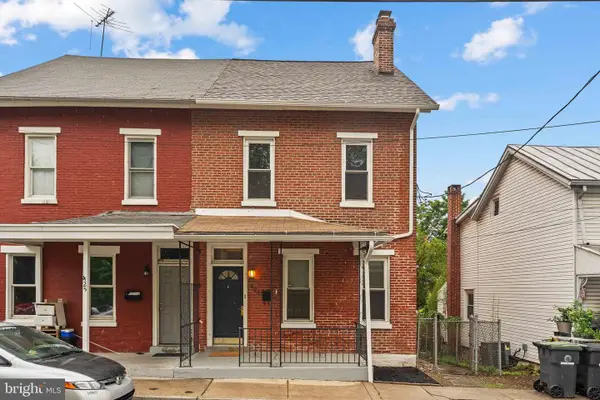 $420,000Coming Soon5 beds 2 baths
423 Breckenridge St, PHOENIXVILLE, PA 19460
MLS# PACT2126354Listed by: KELLER WILLIAMS REAL ESTATE -EXTON - Coming SoonOpen Sun, 2 to 4pm
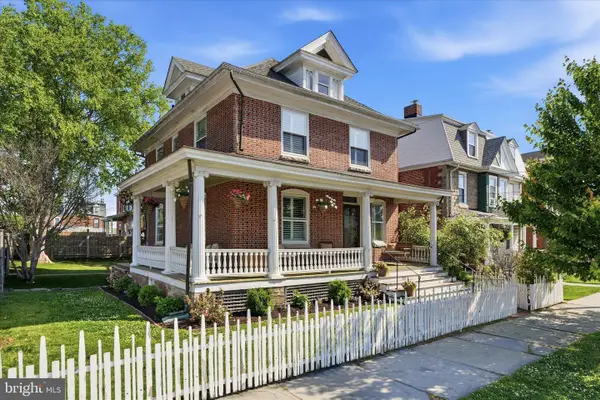 $725,000Coming Soon4 beds 3 baths
251 3rd Ave, PHOENIXVILLE, PA 19460
MLS# PACT2126046Listed by: KELLER WILLIAMS REAL ESTATE-BLUE BELL - New
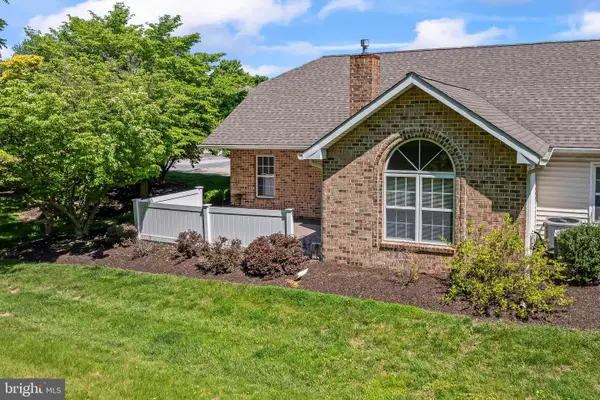 $419,900Active2 beds 2 baths1,141 sq. ft.
147 Village Way, PHOENIXVILLE, PA 19460
MLS# PACT2124992Listed by: CENTURY 21 ADVANTAGE GOLD - NEWTOWN SQUARE - Coming Soon
 $889,000Coming Soon4 beds 4 baths
135 Kimberbrae Dr, PHOENIXVILLE, PA 19460
MLS# PACT2126134Listed by: KELLER WILLIAMS REAL ESTATE -EXTON - Coming Soon
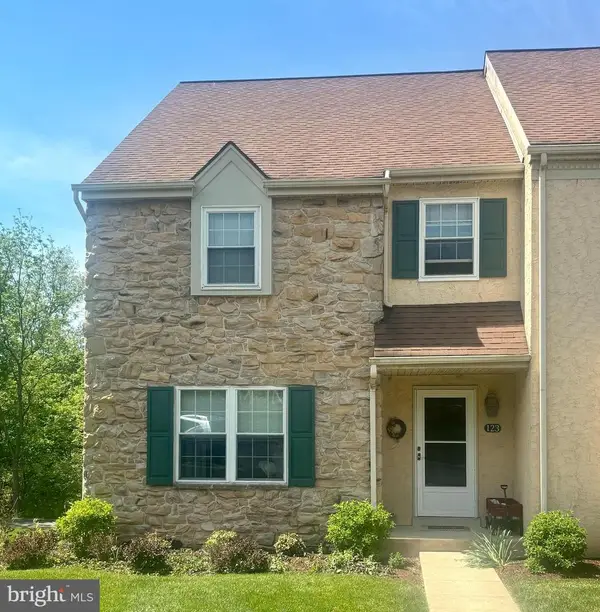 $310,000Coming Soon3 beds 3 baths
123 Westridge Pl S #112, PHOENIXVILLE, PA 19460
MLS# PACT2126260Listed by: REALTY ONE GROUP RESTORE - COLLEGEVILLE - Coming SoonOpen Sat, 1 to 3pm
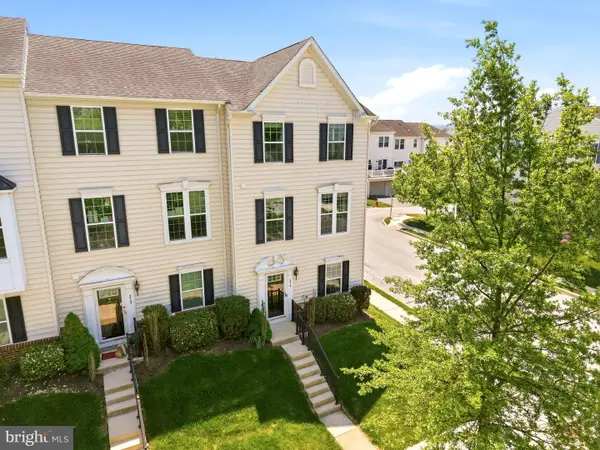 $479,000Coming Soon3 beds 3 baths
214 Ashburn Rd #19, PHOENIXVILLE, PA 19460
MLS# PACT2125974Listed by: KELLER WILLIAMS REAL ESTATE -EXTON - Coming Soon
 $748,000Coming Soon2 beds 2 baths
624 Alloy Ave, PHOENIXVILLE, PA 19460
MLS# PACT2123154Listed by: BHHS FOX & ROACH WAYNE-DEVON - New
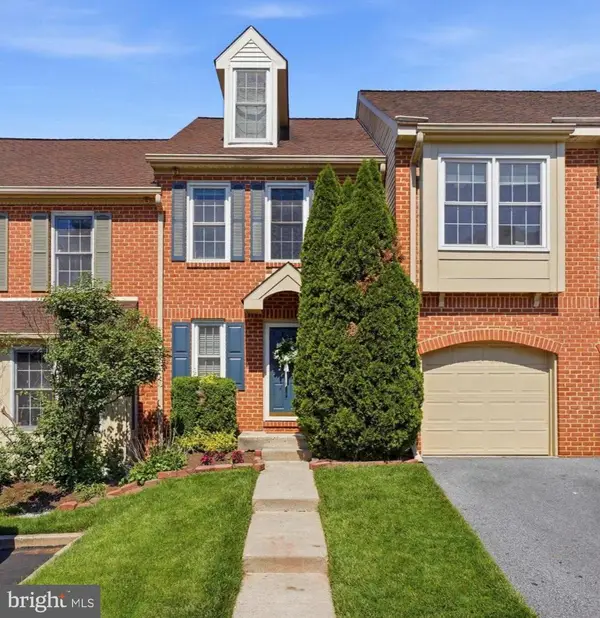 $460,000Active3 beds 3 baths2,350 sq. ft.
1604 E General Howe Dr, PHOENIXVILLE, PA 19460
MLS# PACT2125476Listed by: KELLER WILLIAMS MAIN LINE - Coming SoonOpen Fri, 4 to 6pm
 $350,000Coming Soon2 beds 2 baths
1207 Charlestown Rd, PHOENIXVILLE, PA 19460
MLS# PACT2126038Listed by: KELLER WILLIAMS REAL ESTATE -EXTON


Protect your home and budget from life's surprises with an Assurant Home Warranty, backed by a partner that supports you through every step of homeownership. Explore Plans.
© 2023 - 2026 ERA Franchise Systems LLC. All rights reserved. ERA Franchise Systems LLC fully supports the principles of the Fair Housing Act and the Equal Opportunity Act. ERA, ERA Real Estate powered, and their respective logos are registered service marks of ERA Franchise Systems LLC. Each office is independently owned and operated.