
423 Barclays Way, Phoenixville, PA 19460
Local realty services provided by:ERA Central Realty Group
423 Barclays Way,Phoenixville, PA 19460
$674,900
- 3 Beds
- 4 Baths
- 3,031 sq. ft.
- Townhouse
- Active
Listed by: jessica lauren gross
Office: keller williams real estate -exton
MLS#:PAMC2187982
Source:BRIGHTMLS
Price summary
- Price:$674,900
- Price per sq. ft.:$222.67
- Monthly HOA dues:$202
About this home
Welcome to 423 Barclays Way, where low-maintenance luxury living meets one of the most convenient locations in the Phoenixville and Collegeville area. Built in 2019 and located in the highly sought-after Spring-Ford Area School District, this beautifully maintained carriage home offers the modern layout, generous space including a fully finished basement with full bath, and move-in-ready condition today's buyers are searching for.
Step inside to an open-concept floor plan designed for both everyday living and effortless entertaining. The spacious kitchen is the heart of the home, featuring white cabinetry, granite countertops, stainless steel appliances, abundant prep space, a large center island with seating, and plenty of storage. The kitchen flows seamlessly into the dining area and expansive family room, creating a bright, connected living space filled with natural light.
Upstairs, you'll find a spacious primary suite designed to be your private retreat. Enjoy a large walk-in closet and an en-suite bath complete with dual vanities, a soaking tub, and a separate shower. Additional bedrooms provide flexibility for family, guests, a home office, nursery, or workout space.
The finished lower level dramatically expands your living space and offers endless possibilities. Whether you envision a media room, game room, playroom, home gym, guest retreat, or all of the above, this flexible space can easily adapt to your lifestyle while still offering additional storage.
Outside, enjoy all the benefits of a low-maintenance community, giving you more time to enjoy everything the area has to offer. You're just minutes from vibrant downtown Phoenixville, Providence Town Center, King of Prussia, Route 422, parks, shopping, restaurants, and everyday conveniences, making commuting and weekend plans equally effortless.
If you've been searching for a home with an open floor plan, finished basement, spacious primary suite, modern finishes, and an unbeatable location, 423 Barclays Way delivers exceptional value in one of the area's most desirable communities....
Contact an agent
Home facts
- Year built:2019
- Listing ID #:PAMC2187982
- Added:12 day(s) ago
- Updated:July 29, 2026 at 02:42 PM
Rooms and interior
- Bedrooms:3
- Total bathrooms:4
- Full bathrooms:3
- Half bathrooms:1
- Flooring:Carpet, Ceramic Tile, Engineered Wood
- Bathrooms Description:Primary Bath(s)
- Kitchen Description:Breakfast Area, Built-In Microwave, Cooktop, Dishwasher, Disposal, Exhaust Fan, Kitchen - Gourmet, Kitchen - Island, Microwave, Oven - Wall, Oven/Range - Gas, Pantry, Recessed Lighting, Refrigerator, Stainless Steel Appliances, Upgraded Countertops
- Bedroom Description:Walk In Closet(s)
- Basement:Yes
- Basement Description:Fully Finished
- Living area:3,031 sq. ft.
Heating and cooling
- Cooling:Central A/C
- Heating:Central, Natural Gas
Structure and exterior
- Year built:2019
- Building area:3,031 sq. ft.
- Lot area:0.06 Acres
- Architectural Style:Contemporary, Traditional
- Construction Materials:Vinyl Siding
- Foundation Description:Concrete Perimeter
- Levels:2 Stories
Utilities
- Water:Public
- Sewer:Public Sewer
Finances and disclosures
- Price:$674,900
- Price per sq. ft.:$222.67
- Tax amount:$7,634 (2026)
Features and amenities
- Laundry features:Dryer
- Amenities:Attic, Recessed Lighting
Parking
- Parking description:Attached Garage, Garage - Front Entry
- Garage:Yes
- Garage spaces:1
New listings near 423 Barclays Way
- New
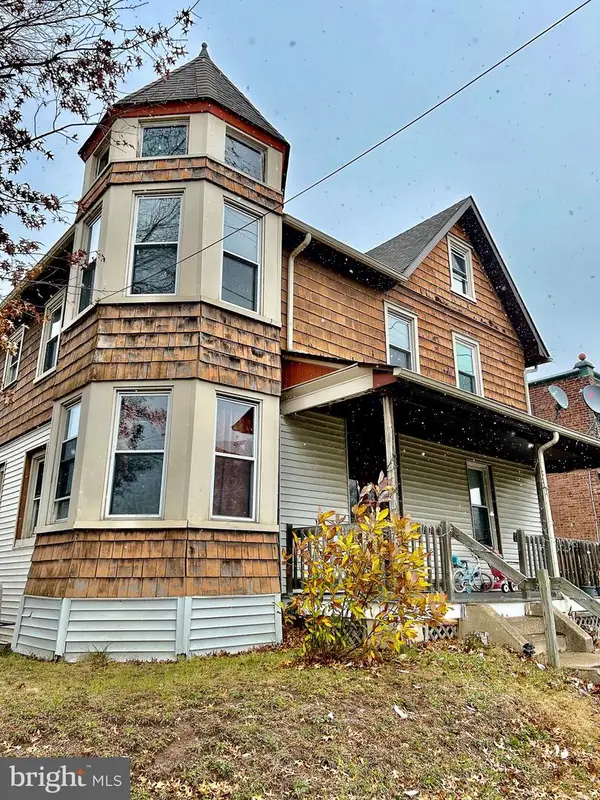 $525,000Active2 beds -- baths1,924 sq. ft.
355 Nutt Rd, PHOENIXVILLE, PA 19460
MLS# PACT2131540Listed by: RE/MAX ACTION ASSOCIATES - New
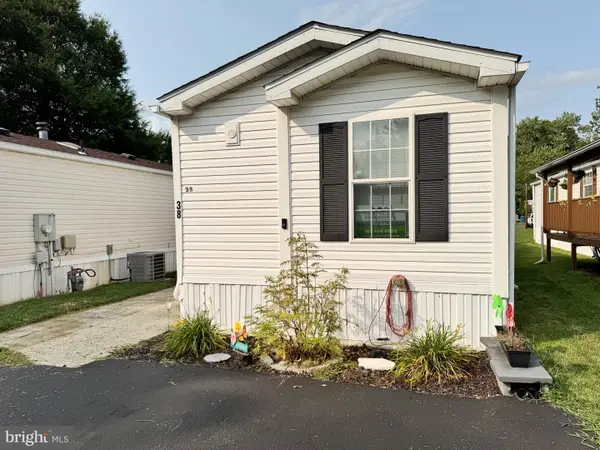 $119,000Active3 beds 2 baths
38 Rosewood Ln, PHOENIXVILLE, PA 19460
MLS# PACT2131844Listed by: SPRINGER REALTY GROUP - Open Thu, 10am to 5pmNew
 $453,250Active3 beds 3 baths1,868 sq. ft.
239 Bronze St, PHOENIXVILLE, PA 19460
MLS# PACT2131998Listed by: FUSION PHL REALTY, LLC - Coming SoonOpen Sat, 11am to 12pm
 $335,000Coming Soon3 beds 2 baths
218 Buchanan St, PHOENIXVILLE, PA 19460
MLS# PACT2131856Listed by: COLDWELL BANKER REALTY - Coming SoonOpen Thu, 5 to 7pm
 $475,000Coming Soon4 beds 2 baths
70 Ridge Rd, PHOENIXVILLE, PA 19460
MLS# PACT2131900Listed by: IRON VALLEY REAL ESTATE EXTON - Coming SoonOpen Fri, 4 to 6pm
 $450,000Coming Soon3 beds 2 baths
223 Carolina Ave, PHOENIXVILLE, PA 19460
MLS# PACT2131866Listed by: LONG & FOSTER REAL ESTATE, INC. - Open Fri, 11am to 1pmNew
 $450,000Active4 beds -- baths2,122 sq. ft.
176 1st Ave, PHOENIXVILLE, PA 19460
MLS# PACT2130818Listed by: REAL BROKER, LLC - New
 $750,000Active3 beds 3 baths3,635 sq. ft.
1015 Chester Springs Rd, PHOENIXVILLE, PA 19460
MLS# PACT2130568Listed by: TESLA REALTY GROUP, LLC - New
 $674,900Active4 beds 3 baths2,977 sq. ft.
1 Crestwood Ct, PHOENIXVILLE, PA 19460
MLS# PAMC2188706Listed by: GRAND PROPERTY COMPANY - New
 $415,000Active3 beds 2 baths1,605 sq. ft.
142 Lewisville Ct #3305, PHOENIXVILLE, PA 19460
MLS# PACT2129842Listed by: KELLER WILLIAMS MAIN LINE


Protect your home and budget from life's surprises with an Assurant Home Warranty, backed by a partner that supports you through every step of homeownership. Explore Plans.
© 2023 - 2026 ERA Franchise Systems LLC. All rights reserved. ERA Franchise Systems LLC fully supports the principles of the Fair Housing Act and the Equal Opportunity Act. ERA, ERA Real Estate powered, and their respective logos are registered service marks of ERA Franchise Systems LLC. Each office is independently owned and operated.