
461 Peters Way, Phoenixville, PA 19460
Local realty services provided by:ERA Martin Associates
461 Peters Way,Phoenixville, PA 19460
$850,000
- 3 Beds
- 4 Baths
- 3,851 sq. ft.
- Single family
- Pending
Listed by: mary jane doyle, erica m. reilly
Office: engel & volkers
MLS#:PAMC2178490
Source:BRIGHTMLS
Price summary
- Price:$850,000
- Price per sq. ft.:$220.72
- Monthly HOA dues:$347
About this home
Welcome to 461 Peters Way, an exceptional Walden Manor model in the highly sought-after Regency at Providence, a premier 55+ active adult community. Lovingly maintained by its original owners, this beautifully upgraded three-bedroom, four-bath home combines elegant design, thoughtful upgrades, and generous spaces for everyday living and entertaining. A grand foyer with a dramatic tray ceiling welcomes you into the impressive two-story great room, which was expanded an additional eight feet. A soaring wall of windows fills the home with natural light, while a cozy gas fireplace creates a warm focal point. The extended sunroom, surrounded by windows, offers peaceful views of the professionally landscaped, private backyard. The gourmet kitchen is designed for both functionality and style, featuring upgraded cabinetry, recessed lighting, stainless steel appliances, generous counter space, and a spacious breakfast area perfect for casual dining. Nearby, the formal dining room provides an elegant setting for holiday gatherings and special occasions. Privately situated on the main level, the expansive primary suite features a tray ceiling, oversized windows, and access to the back deck via a sliding glass door. A luxurious en-suite bath features dual vanities, a soaking tub, and a large walk-in shower. The second first-floor bedroom and full bath offer comfortable accommodations for guests, while the convenient laundry room with a newer washer and dryer leads to an oversized two-car garage. Upstairs, a versatile loft overlooks the great room below and serves as an ideal home office, reading nook, or additional living space. A third bedroom, full bathroom, and an oversized walk-in storage closet complete the second level, offering privacy and flexibility for visiting family and friends. The finished walkout lower level is truly an entertainer’s dream. Anchored by a custom U-shaped bar, this expansive space offers multiple seating and recreation areas, a full bathroom, and direct access to the backyard through two walkout doors—perfect for game days, celebrations, or everyday enjoyment. Outdoor living is equally impressive, with an expansive deck featuring a retractable awning overlooking a beautifully landscaped yard designed to maximize privacy and create a peaceful retreat. The house is also equipped with a full generator for peace of mind in storms and power outages. Residents of Regency at Providence enjoy resort-style amenities including two clubhouses, three swimming pools, fitness centers, tennis and pickleball courts, game rooms, social spaces, and an active calendar of community events. Conveniently located just minutes from the vibrant dining, shopping, and entertainment of Phoenixville, the Oaks shopping area, Wegmans, and major commuter routes, this exceptional home offers luxury, comfort, and an unparalleled active adult lifestyle....
Contact an agent
Home facts
- Year built:2007
- Subdivision & Development:REGENCY AT PROVIDENC
- Listing ID #:PAMC2178490
- Added:106 day(s) ago
- Updated:October 28, 2026 at 08:22 AM
Rooms and interior
- Bedrooms:3
- Total bathrooms:4
- Full bathrooms:4
- Flooring:Carpet, Hardwood
- Dining Description:Combination Kitchen/Dining, Dining Area, Formal/Separate Dining Room
- Bathrooms Description:Primary Bath(s)
- Kitchen Description:Breakfast Area, Built-In Microwave, Built-In Range, Carpet, Crown Moldings, Dishwasher, Disposal, Energy Efficient Appliances, Kitchen - Gourmet, Microwave, Oven - Self Cleaning, Oven/Range - Gas, Pantry, Recessed Lighting, Refrigerator, Stainless Steel Appliances, Upgraded Countertops, Water Heater, Wet/Dry Bar
- Bedroom Description:Carpet, Entry Level Bedroom, Walk In Closet(s)
- Basement:Yes
- Basement Description:Full, Fully Finished, Heated, Improved, Interior Access, Outside Entrance, Poured Concrete, Shelving, Sump Pump, Walkout Level
- Living area:3,851 sq. ft.
Heating and cooling
- Cooling:Central A/C
- Heating:Forced Air, Natural Gas
Structure and exterior
- Roof:Architectural Shingle, Pitched
- Year built:2007
- Building area:3,851 sq. ft.
- Lot area:0.15 Acres
- Lot Features:Adjoins - Open Space, Backs to Trees
- Architectural Style:Traditional
- Construction Materials:Stone, Vinyl Siding
- Exterior Features:Awning(s), Bump-outs, Deck(s), Exterior Lighting, Porch(es), Roof, Sidewalks, Street Lights, Underground Lawn Sprinkler
- Foundation Description:Active Radon Mitigation, Concrete Perimeter
- Levels:3 Story
Utilities
- Water:Public
- Sewer:Public Sewer
Finances and disclosures
- Price:$850,000
- Price per sq. ft.:$220.72
- Tax amount:$10,675 (2025)
Features and amenities
- Laundry features:Dryer, Dryer In Unit, Has Laundry, Washer, Washer In Unit
- Amenities:200+ Amp Service, Bar, Cable TV Available, Carbon Monoxide Detector(s), Carpet, Ceiling Fan(s), Crown Moldings, Double Hung Windows, Double Pane Windows, Electric Available, Monitored, Natural Gas Available, Phone Available, Recessed Lighting, Security System, Smoke Detector, Transom Windows, Underground Utilities, Wet/Dry Bar, Window Treatments
Parking
- Parking description:Asphalt Driveway, Attached Garage, Garage - Front Entry, Garage Door Opener, Inside Access
- Garage:Yes
- Garage spaces:2
New listings near 461 Peters Way
- Coming Soon
 $575,000Coming Soon4 beds 3 baths2,304 sq. ft.
20 Egret Way #, PHOENIXVILLE, PA 19460
MLS# PAMC2198782Listed by: KELLER WILLIAMS REALTY GROUP - Coming Soon
 $939,900Coming Soon2 beds 2 baths2,336 sq. ft.
534 Gauge St, PHOENIXVILLE, PA 19460
MLS# PACT2138626Listed by: REAL OF PENNSYLVANIA - Coming Soon
 $525,000Coming Soon3 beds 2 baths1,965 sq. ft.
991 Spring City Rd, PHOENIXVILLE, PA 19460
MLS# PACT2138656Listed by: KW EMPOWER - Coming Soon
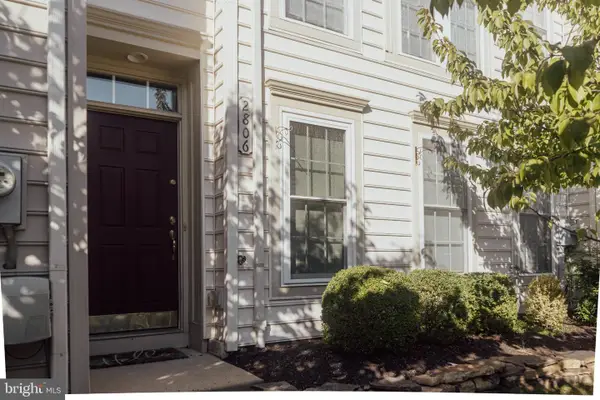 $529,000Coming Soon4 beds 4 baths2,174 sq. ft.
2806 Marley Ln, PHOENIXVILLE, PA 19460
MLS# PACT2138496Listed by: BETTER HOMES AND GARDENS REAL ESTATE PHOENIXVILLE - Coming Soon
 $492,000Coming Soon3 beds 3 baths2,034 sq. ft.
200 Ashburn Rd, PHOENIXVILLE, PA 19460
MLS# PACT2138572Listed by: LONG & FOSTER REAL ESTATE, INC. - New
 $330,000Active3 beds 1 baths1,448 sq. ft.
311 High St, PHOENIXVILLE, PA 19460
MLS# PACT2138696Listed by: LONG & FOSTER REAL ESTATE, INC. - New
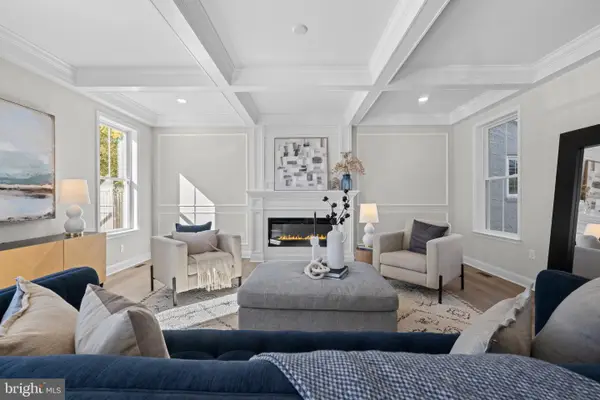 $775,000Active4 beds 3 baths2,415 sq. ft.
416 South St, PHOENIXVILLE, PA 19460
MLS# PACT2138766Listed by: KELLER WILLIAMS REALTY GROUP - New
 $325,000Active3 beds 2 baths1,197 sq. ft.
867 Woodlawn Ave, PHOENIXVILLE, PA 19460
MLS# PACT2138122Listed by: CENTURY 21 NORRIS-VALLEY FORGE - New
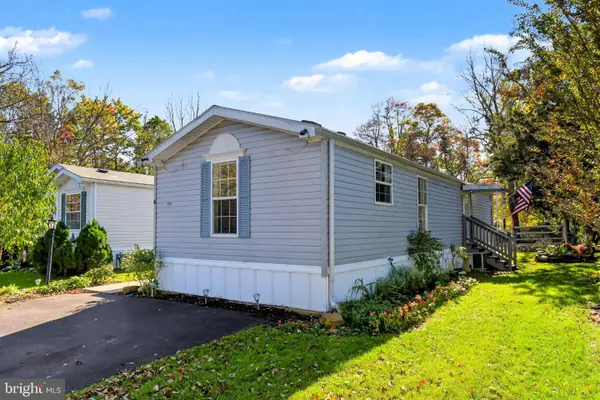 $85,000Active2 beds 1 baths900 sq. ft.
21 Rosewood Ln, PHOENIXVILLE, PA 19460
MLS# PACT2138558Listed by: KELLER WILLIAMS REAL ESTATE-MONTGOMERYVILLE - Open Wed, 5 to 7pmNew
 $335,000Active3 beds 1 baths1,312 sq. ft.
51 E Grant St, PHOENIXVILLE, PA 19460
MLS# PACT2138510Listed by: IRON VALLEY REAL ESTATE EXTON


Protect your home and budget from life's surprises with an Assurant Home Warranty, backed by a partner that supports you through every step of homeownership. Explore Plans.
© 2023 - 2026 ERA Franchise Systems LLC. All rights reserved. ERA Franchise Systems LLC fully supports the principles of the Fair Housing Act and the Equal Opportunity Act. ERA, ERA Real Estate powered, and their respective logos are registered service marks of ERA Franchise Systems LLC. Each office is independently owned and operated.