
521 Rhoades St, Phoenixville, PA 19460
Local realty services provided by:ERA Byrne Realty
521 Rhoades St,Phoenixville, PA 19460
$755,000
- 3 Beds
- 4 Baths
- - sq. ft.
- Single family
- Sold
Listed by: michael p ciunci
Office: kw greater west chester
MLS#:PACT2132714
Source:BRIGHTMLS
Sorry, we are unable to map this address
Price summary
- Price:$755,000
About this home
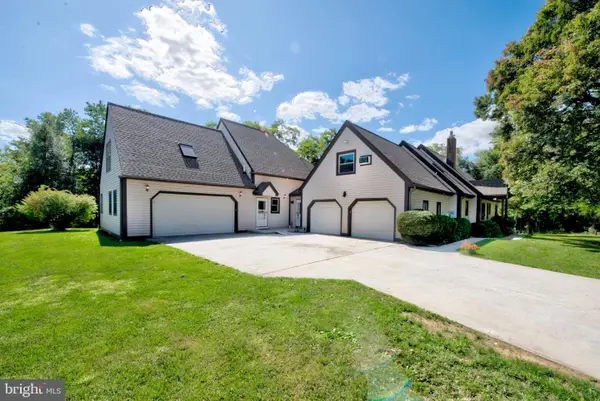
This immaculately updated home is designed to impress! Welcome to 521 Rhoades St which features an open concept floorplan, a dedicated home office, finished basement, driveway parking, and a completely fenced backyard with a rear deck. A lovely home for entertaining, the open concept layout will let you show off your chic designer kitchen to the fullest. Completely updated and finished in modern white and gray tones, this beautiful space features quartzite countertops, tile backsplash and stainless steel appliances including a wall oven and gas cooktop. What a stunning space! And, it overlooks the family room with a gas fireplace as well as the dining area which features a slider to the back deck. There are 3 bedrooms and 2 full bathrooms upstairs, including a well-designed owner’s suite with a walk-in closet and private en suite bathroom. Downstairs, there is a recently finished basement that adds excellent versatility to the floorplan. With a powder room and window egress, you could easily set up a home theater, workout space, another home office or so much more. The basement also offers excellent storage, and if you’re looking for even more storage, there’s a walkup attic accessed from the owner’s suite. The backyard is already set up to give you and your four-legged friends a great outdoor space. Completely fenced, there’s a nice area for a game of catch, and you can enjoy a summer BBQ on the deck which features low-maintenance vinyl planks and railings, and you can enjoy some star gazing on the back patio which features a smokeless Breeo firepit. There’s also a convenient storage shed for all your gardening needs. 521 Rhoades St also offers a covered front porch, 2-car driveway parking, and a lovely location near the heart of Phoenixville. With just a ½-mile walk to the corner of Bridge and Gay Streets, you can enjoy the renaissance of shops and dining options in the center of town. Request a personal tour today!...
Contact an agent
Home facts
- Year built:2011
- Subdivision & Development:NONE AVAILABLE
- Listing ID #:PACT2132714
- Added:43 day(s) ago
- Updated:September 24, 2026 at 06:06 AM
Rooms and interior
- Bedrooms:3
- Total bathrooms:4
- Full bathrooms:2
- Half bathrooms:2
- Dining Description:Dining Area, Dining Room
- Bathrooms Description:Full Bath, Half Bath, Primary Bath(s), Primary Bathroom
- Kitchen Description:Kitchen - Gourmet, Upgraded Countertops
- Bedroom Description:Primary Bedroom
- Basement:Yes
- Basement Description:Fully Finished
Heating and cooling
- Cooling:Central A/C
- Heating:Forced Air, Natural Gas
Structure and exterior
- Year built:2011
- Architectural Style:Colonial
- Construction Materials:Aluminum Siding, Vinyl Siding
- Exterior Features:Deck(s), Patio(s)
- Foundation Description:Permanent
- Levels:2 Stories
Schools
- High school:PHOENIXVILLE AREA
Utilities
- Water:Public
- Sewer:Public Sewer
Finances and disclosures
- Price:$755,000
- Tax amount:$7,560 (2026)
Features and amenities
- Laundry features:Laundry
- Amenities:Ceiling Fan(s)
New listings near 521 Rhoades St
- Coming Soon
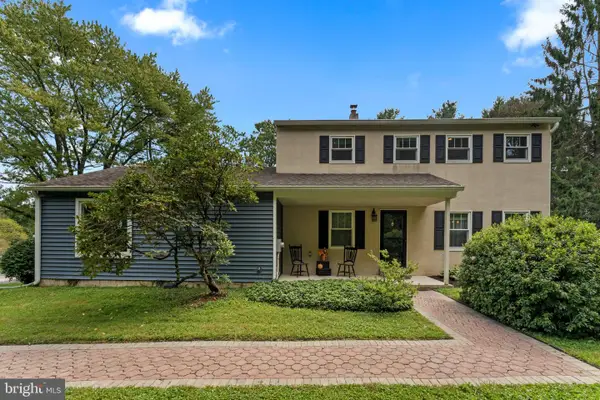 $650,000Coming Soon3 beds 2 baths2,232 sq. ft.
3 Campbell Pl, PHOENIXVILLE, PA 19460
MLS# PACT2136340Listed by: SPRINGER REALTY GROUP - Coming SoonOpen Fri, 5 to 7pm
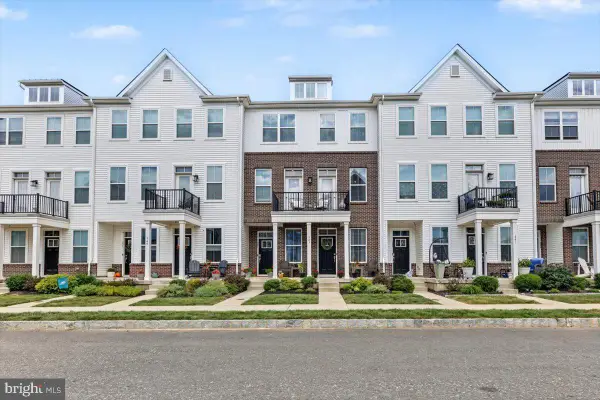 $385,000Coming Soon2 beds 2 baths1,114 sq. ft.
345 Foundry St, PHOENIXVILLE, PA 19460
MLS# PACT2136332Listed by: RE/MAX MAIN LINE-KIMBERTON - New
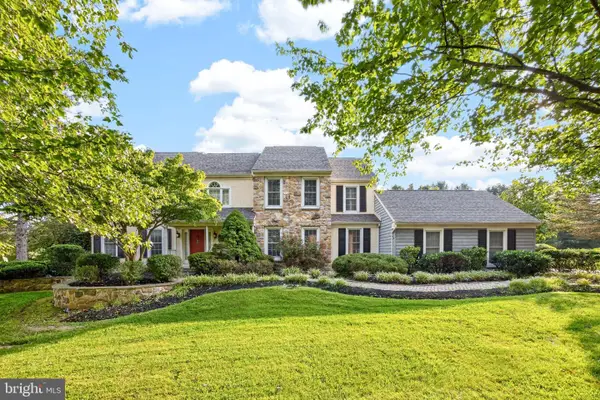 $1,100,000Active4 beds 4 baths4,402 sq. ft.
375 Country Ln, PHOENIXVILLE, PA 19460
MLS# PACT2136170Listed by: LONG & FOSTER REAL ESTATE, INC. - New
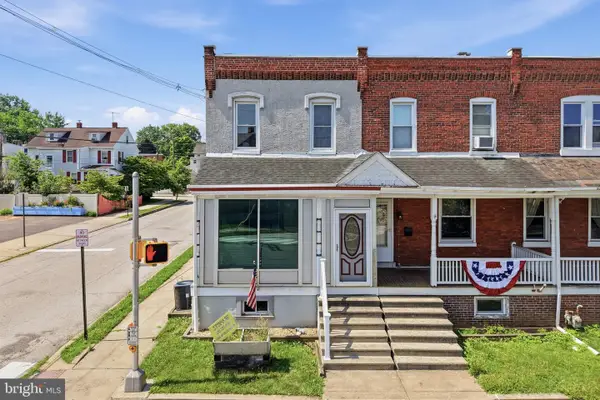 $329,777Active3 beds 2 baths1,280 sq. ft.
300 Nutt Rd, PHOENIXVILLE, PA 19460
MLS# PACT2136468Listed by: REAL OF PENNSYLVANIA - Open Fri, 11am to 4pmNew
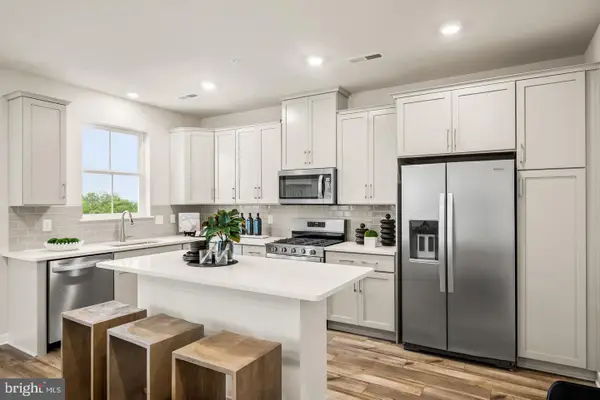 $447,180Active3 beds 3 baths1,868 sq. ft.
14 Zinc Ln, PHOENIXVILLE, PA 19460
MLS# PACT2136386Listed by: FUSION PHL REALTY, LLC 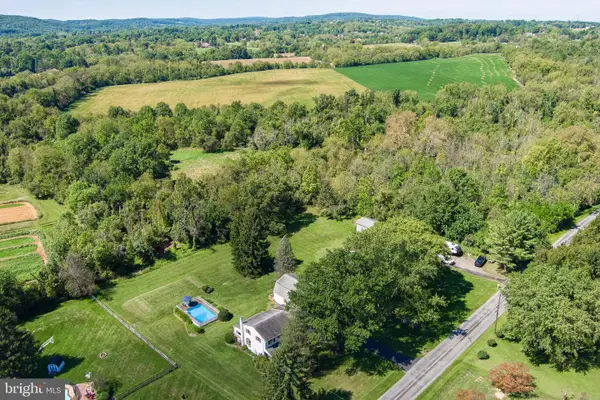 $600,000Pending5 beds 3 baths2,568 sq. ft.
219 Hoffecker Rd, PHOENIXVILLE, PA 19460
MLS# PACT2136014Listed by: STYER REAL ESTATE- New
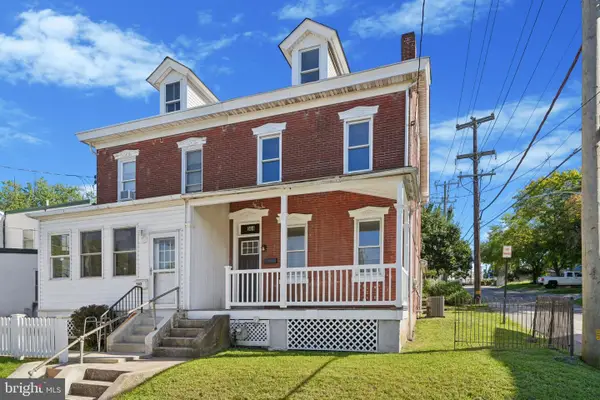 $424,999Active3 beds 2 baths1,750 sq. ft.
564 W Bridge St, PHOENIXVILLE, PA 19460
MLS# PACT2135814Listed by: KELLER WILLIAMS REALTY DEVON-WAYNE - Open Sat, 2 to 4pmNew
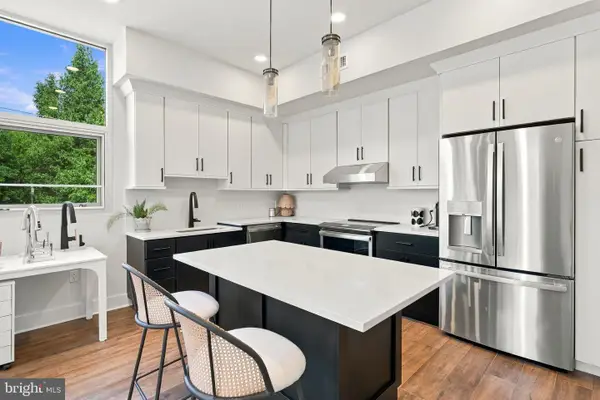 $349,990Active1 beds 1 baths935 sq. ft.
99 Bridge St #addison, PHOENIXVILLE, PA 19460
MLS# PACT2136250Listed by: KELLER WILLIAMS REAL ESTATE -EXTON - New
 $950,000Active7 beds 6 baths4,662 sq. ft.
100 Russell Rd, PHOENIXVILLE, PA 19460
MLS# PACT2135822Listed by: REAL OF PENNSYLVANIA - Open Sun, 12 to 2pmNew
 $999,999Active4 beds 4 baths5,024 sq. ft.
113 Summit Dr, PHOENIXVILLE, PA 19460
MLS# PAMC2194656Listed by: SIGNATURE PROPERTIES GROUP LLC


Protect your home and budget from life's surprises with an Assurant Home Warranty, backed by a partner that supports you through every step of homeownership. Explore Plans.
© 2023 - 2026 ERA Franchise Systems LLC. All rights reserved. ERA Franchise Systems LLC fully supports the principles of the Fair Housing Act and the Equal Opportunity Act. ERA, ERA Real Estate powered, and their respective logos are registered service marks of ERA Franchise Systems LLC. Each office is independently owned and operated.