
906 S Collegeville Rd, Phoenixville, PA 19460
Local realty services provided by:ERA Reed Realty, Inc.
Listed by: jessica lauren gross
Office: keller williams real estate -exton
MLS#:PAMC2174880
Source:BRIGHTMLS
Price summary
- Price:$1,500,000
- Price per sq. ft.:$244.86
About this home
This is more than a home. It’s a lifestyle, and one that’s hard to walk away from once you’ve experienced it. The floor plan is incredibly well thought out, blending modern functionality with the kind of luxury details today’s buyers are looking for. Refined yet current touches are showcased throughout, from detailed millwork and rich tile and wood accents to classic but trendy lighting and next-level features like a scullery and 66” refrigerator, all spanning over 6,100 square feet of finished living space.
Set just minutes from Phoenixville Boro, this newly built home was designed for the way you actually want to live. From the moment you step inside, everything feels intentional. The natural light, the scale of the spaces, the clean, modern finishes. It all comes together in a way that feels elevated, special, and completely comfortable.
As you approach, the elegant front façade and welcoming front porch set the tone. Inside, an oversized foyer opens to a stunning, open layout with soaring 10’ ceilings throughout the main level. Flanking the foyer, you’ll find a spacious, stylish powder room and a dining area ready for everything from holiday gatherings to intimate dinners at home.
The heart of the home is the kitchen, where mornings start slow, weekends feel longer, and people naturally gather. Anchored by an oversized island, the space is as functional as it is beautiful, with custom cabinetry, a commercial-grade 6-burner range with double oven, a custom-cut Calcutta quartz island, and a thoughtful mix of closed storage and open shelving. The scullery adds an entirely new level of convenience with additional storage, a sink, and a second dishwasher. Just beyond, the kitchen flows seamlessly into a breathtaking morning room with a cathedral ceiling and wood beams, and into the family room, where a floor-to-ceiling fireplace and double glass doors to the covered porch create the perfect setting for everyday living and entertaining alike.
A rare and valuable feature, the main level also includes a spacious bedroom with a full bath, ideal for guests, extended family, or flexible living needs.
Completing the first floor is a home office with custom built-in bookshelves and a mudroom with floor to ceiling drop station for daily convenience and style.
Outside, a covered deck features composite decking, ample lighting, and an impressive gas fireplace with stone surround. The large level homesite feels expansive and private, with ample room for gardening, a playset, and even a future pool.
Upstairs, the primary suite offers a true sense of retreat. It’s not just a bedroom, it’s your place to unwind and reset. Two oversized walk-in closets provide exceptional storage, while the primary bath feels like a statement in design, with oversized tile, a fluted freestanding soaking tub, and a walk-in shower with a vertical spa feature for a true at-home escape.
The additional bedrooms are generously sized and thoughtfully laid out to adapt to your needs. Two share a Jack and Jill bath with a smart, private layout, while another features its own en-suite. The second floor is completed by a spacious laundry room with eye-catching checkered tile and a bright, airy loft that adds even more flexible living space.
The finished lower level completely transforms how you use the home. Whether it’s entertaining at the bar, creating a dedicated gym, hosting movie nights, or simply having room for everyone to spread out, this level adds a lifestyle element most homes can’t match. A full bath adds convenience and versatility for guests.
With over 6,000 square feet of finished living space, this home gives you the space and the setting to live fully, without compromise.
And just outside your door, you’re minutes from everything that makes Phoenixville so desirable, including restaurants, shops, trails, and a vibrant energy that’s hard to replicate, plus easy access to Route 422, SEI, and GSK....
Contact an agent
Home facts
- Year built:2026
- Listing ID #:PAMC2174880
- Added:25 day(s) ago
- Updated:May 04, 2026 at 01:42 PM
Rooms and interior
- Bedrooms:5
- Total bathrooms:6
- Full bathrooms:5
- Half bathrooms:1
- Rooms Total:21
- Flooring:Ceramic Tile, Hardwood
- Dining Description:Dining Room, Formal/Separate Dining Room
- Bathrooms Description:Bathroom 1, Bathroom 2, Bathroom 3, Half Bath, Primary Bath(s)
- Kitchen Description:Built-In Microwave, Built-Ins, Butlers Pantry, Commercial Range, Crown Moldings, Dishwasher, Disposal, Exhaust Fan, Instant Hot Water, Kitchen - Gourmet, Kitchen - Island, Oven - Double, Oven/Range - Gas, Recessed Lighting, Six Burner Stove, Stainless Steel Appliances, Upgraded Countertops, Water Heater - Tankless
- Bedroom Description:Entry Level Bedroom, Walk In Closet(s)
- Basement:Yes
- Basement Description:Daylight, Full, Fully Finished
- Living area:6,126 sq. ft.
Heating and cooling
- Cooling:Central A/C
- Heating:90% Forced Air, Propane - Leased
Structure and exterior
- Roof:Architectural Shingle, Metal
- Year built:2026
- Building area:6,126 sq. ft.
- Lot area:0.75 Acres
- Architectural Style:Craftsman, Traditional
- Construction Materials:Stick Built, Stone, Vinyl Siding
- Exterior Features:Patio(s), Porch(es)
- Foundation Description:Concrete Perimeter
- Levels:2 Stories
Utilities
- Water:Well
- Sewer:Public Sewer
Finances and disclosures
- Price:$1,500,000
- Price per sq. ft.:$244.86
- Tax amount:$2,114 (2025)
Features and amenities
- Laundry features:Laundry
- Amenities:Attic, Bar, Built-Ins, Ceiling Fan(s), Crown Moldings, Recessed Lighting, Sound System
Parking
- Parking description:Additional Storage Area, Asphalt Driveway, Attached Garage, Garage - Front Entry, Garage - Side Entry, Garage Door Opener, Oversized
- Garage:Yes
- Garage spaces:3
New listings near 906 S Collegeville Rd
- Coming SoonOpen Sat, 1 to 3pm
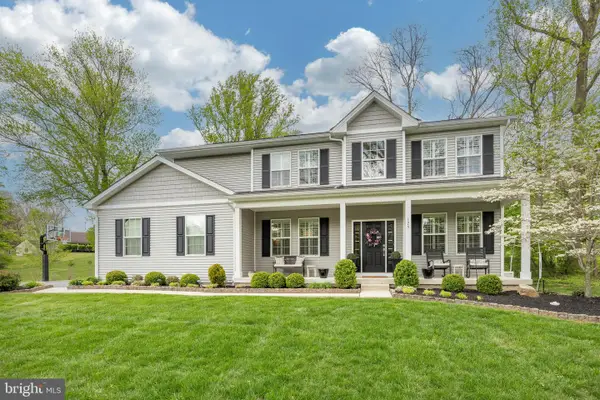 $875,000Coming Soon4 beds 4 baths
175 Camp Council Rd, PHOENIXVILLE, PA 19460
MLS# PACT2124244Listed by: KELLER WILLIAMS REAL ESTATE -EXTON - Coming Soon
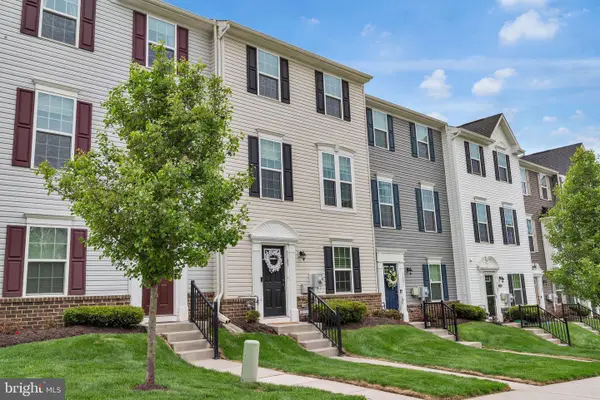 $465,000Coming Soon3 beds 3 baths
1103 Utley Aly, PHOENIXVILLE, PA 19460
MLS# PACT2124274Listed by: PRIME REAL ESTATE TEAM - Coming Soon
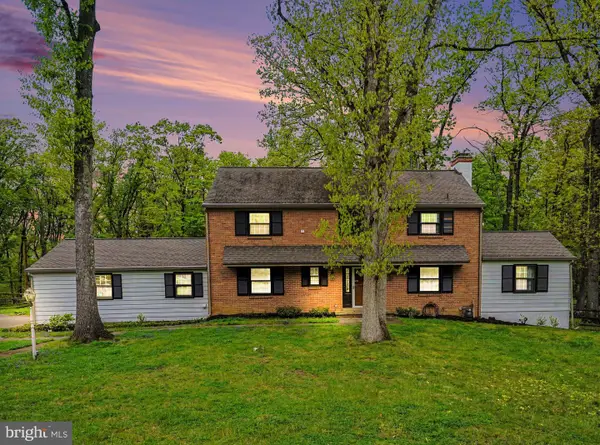 $749,900Coming Soon4 beds 3 baths
5 Forge Mountain, PHOENIXVILLE, PA 19460
MLS# PACT2123994Listed by: EXP REALTY, LLC - Coming Soon
 $825,000Coming Soon2 beds 2 baths
732 Reading Cir, PHOENIXVILLE, PA 19460
MLS# PACT2123706Listed by: RE/MAX MAIN LINE-WEST CHESTER - Coming Soon
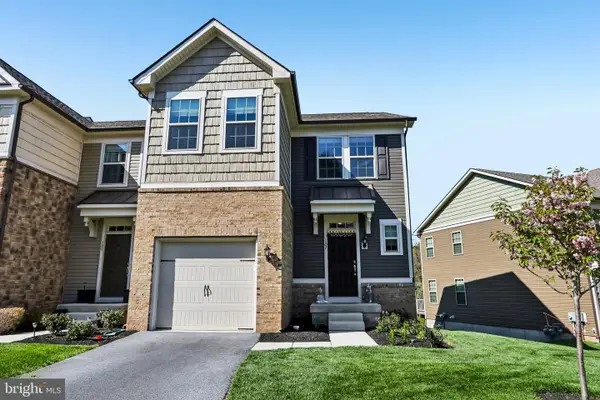 $650,000Coming Soon3 beds 4 baths
107 Keating Dr, PHOENIXVILLE, PA 19460
MLS# PACT2121222Listed by: RE/MAX MAIN LINE-WEST CHESTER - Coming SoonOpen Fri, 4 to 6pm
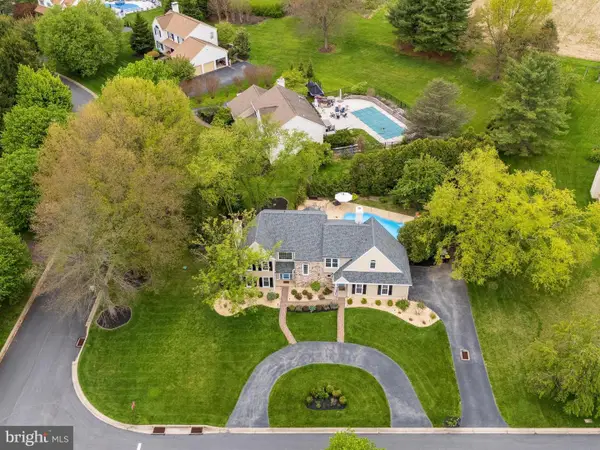 $875,000Coming Soon4 beds 3 baths
101 Katie Way, PHOENIXVILLE, PA 19460
MLS# PACT2124050Listed by: RE/MAX MAIN LINE - DEVON - New
 $426,000Active2 beds 2 baths1,141 sq. ft.
104 Village Way #16c, PHOENIXVILLE, PA 19460
MLS# PACT2120358Listed by: CENTURY 21 ADVANTAGE GOLD - NEWTOWN SQUARE - New
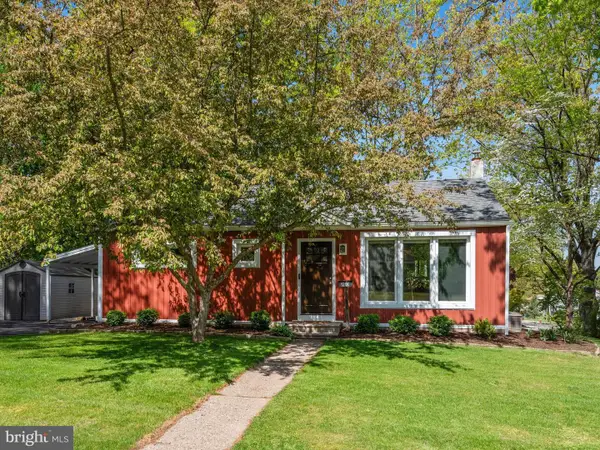 $424,900Active3 beds 1 baths950 sq. ft.
1200 Tyler Ave, PHOENIXVILLE, PA 19460
MLS# PACT2124094Listed by: COLDWELL BANKER HEARTHSIDE REALTORS-COLLEGEVILLE 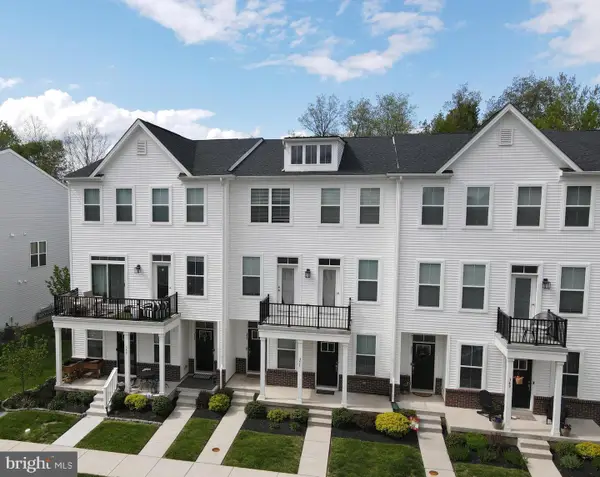 $479,900Pending3 beds 3 baths1,958 sq. ft.
355 Foundry St, PHOENIXVILLE, PA 19460
MLS# PACT2124084Listed by: KELLER WILLIAMS REAL ESTATE -EXTON- New
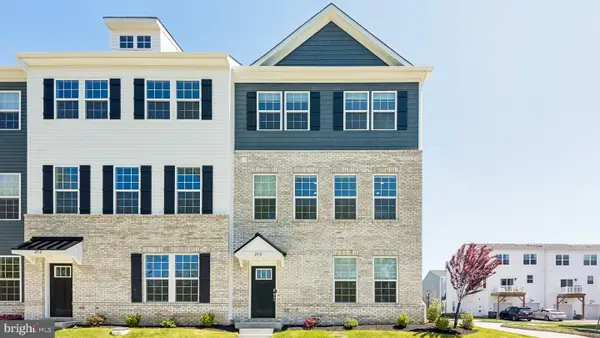 $599,900Active3 beds 3 baths2,135 sq. ft.
250 Smithworks Blvd, PHOENIXVILLE, PA 19460
MLS# PACT2124034Listed by: RE/MAX ONE REALTY


Protect your home and budget from life's surprises with an Assurant Home Warranty, backed by a partner that supports you through every step of homeownership. Explore Plans.
© 2023 - 2026 ERA Franchise Systems LLC. All rights reserved. ERA Franchise Systems LLC fully supports the principles of the Fair Housing Act and the Equal Opportunity Act. ERA, ERA Real Estate powered, and their respective logos are registered service marks of ERA Franchise Systems LLC. Each office is independently owned and operated.