
14 Oak Grove Rd, Pine Grove, PA 17963
Local realty services provided by:Pagoda Realty ERA Powered
14 Oak Grove Rd,Pine Grove, PA 17963
$308,000
- 3 Beds
- 2 Baths
- - sq. ft.
- Single family
- Sold
Listed by: dena renee guenther
Office: bhhs homesale realty - schuylkill haven
MLS#:PASK2029550
Source:BRIGHTMLS
Sorry, we are unable to map this address
Price summary
- Price:$308,000
About this home
Enjoy peaceful living and beautiful mountain views from this spacious raised ranch in Pine Grove! This home offers 3 bedrooms, 2.5 baths, an attached garage, and a fenced-in yard with plenty of room to relax or entertain. The full basement provides excellent storage and could be finished for additional living space. Conveniently located with easy access to Interstate 81 and other major highways. Schedule your showing today!
Contact an agent
Home facts
- Year built:2001
- Subdivision & Development:PINE GROVE
- Listing ID #:PASK2029550
- Added:52 day(s) ago
- Updated:November 07, 2026 at 07:07 AM
Rooms and interior
- Bedrooms:3
- Total bathrooms:2
- Full bathrooms:2
- Flooring:Carpet, Ceramic Tile, Luxury Vinyl Plank
- Dining Description:Combination Dining/Living
- Kitchen Description:Breakfast Area, Carpet
- Bedroom Description:Carpet, Walk In Closet(s)
- Basement:Yes
- Basement Description:Full, Garage Access
Heating and cooling
- Cooling:Ceiling Fan(s), Central A/C
- Heating:Forced Air, Oil, Propane - Leased
Structure and exterior
- Roof:Architectural Shingle
- Year built:2001
- Architectural Style:Raised Ranch/Rambler
- Construction Materials:Concrete, Vinyl Siding
- Exterior Features:Deck(s), Outbuilding(s), Street Lights
- Foundation Description:Concrete Perimeter
- Levels:1 Story
Utilities
- Water:Public
- Sewer:Public Sewer
Finances and disclosures
- Price:$308,000
- Tax amount:$5,669 (2026)
Features and amenities
- Amenities:Carpet, Ceiling Fan(s)
Parking
- Parking description:Attached Garage, Basement Garage, Garage - Front Entry, Garage Door Opener, Inside Access
- Garage:Yes
- Garage spaces:2
New listings near 14 Oak Grove Rd
- Open Sat, 10am to 12pmNew
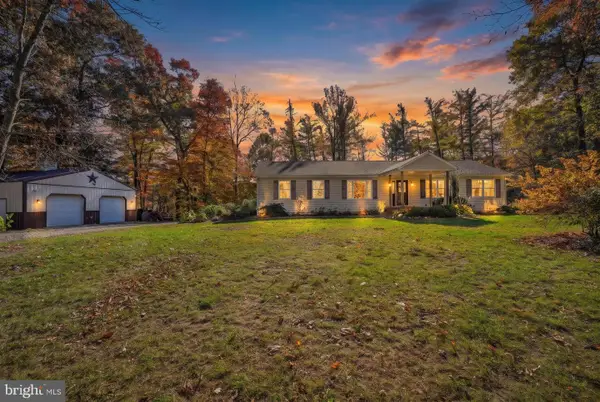 $475,000Active3 beds 2 baths2,516 sq. ft.
23 Wolfes Rd, PINE GROVE, PA 17963
MLS# PASK2030404Listed by: MULLEN REALTY ASSOCIATES - Open Sun, 11am to 1pmNew
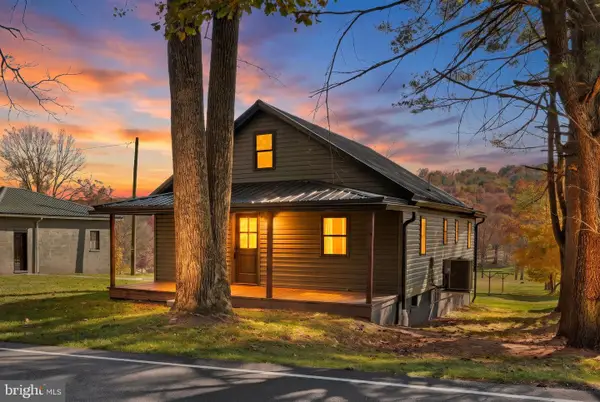 $329,900Active3 beds 2 baths1,310 sq. ft.
543 Oak Grove Rd, PINE GROVE, PA 17963
MLS# PASK2030362Listed by: SAUNDERS REAL ESTATE - New
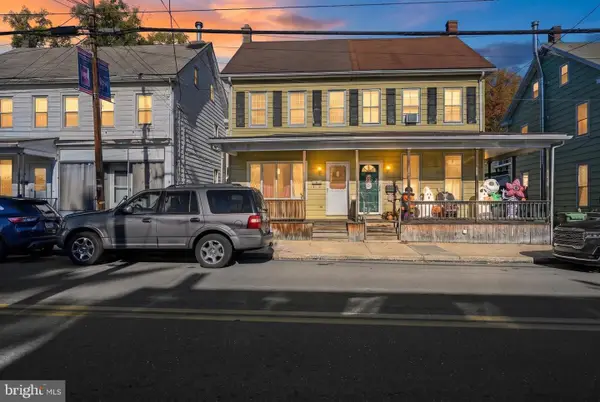 $119,900Active3 beds 1 baths1,384 sq. ft.
41 E Pottsville St, PINE GROVE, PA 17963
MLS# PASK2030248Listed by: SAUNDERS REAL ESTATE  $200,000Active10.24 Acres
0 Sweet Arrow Lk, PINE GROVE, PA 17963
MLS# PASK2030152Listed by: LONG & FOSTER REAL ESTATE, INC.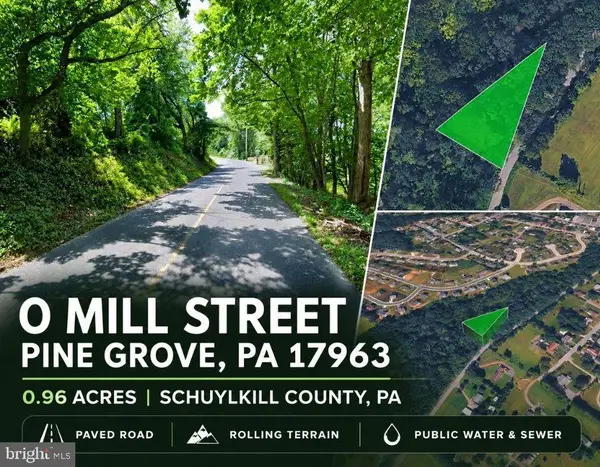 $44,000Active0.96 Acres
0 E Mill St, PINE GROVE, PA 17963
MLS# PASK2030140Listed by: LONG & FOSTER REAL ESTATE, INC.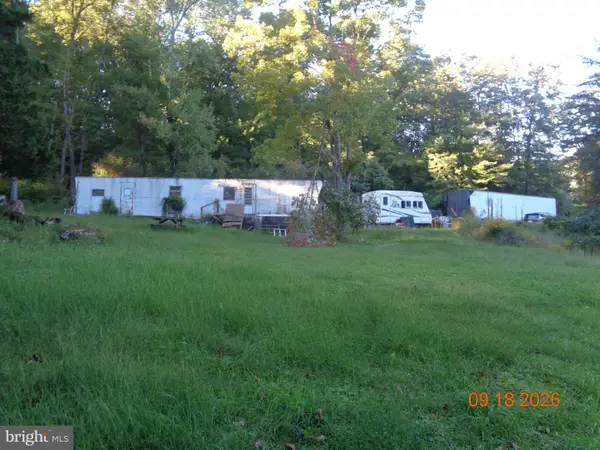 $150,000Pending10.7 Acres
0 Swopes Valley Rd, PINE GROVE, PA 17963
MLS# PASK2030116Listed by: RE/MAX CORNERSTONE $254,900Active6 beds -- baths2,672 sq. ft.
100 N Tulpehocken St, PINE GROVE, PA 17963
MLS# PASK2030086Listed by: BOLD REALTY $249,900Pending4 beds 1 baths1,710 sq. ft.
3519 Sweet Arrow Lake Rd, PINE GROVE, PA 17963
MLS# PASK2030032Listed by: SAUNDERS REAL ESTATE $239,900Pending2 beds 2 baths1,671 sq. ft.
660 Canal Dr, PINE GROVE, PA 17963
MLS# PASK2030062Listed by: SAUNDERS REAL ESTATE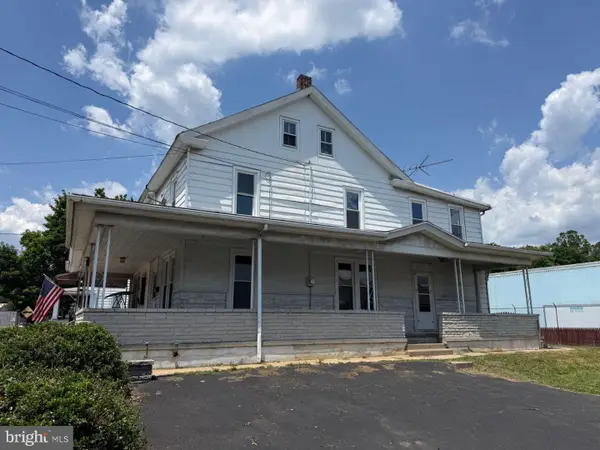 $144,900Active3 beds 1 baths1,280 sq. ft.
100 N Tulpehocken St, PINE GROVE, PA 17963
MLS# PASK2029960Listed by: BOLD REALTY


Protect your home and budget from life's surprises with an Assurant Home Warranty, backed by a partner that supports you through every step of homeownership. Explore Plans.
© 2023 - 2026 ERA Franchise Systems LLC. All rights reserved. ERA Franchise Systems LLC fully supports the principles of the Fair Housing Act and the Equal Opportunity Act. ERA, ERA Real Estate powered, and their respective logos are registered service marks of ERA Franchise Systems LLC. Each office is independently owned and operated.